THIS CONDO ALSO HAS A 1/1 IN-LAW SUITE AND A STORAGE UNIT ON THE FIRST FLOOR! Welcome to the epitome of luxury living at The Renaissance in College Park, Florida. This exceptional 3-bedroom, 2.5-bathroom 5th floor corner unit condominium spans a grand 3,520 square feet of living space and boasts an array of exquisite features that redefine modern elegance. Step out of your exclusive elevator and directly into your unit, ensuring a seamless transition from the outside world to your luxurious sanctuary. This extraordinary attention to detail sets the tone for the entire residence. You'll be greeted by a lavish interior featuring a combination of marble, travertine and carpet flooring, creating a refined and inviting atmosphere that flows throughout the space. The entire residence has been thoughtfully freshly painted, setting a pristine canvas for your personal touch. The updated lighting fixtures add a touch of contemporary sophistication, casting a warm glow on the expansive open floor plan that seamlessly connects the living, dining, and kitchen areas. The freshly painted kitchen is a culinary dream, featuring stainless steel appliances and a convenient kitchenette, perfect for casual dining or morning coffee. The expansive family room features a double-sided fireplace, creating a cozy and inviting ambiance that extends into the master bedroom, where you can enjoy the same warmth and elegance. This condo is truly designed for those with discerning taste. Beautiful custom built-ins adorn the master and living spaces, offering both functional storage and a touch of artistic flair. The wet bar, complete with a wine fridge, is a stylish focal point for entertaining and indulging in your favorite vintages while taking in the breathtaking views. Speaking of views, this residence boasts an unprecedented five balconies, each providing a unique vantage point to admire the picturesque Lake Ivanhoe and the dazzling skyline of downtown Orlando. The master bedroom is a private retreat of pure luxury, featuring a double-sided fireplace and a private balcony that grants you exclusive access to the tranquil lake views. Imagine waking up to the shimmering waters and city lights each morning. The en-suite bathroom is a spa-like haven with modern amenities. Every aspect of this home has been meticulously curated to elevate your lifestyle to new heights, also including central vacuum, surround sound and 24 hour security, The Renaissance in College Park, Florida, is more than just a residence; it's an embodiment of prestige and refinement, including a 24 hour fitness center, community pool, tennis courts, 24/7 security, and assigned garage parking. Don't miss the opportunity to experience the ultimate in luxury living. This condo is not just a home; it's an artful masterpiece awaiting your personal touch.
Sold for $850,000
$850,000
1110 W IVANHOE BOULEVARD #30, ORLANDO, FL 32804
3beds
3,520sqft
Condominium
Built in 1990
-- sqft lot
$1,069,800 Zestimate®
$241/sqft
$3,337 Estimated rent
Home value
$1,069,800
$941,000 - $1.22M
$3,337/mo
Zestimate® history
Owner options
List your home for rent
$3,337/mo
Rent Zestimate®
Find your next renter with Zillow Rental Manager. Plus, with online applications, you can quickly screen prospective tenants – for free.
$3,337/mo
Rent Zestimate®
Refinance and save
$8,002/mo
Est. payment
Refinancing to a lower rate could help reduce your monthly payments and save thousands over the life of the loan.
$8,002/mo
Est. payment
Explore your selling options
Work with a Zillow partner agent
Leverage their expertise and Zillow's premium Showcase listings to get your home seen by more buyers.
Get startedList with your own agent
Get your home in front of millions of buyers by listing it on Zillow.
Learn how to do itSell it yourself
Take full control of how buyers see your home on Zillow by listing For Sale by Owner (FSBO).
List your homeWhat's special
Double-sided fireplaceTennis courtsPrivate balconyCommunity poolCasual diningExpansive open floor planFunctional storage
Zillow last checked:
Listing updated:
Listed by:
Joseph Sipp 407-820-7016,
KELLER WILLIAMS WINTER PARK 407-545-6430
Bought with:
Claudia Davidson, 3367736
KELLER WILLIAMS WINTER PARK
Source: Stellar MLS,MLS#: O6143417 Originating MLS: Orlando Regional
Originating MLS: Orlando Regional
Facts & features
Interior
Bedrooms & bathrooms
- Bedrooms: 3
- Bathrooms: 3
- Full bathrooms: 2
- 1/2 bathrooms: 1
Primary bedroom
- Features: Walk-In Closet(s)
- Level: First
Bedroom 1
- Features: Built-in Closet
- Level: First
Bedroom 2
- Features: Walk-In Closet(s)
- Level: First
Primary bathroom
- Level: First
Bathroom 2
- Level: First
Dinette
- Level: First
Dining room
- Level: First
Family room
- Level: First
Kitchen
- Level: First
Living room
- Level: First
Heating
- Central
Cooling
- Central Air
Appliances
- Included: Dishwasher, Dryer, Microwave, Range, Refrigerator
- Laundry: Inside, Laundry Room
Features
- Ceiling Fan(s), Central Vacuum, Crown Molding, Eating Space In Kitchen, Elevator, High Ceilings, Living Room/Dining Room Combo, Primary Bedroom Main Floor, Open Floorplan, Solid Surface Counters, Split Bedroom, Thermostat, Tray Ceiling(s), Walk-In Closet(s), Wet Bar
- Flooring: Carpet, Travertine
- Doors: French Doors, Sliding Doors
- Windows: Window Treatments
- Has fireplace: Yes
- Common walls with other units/homes: Corner Unit
Interior area
- Total structure area: 3,520
- Total interior livable area: 3,520 sqft
Property
Features
- Levels: One
- Stories: 1
- Exterior features: Balcony, Storage
- Has view: Yes
- View description: City, Water, Lake
- Has water view: Yes
- Water view: Water,Lake
- Waterfront features: Waterfront
- Body of water: LAKE IVANHOE
Lot
- Size: 0.65 Acres
Details
- Parcel number: 232229736200300
- Zoning: R-3B/T
- Special conditions: None
Construction
Type & style
- Home type: Condo
- Property subtype: Condominium
Materials
- Block
- Foundation: Slab
- Roof: Tile
Condition
- New construction: No
- Year built: 1990
Utilities & green energy
- Sewer: Public Sewer
- Water: Public
- Utilities for property: BB/HS Internet Available, Cable Available, Cable Connected, Electricity Available, Electricity Connected
Community & HOA
Community
- Features: Waterfront, Fitness Center, Pool, Sidewalks
- Pet fee: $0 monthly
- Subdivision: RENAISSANCE AT LAKE IVANHOE CONDO
HOA
- Has HOA: Yes
- Services included: 24-Hour Guard, Community Pool, Reserve Fund, Maintenance Structure, Maintenance Grounds, Manager, Pool Maintenance, Security, Sewer, Trash, Water
- HOA fee: $1,950 monthly
- HOA name: Belinda George
- HOA phone: 407-422-1270
Location
- Region: Orlando
Financial & listing details
- Price per square foot: $241/sqft
- Tax assessed value: $775,120
- Annual tax amount: $9,499
- Date on market: 9/21/2023
- Cumulative days on market: 17 days
- Listing terms: Cash,Conventional,Other
- Ownership: Fee Simple
- Total actual rent: 0
- Electric utility on property: Yes
- Road surface type: Asphalt
Price history
| Date | Event | Price |
|---|---|---|
| 10/23/2023 | Sold | $850,000-15%$241/sqft |
Source:  Stellar MLS #O6143417 Report a problem Stellar MLS #O6143417 Report a problem | ||
| 10/10/2023 | Pending sale | $999,990$284/sqft |
Source: Stellar MLS #O6143417 Report a problem | ||
| 9/21/2023 | Listed for sale | $999,990+2841.1%$284/sqft |
Source: Stellar MLS #O6143417 Report a problem | ||
| 6/11/1992 | Sold | $34,000$10/sqft |
Source: Agent Provided Report a problem | ||
Public tax history
| Year | Property taxes | Tax assessment |
|---|---|---|
| 2024 | $14,119 +48.6% | $775,120 +37.5% |
| 2023 | $9,500 +2.9% | $563,548 +3% |
| 2022 | $9,234 +1.5% | $547,134 +3% |
| 2021 | $9,095 +0.8% | $531,198 +1.4% |
| 2020 | $9,024 +1% | $523,864 +2.3% |
| 2019 | $8,934 +0.9% | $512,086 +1.9% |
| 2018 | $8,852 | $502,538 -26.6% |
| 2017 | $8,852 +1.3% | $684,480 |
| 2016 | $8,743 +0.4% | $684,480 +36% |
| 2015 | $8,711 -1.9% | $503,200 +2.6% |
| 2014 | $8,881 +7.3% | $490,324 +4.8% |
| 2013 | $8,277 -5.7% | $467,909 -11.5% |
| 2012 | $8,773 +2.9% | $528,599 -18.4% |
| 2011 | $8,528 +4.8% | $648,083 -15.3% |
| 2010 | $8,137 | $765,280 -4.6% |
| 2009 | -- | $801,880 -4.6% |
| 2008 | $7,576 +3.9% | $840,400 -4.6% |
| 2007 | $7,289 -6.1% | $880,600 +3.6% |
| 2006 | $7,766 +0.1% | $850,200 +33.1% |
| 2005 | $7,761 +4.5% | $638,538 +7.3% |
| 2004 | $7,430 +0.3% | $595,275 -0.7% |
| 2003 | $7,406 +2.6% | $599,620 |
| 2002 | $7,218 | $599,620 |
Find assessor info on the county website
Neighborhood: College Park
Nearby homes
- $895,0003 bd4 ba3.1k sqft1110 W Ivanhoe Blvd #3, Orlando, FL 32804Sold
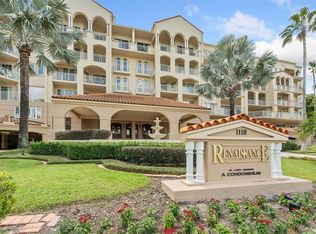
- $750,0003 bd4 ba3.2k sqft1110 W Ivanhoe Blvd #5, Orlando, FL 32804Sold
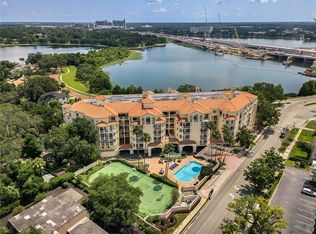
- $695,0003 bd3 ba3.5k sqft1110 W Ivanhoe Blvd UNIT 6, Orlando, FL 32804For Sale
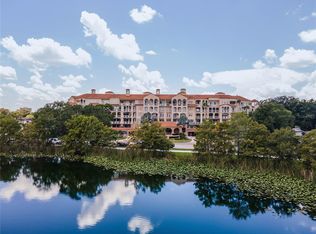
- $1,125,0004 bd5 ba3.5k sqft1110 W Ivanhoe Blvd #7, Orlando, FL 32804Sold

- $1,090,0003 bd4 ba3.1k sqft1110 W Ivanhoe Blvd UNIT 9, Orlando, FL 32804For Sale
- $1,025,0003 bd4 ba3.5k sqft1110 W Ivanhoe Blvd UNIT 15, Orlando, FL 32804Sold
- $850,0003 bd4 ba3.1k sqft1110 W Ivanhoe Blvd UNIT 25, Orlando, FL 32804Sold
- $825,5002 bd3 ba2.6k sqft1110 W Ivanhoe Blvd APT 13, Orlando, FL 32804Off Market
Nearby schools
GreatSchools rating
- 9/10Princeton Elementary SchoolGrades: PK-5Distance: 0.8 mi
- 3/10College Park Middle SchoolGrades: 6-8Distance: 1.8 mi
- 6/10Edgewater High SchoolGrades: 9-12Distance: 1.5 mi
Schools provided by the listing agent
- Elementary: Princeton Elem
- Middle: College Park Middle
- High: Edgewater High
Source: Stellar MLS. This data may not be complete. We recommend contacting the local school district to confirm school assignments for this home.
Get a cash offer in 3 minutes
Find out how much your home could sell for in as little as 3 minutes with a no-obligation cash offer.
Estimated market value
$1,069,800
Get a cash offer in 3 minutes
Find out how much your home could sell for in as little as 3 minutes with a no-obligation cash offer.
Estimated market value
$1,069,800
- Florida
- Orange County
- Orlando
- 32804
- College Park
- 1110 W IVANHOE BOULEVARD Unit 30
Nearby cities
Nearby neighborhoods
Nearby zip codes
Other Orlando Topics
