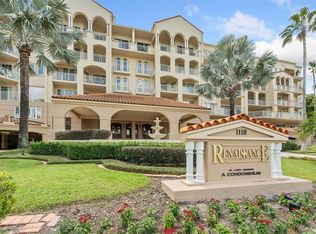
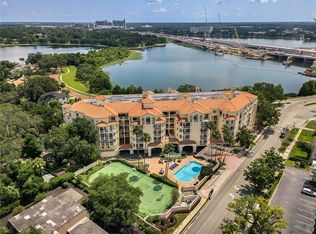

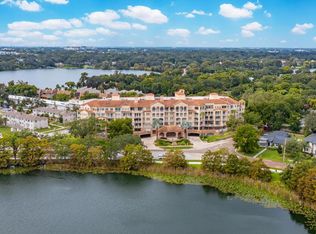
Under contract-accepting backup offers. A rare opportunity to create your dream condominium home in The Renaissance at Lake Ivanhoe. This expansive 3,520-square-foot residence features three bedrooms, 2.5 baths, and a thoughtful split-bedroom layout. With the secured parking and elevator directly into your foyer there are no stairs to climb for total one-level living. The spacious interior areas include a living room, dining room and family room, offering flexibility for entertaining and everyday comfort. The kitchen is designed for functionality and style, boasting a large island, breakfast nook and a generous walk-in pantry. The private primary suite offers a tranquil retreat with a spacious walk-in closet and an en-suite bath with a steam shower. Two additional bedrooms, a laundry room and a powder bath complete the layout. Exclusive to this residence, enjoy the only private ground-floor patio in the building, surrounded by lush landscaping, ideal for outdoor relaxation. The home also includes two deeded parking spaces in a secured garage and a climate-controlled storage room. The Renaissance at Lake Ivanhoe has recently undergone over $6 million in capital improvements, ensuring modern luxury and convenience. Enhancements include a new roof, newly constructed balconies, exterior painting and sealing, a interior common area renovations. Residents enjoy a new state-of-the-art fitness center, completely renovated elevators and addition of a new pickleball court. These upgrades further enhance the community's premier amenities, which include 24-hour security and concierge service, a grand hall and lobby with a catering area, a heated pool, a fitness center with steam and sauna rooms, a game room, a meeting room, and beautifully landscaped gardens with fountains. Ideally near the charming shops and restaurants of downtown College Park, the Dr. Phillips Performing Arts Center, the Kia Center and more. With easy access to major highways, Orlando International Airport, theme parks and medical centers, this residence offers a lock-and-leave lifestyle.
Under contract
$695,000
1110 W IVANHOE BOULEVARD #6, ORLANDO, FL 32804
3beds
3,520sqft
:
Get pre-qualified$7,395/mo
Condominium
Built in 1990
-- sqft lot
$-- Zestimate®
$197/sqft
$2,700/mo HOA
What's special
Large islandPrivate ground-floor patioGenerous walk-in pantryBreakfast nookSpacious interior areasLush landscapingPrivate primary suite
- 507 days |
- 31 |
- 0 |
Zillow last checked:
Listing updated:
Listed by:
Mick Night 407-629-4446,
PREMIER SOTHEBY'S INTL. REALTY 407-644-3295,
John Pinel 407-497-9335,
PREMIER SOTHEBY'S INTL. REALTY
Source: Stellar MLS,MLS#: O6164563 Originating MLS: Orlando Regional
Originating MLS: Orlando Regional
Facts & features
Interior
Bedrooms & bathrooms
- Bedrooms: 3
- Bathrooms: 3
- Full bathrooms: 2
- 1/2 bathrooms: 1
Rooms
- Room types: Family Room, Utility Room
Primary bedroom
- Features: Built-In Shelving, En Suite Bathroom, Walk-In Closet(s)
- Level: First
- Area: 351 Square Feet
- Dimensions: 27x13
Bedroom 2
- Features: Walk-In Closet(s)
- Level: First
- Area: 195 Square Feet
- Dimensions: 15x13
Bedroom 3
- Features: Built-in Closet
- Level: First
- Area: 156 Square Feet
- Dimensions: 13x12
Primary bathroom
- Features: Dual Sinks, Garden Bath, Steam Shower, Tub with Separate Shower Stall, Water Closet/Priv Toilet
- Level: First
- Area: 180 Square Feet
- Dimensions: 20x9
Dining room
- Level: First
- Area: 300 Square Feet
- Dimensions: 20x15
Family room
- Level: First
- Area: 336 Square Feet
- Dimensions: 21x16
Foyer
- Level: First
- Area: 88 Square Feet
- Dimensions: 11x8
Kitchen
- Features: Pantry
- Level: First
- Area: 525 Square Feet
- Dimensions: 25x21
Laundry
- Level: First
- Area: 54 Square Feet
- Dimensions: 9x6
Living room
- Level: First
- Area: 336 Square Feet
- Dimensions: 24x14
Heating
- Central
Cooling
- Central Air
Appliances
- Included: Cooktop, Dishwasher, Disposal, Electric Water Heater, Microwave, Refrigerator
- Laundry: Inside, Laundry Room
Features
- Eating Space In Kitchen, High Ceilings, Walk-In Closet(s)
- Flooring: Carpet, Tile, Hardwood
- Doors: Sliding Doors
- Has fireplace: No
Interior area
- Total structure area: 3,520
- Total interior livable area: 3,520 sqft
Property
Parking
- Total spaces: 2
- Parking features: Circular Driveway, Garage Door Opener, Guest, Reserved, Under Building
- Attached garage spaces: 2
- Has uncovered spaces: Yes
Features
- Levels: Three Or More
- Stories: 3
- Patio & porch: Patio
- Exterior features: Balcony, Courtyard, Irrigation System, Lighting, Sidewalk
- Has view: Yes
- View description: Lake
- Has water view: Yes
- Water view: Lake
- Waterfront features: Waterfront
- Body of water: LAKE IVANHOE
Lot
- Size: 0.65 Acres
- Features: City Lot, Landscaped, Sidewalk
- Residential vegetation: Mature Landscaping, Trees/Landscaped
Details
- Parcel number: 232229736200060
- Zoning: R-3B/T
- Special conditions: None
Construction
Type & style
- Home type: Condo
- Property subtype: Condominium
Materials
- Stucco
- Foundation: Block
- Roof: Other,Tile
Condition
- New construction: No
- Year built: 1990
Utilities & green energy
- Sewer: Public Sewer
- Water: Public
- Utilities for property: BB/HS Internet Available, Public
Community & HOA
Community
- Features: Waterfront, Fitness Center, Pool, Sidewalks
- Security: Key Card Entry
- Pet fee: $0 monthly
- Subdivision: RENAISSANCE AT LAKE IVANHOE CONDO
HOA
- Has HOA: Yes
- Amenities included: Fitness Center, Pool
- Services included: 24-Hour Guard, Cable TV, Community Pool, Reserve Fund, Insurance, Maintenance Structure, Maintenance Grounds, Maintenance Repairs, Manager, Pool Maintenance, Recreational Facilities, Security, Sewer, Trash
- HOA fee: $2,700 monthly
- HOA name: Renaissance by Lake Ivanhoe - Belinda George mgr
- HOA phone: 407-422-1270
Location
- Region: Orlando
Financial & listing details
- Price per square foot: $197/sqft
- Tax assessed value: $704,000
- Annual tax amount: $6,580
- Date on market: 12/15/2023
- Cumulative days on market: 820 days
- Ownership: Condominium
- Total actual rent: 0
- Road surface type: Paved, Brick
Estimated market value
Not available
Estimated sales range
Not available
$3,676/mo
Price history
| Date | Event | Price |
|---|---|---|
| 7/8/2026 | Contingent | $695,000$197/sqft |
Source:  Stellar MLS #O6164563 Report a problem Stellar MLS #O6164563 Report a problem | ||
| 3/12/2026 | Pending sale | $695,000$197/sqft |
Source: Stellar MLS #O6164563 Report a problem | ||
| 7/2/2025 | Price change | $695,000-12.6%$197/sqft |
Source: Stellar MLS #O6164563 Report a problem | ||
| 3/7/2025 | Listed for sale | $795,000-10.7%$226/sqft |
Source: Stellar MLS #O6287842 Report a problem | ||
| 3/1/2025 | Listing removed | $890,000$253/sqft |
Source: Stellar MLS #O6164563 Report a problem | ||
| 6/12/2024 | Price change | $890,000-6.3%$253/sqft |
Source: Stellar MLS #O6164563 Report a problem | ||
| 12/15/2023 | Listed for sale | $949,500+123.4%$270/sqft |
Source: Stellar MLS #O6164563 Report a problem | ||
| 5/10/1999 | Sold | $425,000+129.7%$121/sqft |
Source: Public Record Report a problem | ||
| 5/30/1996 | Sold | $185,000$53/sqft |
Source: Public Record Report a problem | ||
Public tax history
| Year | Property taxes | Tax assessment |
|---|---|---|
| 2024 | $12,832 +89.4% | $704,000 +70.6% |
| 2023 | $6,775 +3% | $412,671 +3% |
| 2022 | $6,580 +1.6% | $400,651 +3% |
| 2021 | $6,476 +0.8% | $388,982 +1.4% |
| 2020 | $6,423 +1.1% | $383,611 +2.3% |
| 2019 | $6,356 +1% | $374,986 +1.9% |
| 2018 | $6,294 | $367,994 -40.3% |
| 2017 | $6,294 +1.3% | $616,000 |
| 2016 | $6,212 +0.4% | $616,000 +40% |
| 2015 | $6,187 -1.9% | $440,000 +5.9% |
| 2014 | $6,307 +7.3% | $415,400 +2.4% |
| 2013 | $5,878 +1.3% | $405,740 -12.7% |
| 2012 | $5,805 +3% | $464,662 -22.3% |
| 2011 | $5,636 +4.9% | $598,083 +3.2% |
| 2010 | $5,372 | $579,400 -5% |
| 2009 | -- | $609,900 -5% |
| 2008 | $4,993 +2.2% | $642,000 -5% |
| 2007 | $4,885 -6% | $675,500 +0.7% |
| 2006 | $5,198 +0.1% | $671,000 +35.7% |
| 2005 | $5,190 +4.6% | $494,615 +30.3% |
| 2004 | $4,962 +0.5% | $379,500 +9.8% |
| 2003 | $4,940 +2.7% | $345,500 |
| 2002 | $4,811 | $345,500 |
Find assessor info on the county website
Monthly payment
Est. payment
Payment breakdown
Explore the cost of this home by adjusting the details. Changes won't be saved.Climate risks
Neighborhood: College Park
Nearby schools
GreatSchools rating
- 9/10Princeton Elementary SchoolGrades: PK-5Distance: 0.8 mi
- 3/10College Park Middle SchoolGrades: 6-8Distance: 1.8 mi
- 6/10Edgewater High SchoolGrades: 9-12Distance: 1.5 mi
Schools provided by the listing agent
- Elementary: Princeton Elem
- Middle: College Park Middle
- High: Edgewater High
Source: Stellar MLS. This data may not be complete. We recommend contacting the local school district to confirm school assignments for this home.
- $895,0003 bd4 ba3.1k sqft1110 W Ivanhoe Blvd #3, Orlando, FL 32804Sold
- $750,0003 bd4 ba3.2k sqft1110 W Ivanhoe Blvd #5, Orlando, FL 32804Sold
- $1,125,0004 bd5 ba3.5k sqft1110 W Ivanhoe Blvd #7, Orlando, FL 32804Sold
- $1,090,0003 bd4 ba3.1k sqft1110 W Ivanhoe Blvd UNIT 9, Orlando, FL 32804For Sale
- $1,025,0003 bd4 ba3.5k sqft1110 W Ivanhoe Blvd UNIT 15, Orlando, FL 32804Sold
- $850,0003 bd4 ba3.1k sqft1110 W Ivanhoe Blvd UNIT 25, Orlando, FL 32804Sold
- $850,0003 bd3 ba3.5k sqft1110 W Ivanhoe Blvd #30, Orlando, FL 32804Sold
- $832,9002 bd3 ba2.6k sqft1110 W Ivanhoe Blvd APT 13, Orlando, FL 32804Off Market
A local agent can set up tours, give advice and negotiate with sellers.
Similar homes
- $795,0003 bd3 ba1.8k sqft2305 EDGEWATER DRIVE #1210, ORLANDO, FL 32804For Sale
 MLS ID #O6412500, Tom Cook, ANNE ROGERS REALTY GROUP INC. Stellar MLS
 - $747,5003 bd3 ba1.8k sqft2305 EDGEWATER DRIVE #1606, ORLANDO, FL 32804For Sale
 MLS ID #TB8374435, Natalie Howard, SHEEN REAL ESTATE PROFESSIONALS, LLC. Stellar MLS
 - $715,0003 bd2 ba1.8k sqft525 E JACKSON STREET #301, ORLANDO, FL 32801For Sale
 MLS ID #O6385001, Nabeel Ansari, PRIME PROPERTIES INT'L LLC. Stellar MLS
 - $699,9002 bd3 ba2k sqft260 S OSCEOLA AVENUE #709, ORLANDO, FL 32801For Sale
 MLS ID #O6349202, Audra Wilks, PREMIER SOTHEBY'S INTL. REALTY. Stellar MLS
 - $740,0003 bd2 ba1.8k sqft525 E JACKSON STREET #401, ORLANDO, FL 32801For SaleMLS ID #O6384970, Nabeel Ansari, PRIME PROPERTIES INT'L LLC. Stellar MLS
- $679,0003 bd4 ba1.9k sqft1650 PROSPECT AVENUE, ORLANDO, FL 32814For SaleMLS ID #O6430338, Thomas Nickley, Jr, KELLER WILLIAMS REALTY AT THE PARKS. Stellar MLS
- $524,9002 bd2 ba1.7k sqft101 S EOLA DRIVE #1203, ORLANDO, FL 32801For SaleMLS ID #O6429039, Thomas Williams, URBANISTA BROKERS. Stellar MLS
- $612,9004 bd2 ba2k sqft525 E JACKSON STREET #502, ORLANDO, FL 32801For SaleMLS ID #O6338952, Justin Cabral, PROPERTY LOGIC RE. Stellar MLS
- $895,0003 bd4 ba2.5k sqft1223 COUNTRY CLUB OAKS CIRCLE, ORLANDO, FL 32804For SaleMLS ID #O6414962, Mick Night, PREMIER SOTHEBY'S INTL. REALTY. Stellar MLS
- $879,9003 bd2 ba2k sqft525 E JACKSON STREET #402, ORLANDO, FL 32801For SaleMLS ID #O6380466, Thomas Williams, URBANISTA BROKERS. Stellar MLS
- $495,0002 bd2 ba1.7k sqft260 S OSCEOLA AVENUE #902, ORLANDO, FL 32801For SaleMLS ID #O6390750, Paul Jimenez, URBANISTA BROKERS. Stellar MLS
- $568,0003 bd2 ba2.5k sqft(Undisclosed Address), ORLANDO, FL 32808For SaleMLS ID #O6402766, Veronica Figueroa, EXP REALTY LLC. Stellar MLS
- $769,0004 bd3 ba3.4k sqft4404 SIMMONS ROAD, ORLANDO, FL 32812For SaleMLS ID #O6410609, Amal Mazouzi, PREMIER PROPERTIES LLC. Stellar MLS
- $749,0003 bd3 ba2.6k sqft7550 HINSON STREET #4b, ORLANDO, FL 32819For SaleMLS ID #O6372958, Paul Donovan, RE/MAX PRIME PROPERTIES. Stellar MLS
- $525,0004 bd3 ba3.3k sqft4498 REAL COURT, ORLANDO, FL 32808For SaleMLS ID #O6408446, George Bateman, III, RP INVESTMENT REALTY LLC. Stellar MLS
- $795,5503 bd3 ba1.9k sqft211 TALMEDA TRAIL, MAITLAND, FL 32751For SaleMLS ID #O6428263, Allison Hunter, LUXE HUNTER REAL ESTATE. Stellar MLS
- $719,9004 bd4 ba2.6k sqft436 W SWOOPE AVENUE, WINTER PARK, FL 32789For SaleMLS ID #O6423105, Kim Griffin, RE/MAX EXCLUSIVE COLLECTION. Stellar MLS
- $695,0004 bd4 ba2.3k sqft432 W SWOOPE AVENUE, WINTER PARK, FL 32789For SaleMLS ID #O6375719, Thomas Bonner, COLDWELL BANKER REALTY. Stellar MLS
- $699,0003 bd2 ba2k sqft5048 SHOREWAY LOOP #40404, ORLANDO, FL 32819For SaleMLS ID #O6421145, Gabriela Buche, VISTA CAY REALTY COMPANY. Stellar MLS
- $720,0004 bd3 ba2.3k sqft7698 MOUNT CARMEL DRIVE, ORLANDO, FL 32835For SaleMLS ID #O6307190, Rafael Teles Ramos, WRA BUSINESS & REAL ESTATE. Stellar MLS
