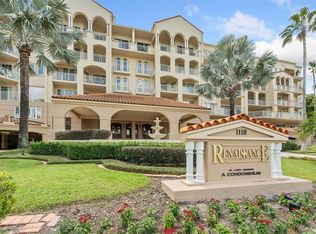
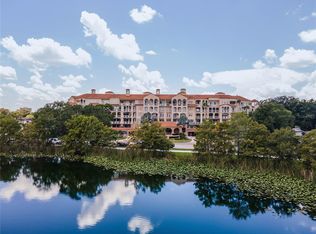

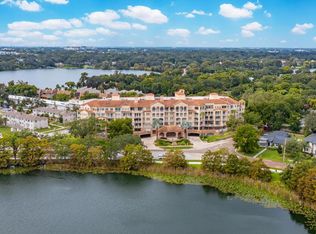
Price Improvement! Enjoy refined lakefront living in this spacious, second-floor residence at The Renaissance on Lake Ivanhoe. This 3-bedroom, 3.5-bath, SINGLE LEVEL home offers generous living spaces, clean lines, and stunning views of the water with resort amenities. 24-hour concierge and secure building. Gorgeous, expansive lobby featuring oversized fireplace and bar perfect for entertaining. A private elevator opens directly into the unit’s foyer, creating a sense of privacy from the moment you arrive. The open floor plan features large glass sliders that fill the space with natural light and open to the largest covered balcony ideal for morning sunrises or evening wind-downs. The kitchen includes a eat-in breakfast area or sitting area and connects easily to the main living and dining space. Wood floors, wet bar and coffered ceilings add character and make the area well-suited for both daily living and entertaining. Bring your grand piano and still have room for family and dining room! The primary suite offers a huge walk-in closet, a spa-style bath with soaking tub and separate shower, and a CEDAR LINED SAUNA. Two secondary bedrooms, each with en-suite baths and walk-in closets, provide comfort and privacy for guests. One of the bedrooms has been renovated into a sophisticated office, however easy to convert back to a bedroom. Residents enjoy 24-hour security and concierge service, magnificent marble reception hall and lobby with a catering area along with a heated pool, new immaculate fitness center with steam and sauna rooms, game and meeting rooms (billards and ping pong), a new pickleball court, and landscaped gardens with fountains. The largest of the private storage rooms is also included. This unit offers an abundance of outdoor living space, featuring 2 large balconies and private garden courtyard. Located just blocks from the shops and restaurants of downtown College Park, and minutes from downtown Orlando and Winter Park, The Renaissance offers a rare blend of privacy, space, and convenience in the heart of the city. Truly a gem of the city and one of the most desirable residences in Orlando. The level of concierge service is unmatched anywhere in town. New AC 2026. Two dedicated parking spaces and lots of visitor parking. Seller will prepay 3 months of HOA dues for the Buyer with acceptable offer.
Sold for $750,000
$750,000
1110 W IVANHOE BOULEVARD #5, ORLANDO, FL 32804
3beds
3,271sqft
Condominium
Built in 1990
-- sqft lot
$751,400 Zestimate®
$229/sqft
$3,940 Estimated rent
Home value
$751,400
$691,000 - $819,000
$3,940/mo
Zestimate® history
Owner options
List your home for rent
$3,940/mo
Rent Zestimate®
Find your next renter with Zillow Rental Manager. Plus, with online applications, you can quickly screen prospective tenants – for free.
$3,940/mo
Rent Zestimate®
Refinance and save
$8,015/mo
Est. payment
Refinancing to a lower rate could help reduce your monthly payments and save thousands over the life of the loan.
$8,015/mo
Est. payment
Explore your selling options
Work with a Zillow partner agent
Leverage their expertise and Zillow's premium Showcase listings to get your home seen by more buyers.
Get startedList with your own agent
Get your home in front of millions of buyers by listing it on Zillow.
Learn how to do itSell it yourself
Take full control of how buyers see your home on Zillow by listing For Sale by Owner (FSBO).
List your homeWhat's special
Oversized fireplaceHeated poolGorgeous expansive lobbyOpen floor planCedar lined saunaWet barNew pickleball court
Zillow last checked:
Listing updated:
Listed by:
Jennifer Sloan 407-810-8333,
COMPASS FLORIDA LLC 407-203-9441
Bought with:
Guy Williams, 3564232
RE/MAX PREMIER REALTY LADY LK
Source: Stellar MLS,MLS#: O6357271 Originating MLS: Orlando Regional
Originating MLS: Orlando Regional
Facts & features
Interior
Bedrooms & bathrooms
- Bedrooms: 3
- Bathrooms: 4
- Full bathrooms: 3
- 1/2 bathrooms: 1
Primary bedroom
- Features: Walk-In Closet(s)
- Level: First
- Area: 684 Square Feet
- Dimensions: 24x28.5
Bedroom 2
- Features: En Suite Bathroom, Walk-In Closet(s)
- Level: First
- Area: 182 Square Feet
- Dimensions: 13x14
Bedroom 3
- Features: Walk-In Closet(s)
- Level: First
- Area: 255 Square Feet
- Dimensions: 17x15
Primary bathroom
- Features: Tub with Separate Shower Stall
- Level: First
- Area: 270 Square Feet
- Dimensions: 27x10
Balcony porch lanai
- Level: First
- Area: 629 Square Feet
- Dimensions: 18.5x34
Dining room
- Level: First
- Area: 304 Square Feet
- Dimensions: 16x19
Family room
- Features: Wet Bar
- Level: First
- Area: 448.5 Square Feet
- Dimensions: 23x19.5
Kitchen
- Level: First
- Area: 225 Square Feet
- Dimensions: 15x15
Living room
- Level: First
- Area: 352 Square Feet
- Dimensions: 16x22
Heating
- Central
Cooling
- Central Air
Appliances
- Included: Oven, Dishwasher, Disposal, Dryer, Microwave, Range, Range Hood, Refrigerator, Washer, Wine Refrigerator
- Laundry: Inside, Laundry Room
Features
- Built-in Features, Ceiling Fan(s), Coffered Ceiling(s), Crown Molding, Eating Space In Kitchen, Kitchen/Family Room Combo, Open Floorplan, Primary Bedroom Main Floor, Solid Wood Cabinets, Stone Counters, Walk-In Closet(s), Wet Bar
- Flooring: Carpet, Tile, Hardwood
- Doors: Sliding Doors
- Has fireplace: No
Interior area
- Total structure area: 3,271
- Total interior livable area: 3,271 sqft
Property
Parking
- Total spaces: 2
- Parking features: Assigned, Circular Driveway, Deeded, Ground Level, Guest, Under Building
- Attached garage spaces: 2
- Has uncovered spaces: Yes
Features
- Levels: One
- Stories: 1
- Patio & porch: Covered, Front Porch, Patio, Porch, Rear Porch, Side Porch
- Exterior features: Balcony, Sidewalk, Storage, Tennis Court(s)
- Has private pool: Yes
- Pool features: In Ground
- Has view: Yes
- View description: Water, Lake
- Has water view: Yes
- Water view: Water,Lake
- Body of water: LAKE IVANHOE
Lot
- Size: 0.65 Acres
- Features: City Lot, Landscaped, Sidewalk
- Residential vegetation: Mature Landscaping, Trees/Landscaped
Details
- Parcel number: 232229736200050
- Zoning: R-3B/T
- Special conditions: None
Construction
Type & style
- Home type: Condo
- Architectural style: Mediterranean
- Property subtype: Condominium
Materials
- Block, Stucco
- Foundation: Other, Slab
- Roof: Other,Tile
Condition
- New construction: No
- Year built: 1990
Utilities & green energy
- Sewer: Public Sewer
- Water: Public
- Utilities for property: Electricity Connected, Public, Sewer Connected, Water Connected
Community & HOA
Community
- Features: Fitness Center, Pool, Sidewalks, Tennis Court(s)
- Pet fee: $0 monthly
- Subdivision: RENAISSANCE AT LAKE IVANHOE CONDO
HOA
- Has HOA: Yes
- Amenities included: Elevator(s), Fitness Center, Pickleball Court(s), Pool, Security, Tennis Court(s)
- Services included: 24-Hour Guard, Cable TV, Community Pool, Reserve Fund, Insurance, Maintenance Structure, Maintenance Grounds, Maintenance Repairs, Manager, Pool Maintenance, Recreational Facilities, Security, Sewer, Trash, Water
- HOA fee: $2,700 monthly
- HOA name: Belinda George
- HOA phone: 407-422-1182
Location
- Region: Orlando
Financial & listing details
- Price per square foot: $229/sqft
- Tax assessed value: $654,200
- Annual tax amount: $10,655
- Date on market: 11/4/2025
- Cumulative days on market: 613 days
- Listing terms: Cash,Conventional
- Ownership: Condominium
- Total actual rent: 0
- Electric utility on property: Yes
- Road surface type: Brick, Paved
Price history
| Date | Event | Price |
|---|---|---|
| 3/9/2026 | Sold | $750,000-6.1%$229/sqft |
Source:  Stellar MLS #O6357271 Report a problem Stellar MLS #O6357271 Report a problem | ||
| 2/26/2026 | Pending sale | $799,000$244/sqft |
Source: Stellar MLS #O6357271 Report a problem | ||
| 1/20/2026 | Listed for sale | $799,000$244/sqft |
Source: Stellar MLS #O6357271 Report a problem | ||
| 12/18/2025 | Pending sale | $799,000$244/sqft |
Source: Stellar MLS #O6357271 Report a problem | ||
| 12/6/2025 | Price change | $799,000-5.4%$244/sqft |
Source: Stellar MLS #O6357271 Report a problem | ||
| 11/4/2025 | Listed for sale | $845,000$258/sqft |
Source: Stellar MLS #O6357271 Report a problem | ||
| 10/28/2025 | Listing removed | $845,000$258/sqft |
Source: Stellar MLS #O6279401 Report a problem | ||
| 8/26/2025 | Listed for rent | $5,950-0.8%$2/sqft |
Source: Stellar MLS #O6339112 Report a problem | ||
| 8/6/2025 | Listing removed | $5,995$2/sqft |
Source: Stellar MLS #O6322353 Report a problem | ||
| 6/29/2025 | Price change | $5,995+4.3%$2/sqft |
Source: Stellar MLS #O6322353 Report a problem | ||
| 6/10/2025 | Listed for rent | $5,750+91.7%$2/sqft |
Source: Stellar MLS #O6315398 Report a problem | ||
| 5/7/2025 | Price change | $845,000-4.5%$258/sqft |
Source: Stellar MLS #O6279401 Report a problem | ||
| 2/11/2025 | Listed for sale | $885,000-8.7%$271/sqft |
Source: Stellar MLS #O6279401 Report a problem | ||
| 2/8/2025 | Listing removed | $969,000$296/sqft |
Source: Stellar MLS #O6203050 Report a problem | ||
| 10/24/2024 | Price change | $969,000-1%$296/sqft |
Source: Stellar MLS #O6203050 Report a problem | ||
| 9/16/2024 | Price change | $979,000-3.5%$299/sqft |
Source: Stellar MLS #O6203050 Report a problem | ||
| 7/12/2024 | Price change | $1,015,000+3.7%$310/sqft |
Source: Stellar MLS #O6203050 Report a problem | ||
| 5/8/2024 | Listed for sale | $979,000+55.6%$299/sqft |
Source: Stellar MLS #O6203050 Report a problem | ||
| 5/26/2017 | Listing removed | $3,000$1/sqft |
Source: ROSEMONT REALTY, INC. #O5511206 Report a problem | ||
| 5/19/2017 | Listed for rent | $3,000$1/sqft |
Source: ROSEMONT REALTY, INC. #O5511206 Report a problem | ||
| 5/19/2017 | Listing removed | $629,000$192/sqft |
Source: ROSEMONT REALTY, INC. #O5463964 Report a problem | ||
| 1/20/2017 | Price change | $629,000-3.1%$192/sqft |
Source: ROSEMONT REALTY, INC. #O5463964 Report a problem | ||
| 11/18/2016 | Price change | $649,000-1.7%$198/sqft |
Source: ROSEMONT REALTY, INC. #O5463964 Report a problem | ||
| 9/27/2016 | Listed for sale | $659,900+10%$202/sqft |
Source: ROSEMONT REALTY, INC. #O5463964 Report a problem | ||
| 4/7/2005 | Sold | $600,000+8.7%$183/sqft |
Source: Public Record Report a problem | ||
| 1/26/2005 | Sold | $552,000+190.5%$169/sqft |
Source: Public Record Report a problem | ||
| 3/29/1994 | Sold | $190,000$58/sqft |
Source: Public Record Report a problem | ||
Public tax history
| Year | Property taxes | Tax assessment |
|---|---|---|
| 2024 | $10,655 +18.3% | $544,610 +10% |
| 2023 | $9,006 +5.3% | $495,100 +5.7% |
| 2022 | $8,550 -1.6% | $468,300 |
| 2021 | $8,689 -0.7% | $468,300 |
| 2020 | $8,750 -6.1% | $468,300 -4.4% |
| 2019 | $9,315 +7.1% | $489,742 +10% |
| 2018 | $8,699 | $445,220 -4.9% |
| 2017 | $8,699 +4.7% | $468,300 |
| 2016 | $8,311 +3.3% | $468,300 +40% |
| 2015 | $8,045 +11.9% | $334,500 -4.9% |
| 2014 | $7,191 +41% | $351,900 +16.5% |
| 2013 | $5,102 -14.8% | $302,098 -12.8% |
| 2012 | $5,987 -24.2% | $346,338 -22% |
| 2011 | $7,898 +4.2% | $444,048 +0.9% |
| 2010 | $7,581 | $439,950 -5% |
| 2009 | -- | $463,125 -5% |
| 2008 | $8,130 -4.2% | $487,500 -5% |
| 2007 | $8,490 -8% | $513,000 +0.6% |
| 2006 | $9,229 +19% | $510,000 +29.2% |
| 2005 | $7,757 +3.1% | $394,821 +1.9% |
| 2004 | $7,522 +0.7% | $387,585 +2.4% |
| 2003 | $7,469 +0% | $378,450 |
| 2002 | $7,466 | $378,450 |
Find assessor info on the county website
Neighborhood: College Park
Nearby homes
- $895,0003 bd4 ba3.1k sqft1110 W Ivanhoe Blvd #3, Orlando, FL 32804Sold
- $695,0003 bd3 ba3.5k sqft1110 W Ivanhoe Blvd UNIT 6, Orlando, FL 32804For Sale
- $1,125,0004 bd5 ba3.5k sqft1110 W Ivanhoe Blvd #7, Orlando, FL 32804Sold
- $1,090,0003 bd4 ba3.1k sqft1110 W Ivanhoe Blvd UNIT 9, Orlando, FL 32804For Sale
- $1,025,0003 bd4 ba3.5k sqft1110 W Ivanhoe Blvd UNIT 15, Orlando, FL 32804Sold
- $850,0003 bd4 ba3.1k sqft1110 W Ivanhoe Blvd UNIT 25, Orlando, FL 32804Sold
- $850,0003 bd3 ba3.5k sqft1110 W Ivanhoe Blvd #30, Orlando, FL 32804Sold
- $832,9002 bd3 ba2.6k sqft1110 W Ivanhoe Blvd APT 13, Orlando, FL 32804Off Market
Nearby schools
GreatSchools rating
- 9/10Princeton Elementary SchoolGrades: PK-5Distance: 0.8 mi
- 3/10College Park Middle SchoolGrades: 6-8Distance: 1.8 mi
- 6/10Edgewater High SchoolGrades: 9-12Distance: 1.5 mi
Schools provided by the listing agent
- Elementary: Princeton Elem
- Middle: College Park Middle
- High: Edgewater High
Source: Stellar MLS. This data may not be complete. We recommend contacting the local school district to confirm school assignments for this home.
Get a cash offer in 3 minutes
Find out how much your home could sell for in as little as 3 minutes with a no-obligation cash offer.
Estimated market value
$751,400
Get a cash offer in 3 minutes
Find out how much your home could sell for in as little as 3 minutes with a no-obligation cash offer.
Estimated market value
$751,400
- Florida
- Orange County
- Orlando
- 32804
- College Park
- 1110 W IVANHOE BOULEVARD Unit 5
Nearby cities
Nearby neighborhoods
Nearby zip codes
Other Orlando Topics
