Welcome to luxury living at The Renaissance at Lake Ivanhoe in downtown Orlando. This exquisite corner residence on the fourth floor offers breathtaking views of Lake Ivanhoe and downtown Orlando, providing a picturesque backdrop to your daily life. As you step off the elevator, you're greeted by your private foyer, setting the tone for the exclusivity and privacy this home offers. The open floor plan invites you in, with hardwood floors and abundant light that floods the 9-foot ceiling space. The split plan design ensures privacy and comfort, with three bedrooms and three and a half baths, including a large primary suite with two walk-in closets. Multiple balconies offer spots to unwind and take in the stunning views. When you enter the secure underground parking garage, you have two deeded parking spaces that are next to the elevator as well as an additional storage room. The Renaissance boasts a range of amenities, including a pool, tennis court, community game/rec room, a newly renovated fitness center and a meeting room. The elegant main lobby is ideal for small functions and is equipped with a caterer's kitchen. Enjoy peace of mind with 24-hour security and concierge service. The location is unbeatable, just minutes from the Dr. Phillips Performing Arts Center, the Kia Center, AdventHealth, Orlando Regional, and convenient access to major roadways for an easy commute to Orlando International Airport, the Executive Airport and the area's world-famous theme parks. Don't miss this opportunity to experience luxurious urban lock-and-leave living at its finest.
Sold for $1,025,000
$1,025,000
1110 W IVANHOE BOULEVARD #15, ORLANDO, FL 32804
3beds
3,584sqft
Condominium
Built in 1990
-- sqft lot
$1,020,100 Zestimate®
$286/sqft
$3,961 Estimated rent
Home value
$1,020,100
$928,000 - $1.12M
$3,961/mo
Zestimate® history
Owner options
List your home for rent
$3,961/mo
Rent Zestimate®
Find your next renter with Zillow Rental Manager. Plus, with online applications, you can quickly screen prospective tenants – for free.
$3,961/mo
Rent Zestimate®
Refinance and save
$10,078/mo
Est. payment
Refinancing to a lower rate could help reduce your monthly payments and save thousands over the life of the loan.
$10,078/mo
Est. payment
Explore your selling options
Work with a Zillow partner agent
Leverage their expertise and Zillow's premium Showcase listings to get your home seen by more buyers.
Get startedList with your own agent
Get your home in front of millions of buyers by listing it on Zillow.
Learn how to do itSell it yourself
Take full control of how buyers see your home on Zillow by listing For Sale by Owner (FSBO).
List your homeWhat's special
Corner residencePrivate foyerOpen floor planAbundant lightHardwood floorsSplit plan designMultiple balconies
Zillow last checked:
Listing updated:
Listed by:
Mick Night 407-629-4446,
PREMIER SOTHEBY'S INTL. REALTY 407-644-3295
Bought with:
Erin Wanner, 3211589
STOCKWORTH REALTY GROUP LLC
Source: Stellar MLS,MLS#: O6299021 Originating MLS: Orlando Regional
Originating MLS: Orlando Regional
Facts & features
Interior
Bedrooms & bathrooms
- Bedrooms: 3
- Bathrooms: 4
- Full bathrooms: 3
- 1/2 bathrooms: 1
Rooms
- Room types: Den/Library/Office, Dining Room
Primary bedroom
- Features: En Suite Bathroom, Walk-In Closet(s)
- Level: First
- Area: 280 Square Feet
- Dimensions: 20x14
Bedroom 2
- Features: Walk-In Closet(s)
- Level: First
- Area: 192 Square Feet
- Dimensions: 16x12
Bedroom 3
- Features: Built-in Closet
- Level: First
- Area: 208 Square Feet
- Dimensions: 16x13
Den
- Level: First
- Area: 121 Square Feet
- Dimensions: 11x11
Dining room
- Level: First
- Area: 208 Square Feet
- Dimensions: 16x13
Kitchen
- Features: Kitchen Island, Built-in Features, Pantry
- Level: First
- Area: 320 Square Feet
- Dimensions: 20x16
Living room
- Level: First
- Area: 952 Square Feet
- Dimensions: 34x28
Heating
- Central
Cooling
- Central Air
Appliances
- Included: Oven, Convection Oven, Dishwasher, Disposal, Dryer, Electric Water Heater, Microwave, Refrigerator, Washer
- Laundry: Inside, Laundry Room
Features
- Crown Molding, Eating Space In Kitchen, Primary Bedroom Main Floor, Solid Wood Cabinets, Tray Ceiling(s), Walk-In Closet(s)
- Flooring: Carpet, Tile, Hardwood
- Doors: Sliding Doors
- Windows: Window Treatments
- Has fireplace: No
Interior area
- Total structure area: 3,584
- Total interior livable area: 3,584 sqft
Property
Parking
- Total spaces: 2
- Parking features: Deeded, Garage Door Opener, Guest, Under Building
- Attached garage spaces: 2
Features
- Levels: One
- Stories: 1
- Patio & porch: Covered, Patio
- Exterior features: Balcony, Irrigation System, Storage
- Has view: Yes
- View description: Water, Lake
- Has water view: Yes
- Water view: Water,Lake
- Waterfront features: Waterfront, Lake Front
- Body of water: LAKE IVANHOE
Lot
- Features: City Lot, Landscaped, Sidewalk
- Residential vegetation: Mature Landscaping, Trees/Landscaped
Details
- Parcel number: 232229736200150
- Zoning: R-3B/T
- Special conditions: None
Construction
Type & style
- Home type: Condo
- Property subtype: Condominium
Materials
- Block, Stucco
- Foundation: Slab
- Roof: Tile
Condition
- New construction: No
- Year built: 1990
Utilities & green energy
- Sewer: Public Sewer
- Water: Public
- Utilities for property: BB/HS Internet Available, Public
Community & HOA
Community
- Features: Waterfront, Buyer Approval Required, Deed Restrictions, Fitness Center, Pool, Sidewalks
- Pet fee: $0 monthly
- Subdivision: RENAISSANCE AT LAKE IVANHOE CONDO
HOA
- Has HOA: Yes
- Amenities included: Elevator(s), Fitness Center, Pickleball Court(s), Pool, Sauna
- Services included: 24-Hour Guard, Common Area Taxes, Community Pool, Reserve Fund, Maintenance Structure, Maintenance Grounds, Manager, Pest Control, Pool Maintenance, Recreational Facilities, Security, Sewer, Trash, Water
- HOA fee: $2,700 monthly
- HOA name: Belinda George
- HOA phone: 407-422-1270
Location
- Region: Orlando
Financial & listing details
- Price per square foot: $286/sqft
- Tax assessed value: $766,976
- Annual tax amount: $13,971
- Date on market: 4/11/2025
- Cumulative days on market: 124 days
- Ownership: Condominium
- Total actual rent: 0
- Road surface type: Paved
Price history
| Date | Event | Price |
|---|---|---|
| 8/27/2025 | Sold | $1,025,000-1.9%$286/sqft |
Source:  Stellar MLS #O6299021 Report a problem Stellar MLS #O6299021 Report a problem | ||
| 8/15/2025 | Pending sale | $1,045,000$292/sqft |
Source: Stellar MLS #O6299021 Report a problem | ||
| 6/10/2025 | Price change | $1,045,000-4.6%$292/sqft |
Source: Stellar MLS #O6299021 Report a problem | ||
| 4/23/2025 | Price change | $1,095,000-2.7%$306/sqft |
Source: Stellar MLS #O6299021 Report a problem | ||
| 4/11/2025 | Listed for sale | $1,125,000-2.2%$314/sqft |
Source: Stellar MLS #O6299021 Report a problem | ||
| 7/11/2024 | Listing removed | $1,150,000$321/sqft |
Source: Stellar MLS #O6187732 Report a problem | ||
| 3/24/2024 | Listing removed | -- |
Source: Stellar MLS #O6187732 Report a problem | ||
| 3/19/2024 | Listed for sale | $1,150,000+28.5%$321/sqft |
Source: Stellar MLS #O6187732 Report a problem | ||
| 6/1/2022 | Sold | $895,000$250/sqft |
Source: Public Record Report a problem | ||
Public tax history
| Year | Property taxes | Tax assessment |
|---|---|---|
| 2024 | $13,972 +8.5% | $766,976 +8.1% |
| 2023 | $12,877 +56.3% | $709,410 +44% |
| 2022 | $8,239 +1.6% | $492,724 +3% |
| 2021 | $8,113 +0.8% | $478,373 +1.4% |
| 2020 | $8,049 +1% | $471,768 +2.3% |
| 2019 | $7,967 +0.9% | $461,161 +1.9% |
| 2018 | $7,892 | $452,562 -29.3% |
| 2017 | $7,892 +1.3% | $639,744 |
| 2016 | $7,793 +0.4% | $639,744 +40% |
| 2015 | $7,764 -1.9% | $456,960 +4.6% |
| 2014 | $7,915 +7.3% | $436,696 +3.6% |
| 2013 | $7,376 -11.3% | $421,376 -12.7% |
| 2012 | $8,317 +2.9% | $482,570 -20.8% |
| 2011 | $8,083 +4.7% | $608,956 -6.8% |
| 2010 | $7,721 | $653,315 -4.7% |
| 2009 | -- | $685,400 |
| 2008 | $7,187 +3.8% | $685,400 -5.9% |
| 2007 | $6,927 -6.1% | $728,755 +0.6% |
| 2006 | $7,380 +0.1% | $724,500 +25.1% |
| 2005 | $7,375 +4.5% | $579,149 +1.7% |
| 2004 | $7,059 +0.3% | $569,250 +3% |
| 2003 | $7,035 +2.6% | $552,800 |
| 2002 | $6,856 | $552,800 |
Find assessor info on the county website
Neighborhood: College Park
Nearby homes
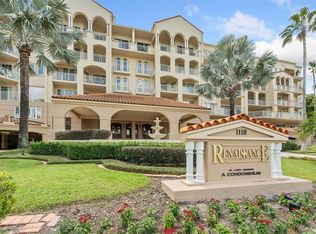
- $895,0003 bd4 ba3.1k sqft1110 W Ivanhoe Blvd #3, Orlando, FL 32804Sold
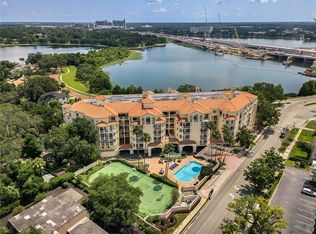
- $750,0003 bd4 ba3.2k sqft1110 W Ivanhoe Blvd #5, Orlando, FL 32804Sold
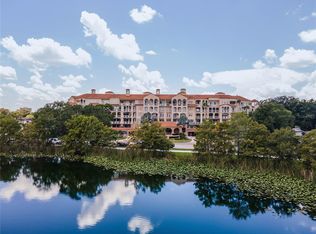
- $695,0003 bd3 ba3.5k sqft1110 W Ivanhoe Blvd UNIT 6, Orlando, FL 32804For Sale

- $1,125,0004 bd5 ba3.5k sqft1110 W Ivanhoe Blvd #7, Orlando, FL 32804Sold
- $1,090,0003 bd4 ba3.1k sqft1110 W Ivanhoe Blvd UNIT 9, Orlando, FL 32804For Sale
- $850,0003 bd4 ba3.1k sqft1110 W Ivanhoe Blvd UNIT 25, Orlando, FL 32804Sold
- $850,0003 bd3 ba3.5k sqft1110 W Ivanhoe Blvd #30, Orlando, FL 32804Sold
- $836,1002 bd3 ba2.6k sqft1110 W Ivanhoe Blvd APT 13, Orlando, FL 32804Off Market
Nearby schools
GreatSchools rating
- 9/10Princeton Elementary SchoolGrades: PK-5Distance: 0.8 mi
- 3/10College Park Middle SchoolGrades: 6-8Distance: 1.8 mi
- 6/10Edgewater High SchoolGrades: 9-12Distance: 1.5 mi
Schools provided by the listing agent
- Elementary: Princeton Elem
- Middle: College Park Middle
- High: Edgewater High
Source: Stellar MLS. This data may not be complete. We recommend contacting the local school district to confirm school assignments for this home.
Get a cash offer in 3 minutes
Find out how much your home could sell for in as little as 3 minutes with a no-obligation cash offer.
Estimated market value
$1,020,100
Get a cash offer in 3 minutes
Find out how much your home could sell for in as little as 3 minutes with a no-obligation cash offer.
Estimated market value
$1,020,100
- Florida
- Orange County
- Orlando
- 32804
- College Park
- 1110 W IVANHOE BOULEVARD Unit 15
Nearby cities
Nearby neighborhoods
Nearby zip codes
Other Orlando Topics
