Discover the height of luxury lock-and-leave living in this exquisite 3,584-square-foot three-bedroom, 3.5-bath corner unit condominium with an additional first floor one-bedroom, one-bath guest suite in the desired community of The Renaissance at Lake Ivanhoe. Ideally positioned in a premier downtown Orlando location along the serene shores of Lake Ivanhoe, this residence offers unparalleled access, convenience and luxury. Enter your private foyer directly from the garage via elevator access, a testament to privacy and convenience. This unique unit includes an additional private 275-square-foot guest suite for a total of four bedrooms and 4.5 baths, ideally on the first floor of the building, great for hosting guests or accommodating a private home office. The expansive living room and great room space provide an ideal setting for entertaining, featuring a full wet bar with a wine refrigerator and ice machine. From here, double doors lead to the private primary suite, where you'll find an en-suite bath, a spacious walk-in closet and a bedroom with sliding glass doors that open to a balcony with tranquil tree-top views. The dining room, styled as a billiards room, offers versatile space for any lifestyle need, while the generously sized kitchen is equipped with ample counter space, cabinetry, a breakfast nook, pantry and access to the laundry room. Two additional bedroom suites, each with their own walk-in closets and en-suite baths, provide comfort and privacy for family or guests. This unit offers multiple covered balconies throughout the unit affording stunning views of downtown Orlando, the lush tree canopy and sparkling waters of Lake Ivanhoe. The Renaissance community provides 24-hour security and concierge, as well as a wealth of resort-style amenities, including a grand hall and lobby with a catering area, a heated pool, fitness center with steam and sauna rooms, game room, meeting room, upcoming pickleball court and gardens with beautiful fountains. This residence also includes a 10-by-10-foot storage room for added convenience. Enjoy a prime location just blocks from the charming shops and restaurants of downtown College Park, and within a short commute to downtown Orlando and downtown Winter Park. Experience the ultimate in luxury, privacy and convenience at The Renaissance at Lake Ivanhoe, an oasis in the heart of the city.
Sold for $1,125,000
$1,125,000
1110 W IVANHOE BOULEVARD #7, ORLANDO, FL 32804
4beds
3,584sqft
Condominium
Built in 1990
-- sqft lot
$1,125,100 Zestimate®
$314/sqft
$4,774 Estimated rent
Home value
$1,125,100
$1.01M - $1.25M
$4,774/mo
Zestimate® history
Owner options
List your home for rent
$4,774/mo
Rent Zestimate®
Find your next renter with Zillow Rental Manager. Plus, with online applications, you can quickly screen prospective tenants – for free.
$4,774/mo
Rent Zestimate®
Refinance and save
$11,099/mo
Est. payment
Refinancing to a lower rate could help reduce your monthly payments and save thousands over the life of the loan.
$11,099/mo
Est. payment
Explore your selling options
Work with a Zillow partner agent
Leverage their expertise and Zillow's premium Showcase listings to get your home seen by more buyers.
Get startedList with your own agent
Get your home in front of millions of buyers by listing it on Zillow.
Learn how to do itSell it yourself
Take full control of how buyers see your home on Zillow by listing For Sale by Owner (FSBO).
List your homeWhat's special
Additional bedroom suitesGardens with beautiful fountainsEnsuite bathPrivate foyerLush tree canopyGreat room spaceStorage room
Zillow last checked:
Listing updated:
Listed by:
Mick Night 407-629-4446,
PREMIER SOTHEBY'S INTL. REALTY 407-644-3295
Bought with:
Stella Eiland, 442155
REAL ESTATE FIRM OF ORLANDO
Source: Stellar MLS,MLS#: O6241246 Originating MLS: Orlando Regional
Originating MLS: Orlando Regional
Facts & features
Interior
Bedrooms & bathrooms
- Bedrooms: 4
- Bathrooms: 5
- Full bathrooms: 4
- 1/2 bathrooms: 1
Rooms
- Room types: Breakfast Room Separate, Utility Room
Primary bedroom
- Features: Ceiling Fan(s), En Suite Bathroom, Walk-In Closet(s)
- Level: First
- Dimensions: 20x14
Bedroom 2
- Features: En Suite Bathroom, Walk-In Closet(s)
- Level: First
- Dimensions: 19x12
Bedroom 3
- Features: En Suite Bathroom, Walk-In Closet(s)
- Level: First
- Dimensions: 16x12
Dinette
- Level: First
- Dimensions: 11x10
Dining room
- Level: First
- Dimensions: 12x10
Kitchen
- Features: Breakfast Bar
- Level: First
- Dimensions: 22x14
Living room
- Level: First
- Dimensions: 21x18
Heating
- Central
Cooling
- Central Air
Appliances
- Included: Oven, Dishwasher, Disposal, Microwave, Range, Range Hood, Refrigerator, Wine Refrigerator
- Laundry: Inside, Laundry Room
Features
- Built-in Features, Ceiling Fan(s), Coffered Ceiling(s), Crown Molding, Eating Space In Kitchen, Primary Bedroom Main Floor, Solid Wood Cabinets, Stone Counters, Walk-In Closet(s), Wet Bar
- Flooring: Carpet, Travertine, Hardwood
- Windows: Window Treatments
- Has fireplace: No
- Common walls with other units/homes: Corner Unit
Interior area
- Total structure area: 3,584
- Total interior livable area: 3,584 sqft
Property
Parking
- Total spaces: 2
- Parking features: Assigned, Circular Driveway, Guest, Portico, Under Building
- Attached garage spaces: 2
- Has uncovered spaces: Yes
Features
- Levels: One
- Stories: 1
- Patio & porch: Covered
- Exterior features: Balcony
- Has view: Yes
- View description: City, Water, Lake
- Has water view: Yes
- Water view: Water,Lake
- Waterfront features: Lake
- Body of water: LAKE IVANHOE
Lot
- Features: City Lot, Landscaped, Sidewalk
- Residential vegetation: Mature Landscaping, Trees/Landscaped
Details
- Parcel number: 232229736200070
- Zoning: R-3B/T
- Special conditions: None
Construction
Type & style
- Home type: Condo
- Architectural style: Mediterranean
- Property subtype: Condominium
Materials
- Block, Stucco
- Foundation: Slab
- Roof: Membrane,Tile
Condition
- New construction: No
- Year built: 1990
Utilities & green energy
- Sewer: Public Sewer
- Water: Public
- Utilities for property: BB/HS Internet Available, Cable Available, Public
Community & HOA
Community
- Features: Lake, Fitness Center, Pool, Sidewalks
- Pet fee: $0 monthly
- Subdivision: RENAISSANCE AT LAKE IVANHOE CONDO
HOA
- Has HOA: Yes
- Amenities included: Elevator(s), Fitness Center, Pool, Sauna, Tennis Court(s)
- Services included: 24-Hour Guard, Cable TV, Community Pool, Reserve Fund, Insurance, Maintenance Structure, Maintenance Grounds, Maintenance Repairs, Manager, Pool Maintenance, Recreational Facilities, Sewer, Trash
- HOA fee: $2,950 monthly
- HOA name: Belinda George
- HOA phone: 407-422-1270
Location
- Region: Orlando
Financial & listing details
- Price per square foot: $314/sqft
- Tax assessed value: $773,968
- Annual tax amount: $8,397
- Date on market: 9/16/2024
- Cumulative days on market: 54 days
- Ownership: Condominium
- Total actual rent: 0
- Road surface type: Paved
Price history
| Date | Event | Price |
|---|---|---|
| 1/7/2025 | Sold | $1,125,000-16.7%$314/sqft |
Source:  Stellar MLS #O6241246 Report a problem Stellar MLS #O6241246 Report a problem | ||
| 11/15/2024 | Pending sale | $1,350,000$377/sqft |
Source: Stellar MLS #O6241246 Report a problem | ||
| 9/16/2024 | Listed for sale | $1,350,000+74.2%$377/sqft |
Source: Stellar MLS #O6241246 Report a problem | ||
| 9/16/2005 | Sold | $775,000$216/sqft |
Source: Public Record Report a problem | ||
Public tax history
| Year | Property taxes | Tax assessment |
|---|---|---|
| 2024 | $14,099 +67.9% | $773,968 +54% |
| 2023 | $8,398 +2.9% | $502,528 +3% |
| 2022 | $8,161 +1.6% | $487,891 +3% |
| 2021 | $8,036 +0.8% | $473,681 +1.4% |
| 2020 | $7,972 +1% | $467,141 +2.3% |
| 2019 | $7,891 +0.9% | $456,638 +1.9% |
| 2018 | $7,818 | $448,124 -34.4% |
| 2017 | $7,818 +1.3% | $683,472 |
| 2016 | $7,719 +0.4% | $683,472 +36% |
| 2015 | $7,690 -1.9% | $502,480 +17.3% |
| 2014 | $7,840 +7.3% | $428,298 +2.6% |
| 2013 | $7,307 -14.2% | $417,245 -12.7% |
| 2012 | $8,521 -22.7% | $477,839 -21.5% |
| 2011 | $11,019 +4.7% | $608,956 +2.1% |
| 2010 | $10,520 | $596,505 -4.7% |
| 2009 | -- | $625,800 |
| 2008 | $10,623 -4.5% | $625,800 -5.9% |
| 2007 | $11,123 -8% | $665,385 +0.6% |
| 2006 | $12,096 +79.9% | $661,500 +25.1% |
| 2005 | $6,724 +4.5% | $528,788 +0.1% |
| 2004 | $6,434 +0.4% | $528,350 +3.9% |
| 2003 | $6,410 +2.6% | $508,700 |
| 2002 | $6,247 | $508,700 |
Find assessor info on the county website
Neighborhood: College Park
Nearby homes
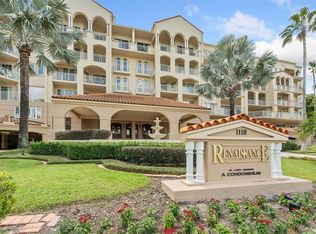
- $895,0003 bd4 ba3.1k sqft1110 W Ivanhoe Blvd #3, Orlando, FL 32804Sold
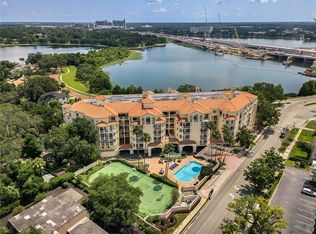
- $750,0003 bd4 ba3.2k sqft1110 W Ivanhoe Blvd #5, Orlando, FL 32804Sold
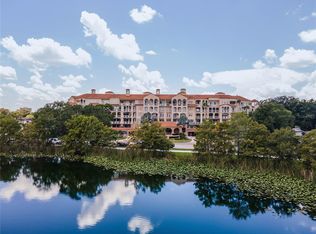
- $695,0003 bd3 ba3.5k sqft1110 W Ivanhoe Blvd UNIT 6, Orlando, FL 32804For Sale
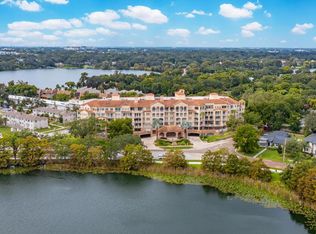
- $1,090,0003 bd4 ba3.1k sqft1110 W Ivanhoe Blvd UNIT 9, Orlando, FL 32804For Sale
- $1,025,0003 bd4 ba3.5k sqft1110 W Ivanhoe Blvd UNIT 15, Orlando, FL 32804Sold
- $850,0003 bd4 ba3.1k sqft1110 W Ivanhoe Blvd UNIT 25, Orlando, FL 32804Sold
- $850,0003 bd3 ba3.5k sqft1110 W Ivanhoe Blvd #30, Orlando, FL 32804Sold
- $832,9002 bd3 ba2.6k sqft1110 W Ivanhoe Blvd APT 13, Orlando, FL 32804Off Market
Nearby schools
GreatSchools rating
- 9/10Princeton Elementary SchoolGrades: PK-5Distance: 0.8 mi
- 3/10College Park Middle SchoolGrades: 6-8Distance: 1.8 mi
- 6/10Edgewater High SchoolGrades: 9-12Distance: 1.5 mi
Schools provided by the listing agent
- Elementary: Princeton Elem
- Middle: College Park Middle
- High: Edgewater High
Source: Stellar MLS. This data may not be complete. We recommend contacting the local school district to confirm school assignments for this home.
Get a cash offer in 3 minutes
Find out how much your home could sell for in as little as 3 minutes with a no-obligation cash offer.
Estimated market value
$1,125,100
Get a cash offer in 3 minutes
Find out how much your home could sell for in as little as 3 minutes with a no-obligation cash offer.
Estimated market value
$1,125,100
- Florida
- Orange County
- Orlando
- 32804
- College Park
- 1110 W IVANHOE BOULEVARD Unit 7
Nearby cities
Nearby neighborhoods
Nearby zip codes
Other Orlando Topics
