Beautiful 3 bedroom/ 2 bath /1 car garage pool home located in highly desired Woodstock community. This immaculately maintained home has it all...Open & bright floor plan; vaulted ceilings; beautifully updated kitchen w/white shaker cabinets, granite countertops, S/S appliances & wine fridge; separate coffee bar; updated bathrooms; vinyl flooring, no popcorn ceilings; recessed lighting & new light fixtures throughout; This one of a kind home also features new roof 2024 & impact windows installed 2021. It doesn't end there...This great home sits on an oversized corner lot w/metal privacy fence. Yard offers plenty of room for a boat or RV. Backyard also offers covered patio & fire pit. A/C 2019; tankless water heater 2020; epoxy garage floor 2023; pool diamond bright 2023. No HOA. A must see
Pending
$595,000
11100 NW 25th Court, Sunrise, FL 33322
3beds
1,470sqft
:
Get pre-qualified$4,084/mo
Single Family Residence
Built in 1977
10,067 Square Feet Lot
$593,500 Zestimate®
$405/sqft
$-- HOA
What's special
Beautifully updated kitchenGranite countertopsMetal privacy fenceSeparate coffee barOversized corner lotVaulted ceilingsVinyl flooring
- 49 days |
- 198 |
- 8 |
Likely to sell faster than
Zillow last checked:
Listing updated:
Listed by:
Heather S Vallee 954-632-1262,
Vallee Real Estate Inc
Source: BeachesMLS,MLS#: B26040047 Originating MLS: BeachesMLS
Originating MLS: BeachesMLSFacts & features
Interior
Bedrooms & bathrooms
- Bedrooms: 3
- Bathrooms: 2
- Full bathrooms: 2
- Main level bathrooms: 2
- Main level bedrooms: 3
Primary bedroom
- Level: Main
- Area: 177.69
- Dimensions: 13.33 X 13.33
Bedroom 2
- Level: Main
- Area: 129.36
- Dimensions: 13.16 X 9.83
Bedroom 3
- Level: Main
- Area: 97.5
- Dimensions: 9.75 X 10
Great room
- Level: Main
- Area: 556.29
- Dimensions: 31.5 X 17.66
Kitchen
- Level: Main
- Area: 188.51
- Dimensions: 14.75 X 12.78
Heating
- Central, Electric
Cooling
- Central Air, Electric
Appliances
- Included: Dryer, Dishwasher, Electric Range, Disposal, Ice Maker, Microwave, Oven, Range, Refrigerator, Tankless Water Heater, Water Heater, Wine Refrigerator, Washer
- Laundry: In Garage
Features
- Breakfast Bar, Bedroom on Main Level, Family/Dining Room, High Ceilings, Living/Dining Room, Main Level Primary, Pantry, Separate Shower, Stacked Bedrooms, Vaulted Ceiling(s)
- Flooring: Laminate, Tile, Vinyl, Wood
- Doors: French Doors
- Windows: Blinds, Storm Window(s)
- Has fireplace: No
Interior area
- Total structure area: 2,022
- Total interior livable area: 1,470 sqft
Video & virtual tour
Property
Parking
- Total spaces: 6
- Parking features: Asphalt, Attached, Driveway, Garage, Garage Door Opener
- Attached garage spaces: 1
- Has uncovered spaces: Yes
Accessibility
- Accessibility features: None
Features
- Levels: One
- Stories: 1
- Entry location: First Floor Entry
- Patio & porch: Covered, Patio
- Exterior features: Outdoor Living Area, Other
- Has private pool: Yes
- Pool features: Fenced, In Ground, Private
- Fencing: Back Yard,Fenced,Full,Other,Privacy
- Has view: Yes
- View description: Garden, Other, Pool
Lot
- Size: 10,067 Square Feet
- Features: Corner Lot, Oversized Lot, Sprinklers Automatic, < 1/4 Acre
Details
- Parcel number: 494130080300
- Zoning: RS-5
- Special conditions: Standard,Listed As-Is
- Other equipment: Other
Construction
Type & style
- Home type: SingleFamily
- Architectural style: Ranch
- Property subtype: Single Family Residence
Materials
- Block, Stucco
- Roof: Shingle
Condition
- Resale
- New construction: No
- Year built: 1977
Utilities & green energy
- Sewer: Public Sewer
- Water: Public
- Utilities for property: Cable Connected, Electricity Connected, Phone Available, Sewer Connected, Underground Utilities, Water Connected
Community & HOA
Community
- Security: Other
- Subdivision: WOODSTOCK ADDITION
HOA
- Has HOA: No
Location
- Region: Sunrise
Financial & listing details
- Price per square foot: $405/sqft
- Tax assessed value: $540,610
- Annual tax amount: $7,984
- Date on market: 6/11/2026
- Cumulative days on market: 26 days
- Listing terms: Cash,Conventional,FHA,VA Loan
- Electric utility on property: Yes
- Road surface type: Asphalt
Estimated market value
$593,500
$564,000 - $623,000
$3,999/mo
Price history
| Date | Event | Price |
|---|---|---|
| 6/17/2026 | Pending sale | $595,000$405/sqft |
Source:  BeachesMLS #B26040047 Report a problem BeachesMLS #B26040047 Report a problem | ||
| 6/11/2026 | Listed for sale | $595,000+59.1%$405/sqft |
Source: BeachesMLS #B26040047 Report a problem | ||
| 4/23/2021 | Listing removed | -- |
Source: BHHS EWM Realty Report a problem | ||
| 9/30/2020 | Sold | $374,000+2.7%$254/sqft |
Source: BeachesMLS #F10244822 Report a problem | ||
| 9/28/2020 | Pending sale | $364,000$248/sqft |
Source: BHHS EWM Realty #F10244822 Report a problem | ||
| 9/28/2020 | Listed for sale | $364,000$248/sqft |
Source: BHHS EWM Realty #F10244822 Report a problem | ||
| 8/25/2020 | Listing removed | $364,000$248/sqft |
Source: BHHS EWM Realty #F10244822 Report a problem | ||
| 8/19/2020 | Listed for sale | $364,000+145.9%$248/sqft |
Source: BHHS EWM Realty #F10244822 Report a problem | ||
| 6/23/2014 | Sold | $148,000$101/sqft |
Source: Public Record Report a problem | ||
Public tax history
| Year | Property taxes | Tax assessment |
|---|---|---|
| 2025 | $11,649 +2.7% | $417,800 +2.9% |
| 2024 | $11,341 +28.2% | $406,030 +3% |
| 2023 | $8,845 +4.5% | $394,210 +3% |
| 2022 | $8,465 +20.2% | $382,730 +3% |
| 2021 | $7,045 +69.5% | $371,590 +59.6% |
| 2020 | $4,156 +2.6% | $232,770 +2.3% |
| 2019 | $4,052 | $227,540 +1.9% |
| 2018 | $4,052 +4.1% | $223,300 +2.1% |
| 2017 | $3,892 +0.8% | $218,710 +2.1% |
| 2016 | $3,860 +0.2% | $214,220 +0.7% |
| 2015 | $3,854 -7.1% | $212,740 +16.1% |
| 2014 | $4,149 | $183,270 +19.3% |
| 2013 | $4,149 +107.8% | $153,660 -1.9% |
| 2012 | $1,997 +6% | $156,640 +23.4% |
| 2011 | $1,885 +0.4% | $126,890 +5.7% |
| 2010 | $1,878 -4.7% | $120,080 -5% |
| 2009 | $1,971 +3.1% | $126,450 +0.1% |
| 2008 | $1,911 -9.4% | $126,330 +3% |
| 2007 | $2,109 -6.9% | $122,660 +2.5% |
| 2006 | $2,265 | $119,670 +3% |
| 2005 | -- | $116,190 +3% |
| 2004 | $2,286 +1.2% | $112,810 +1.9% |
| 2003 | $2,260 +1.9% | $110,710 +2.4% |
| 2002 | $2,218 +2.4% | $108,120 +1.6% |
| 2001 | $2,166 | $106,420 |
Find assessor info on the county website
Monthly payment
Est. payment
Payment breakdown
Explore the cost of this home by adjusting the details. Changes won't be saved.Climate risks
Neighborhood: 33322
Nearby schools
GreatSchools rating
- 7/10Nob Hill Elementary SchoolGrades: PK-5Distance: 0.7 mi
- 4/10Bair Middle SchoolGrades: 6-8Distance: 1.6 mi
- 4/10Piper High SchoolGrades: 9-12Distance: 2.7 mi
Schools provided by the listing agent
- Elementary: Nob Hill
- Middle: Bair
- High: Piper
Source: BeachesMLS. This data may not be complete. We recommend contacting the local school district to confirm school assignments for this home.
- $459,4003 bd2 ba1.4k sqft11110 NW 25th Ct, Sunrise, FL 33322Off Market
- $606,8004 bd2 ba1.9k sqft2421 NW 110th Ter, Sunrise, FL 33322Off Market
- $562,6004 bd2 ba1.6k sqft11125 NW 25th Ct, Sunrise, FL 33322Off Market
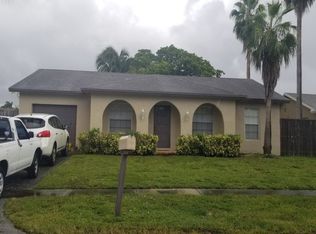
- $474,9003 bd2 ba1.7k sqft2411 NW 110th Ter, Sunrise, FL 33322Off Market
- $562,3003 bd2 ba1.4k sqft11115 NW 25th Ct, Sunrise, FL 33322Off Market
- $477,2003 bd2 ba1.6k sqft11120 NW 25th Ct, Sunrise, FL 33322Off Market
- $487,5003 bd2 ba1.6k sqft11105 NW 25th Ct, Sunrise, FL 33322Off Market
- $443,0002 bd1 ba1.3k sqft2520 NW 110th Ter, Sunrise, FL 33322Off Market
A local agent can set up tours, give advice and negotiate with sellers.
Similar homes
- $620,0003 bd2 ba1.8k sqft(Undisclosed Address), Lauderhill, FL 33351For Sale

 MLS ID #B26050312, Alejandro J Morad, Charles Rutenberg Realty FTL. BeachesMLS
 - $459,9003 bd1 ba815 sqftSunrise Golf Village Sec, Sunrise, FL 33322For Sale
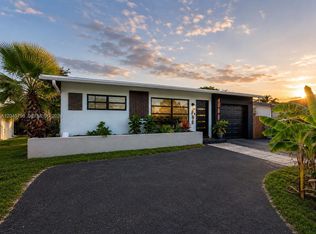
 MLS ID #A12045798, Eric Laumeister, The Keyes Company. MIAMI
 - $629,9993 bd2 ba1.5k sqft249 SW 159th Avenue, Sunrise, FL 33326For Sale
 MLS ID #B26055460, Marisa Rodriguez, Nexus Realty Florida. BeachesMLS
 - $699,9905 bd3 ba2k sqft11441 NW 29th Manor, Sunrise, FL 33323For Sale
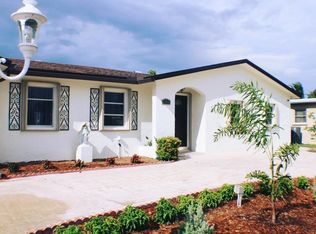 MLS ID #B26017806, Olha Smolyarchuk, Nizz Realty Inc.. BeachesMLS
 - $624,9003 bd2 ba1.6k sqft3608 NW 82nd Avenue, Coral Springs, FL 33065For SaleMLS ID #B26050037, Joy M Maximin, True Estate Realty Llc. BeachesMLS
- $470,0003 bd2 ba1.5k sqftCity Of Lauderhill Sec 1, Lauderhill, FL 33351For SaleMLS ID #A12011416, Freddy Salazar, Canvas Real Estate. MIAMI
- $659,9003 bd2 ba1.6k sqft14013 N Cypress Cove Circle, Davie, FL 33325For SaleMLS ID #B26048485, Maria Consuelo Celis, Charles Rutenberg Realty FTL. BeachesMLS
- $680,0004 bd3 ba1.9k sqft1401 NW 75th Terrace, Plantation, FL 33313For SaleMLS ID #B26012849, David M Morris, Allstar Realty Inc. BeachesMLS
- $699,9993 bd2 ba1.9k sqft8948 SW 53rd Street, Cooper City, FL 33328For SaleMLS ID #F10539811, Moe Mossa, Savvy Avenue, LLC. BeachesMLS
- $570,0003 bd3 ba1.3k sqft1871 NW 31st Court, Oakland Park, FL 33309For SaleMLS ID #F10535742, David Zimmerman PA, Vista Mar Realty Group Inc.. BeachesMLS
- $574,9003 bd2 ba1.1k sqft8511 NW 8th Street, Pembroke Pines, FL 33024For SaleMLS ID #B26043355, Tami Stogner, Llinas Realty Group, Inc. BeachesMLS
- $609,9003 bd2 ba1.2k sqft7161 Sheridan Street, Hollywood, FL 33024For SaleMLS ID #B26048652, Akweita Emanuel, United Realty Group, Inc. BeachesMLS
- $410,0002 bd2 ba1.4k sqft7801 S Aragon Boulevard #4, Sunrise, FL 33322For SaleMLS ID #B26020571, Heather S Vallee, Vallee Real Estate Inc. BeachesMLS
- $499,9002 bd2 ba1.2k sqft1101 SW 111th Terrace, Davie, FL 33324For SaleMLS ID #B26002361, Walter Salamon, 4% Listing Realty LLC. BeachesMLS
- $550,0003 bd2 ba1.6k sqft11747 NW 12th Street, Pembroke Pines, FL 33026For SaleMLS ID #B26037871, Arvind Chawda, United Realty Group Inc.. BeachesMLS
- $465,0003 bd2 ba1.2k sqft371 Kentucky Avenue, Fort Lauderdale, FL 33312For SaleMLS ID #B26054021, Sharon Dahabani, Levco Real Estate Group LLC. BeachesMLS
- $560,0003 bd2 ba1.2k sqft303 NW 28 Way, Fort Lauderdale, FL 33311For SaleMLS ID #R11061522, Blas Garcell Rodríguez, Partnership Realty Inc.. BeachesMLS
- $615,0003 bd3 ba1.7k sqft3111 Thames Way, Miramar, FL 33025For SaleMLS ID #F10540619, Lucile Cadet Massenat, La Rosa Realty Beaches LLC. BeachesMLS
- $800,0003 bd2 ba1.6k sqft801 NE 15th Street, Fort Lauderdale, FL 33304For SaleMLS ID #F10533502, Sandra A Stafford, LoKation. BeachesMLS
- $595,0004 bd2 ba1.7k sqft1313 NW 58th Avenue, Margate, FL 33063For SaleMLS ID #F10540070, Diana Ropero, United Realty Group, Inc. BeachesMLS
