Incredible opportunity to own a fully renovated 4 bedroom, 2 bath home in Arlington for under $300,000! This home has undergone a complete transformation, creating a modern, open feel throughout. The freshly painted brick exterior provides excellent curb appeal, while the huge fenced backyard offers plenty of space for entertaining, pets, or play. Major updates include a brand-new HVAC system and all new windows for improved comfort and efficiency. The kitchen features new cabinets, granite countertops, stainless steel appliances, and updated fixtures. Both bathrooms have been remodeled with tile shower surrounds, matching tile floors, new vanities, lighting, and faucets. New LVP flooring runs throughout the main living areas, with new carpet and pad in the bedrooms. Matching black lighting, ceiling fans, door hardware, and cabinet hardware complete the home's stylish design. Located in the award-winning Arlington Community School District. Schedule your showing today!
For sale
Price cut: $5K (7/17)
$269,900
11105 Dixon Robinson Dr, Arlington, TN 38002
4beds
1,250sqft
:
Get pre-qualified$1,641/mo
Single Family Residence
Built in 1975
6,969 Square Feet Lot
$269,000 Zestimate®
$216/sqft
$-- HOA
What's special
Modern open feel throughoutHuge fenced backyardFreshly painted brick exteriorStainless steel appliancesUpdated fixturesKitchen features new cabinetsGranite countertops
- 46 days |
- 1,343 |
- 103 |
Zillow last checked:
Listing updated:
Listed by:
Camela E Henke,
Enterprise, REALTORS 901-867-1000
Source: MAAR,MLS#: 10223586
Facts & features
Interior
Bedrooms & bathrooms
- Bedrooms: 4
- Bathrooms: 2
- Full bathrooms: 2
Primary bedroom
- Features: Carpet
- Level: First
- Area: 220
- Dimensions: 20 x 11
Bedroom 2
- Features: Carpet
- Level: First
- Area: 100
- Dimensions: 10 x 10
Bedroom 3
- Features: Carpet
- Level: First
- Area: 100
- Dimensions: 10 x 10
Bedroom 4
- Features: Carpet
- Level: First
- Area: 110
- Dimensions: 11 x 10
Primary bathroom
- Features: Tile Floor
Dining room
- Features: Separate Dining Room
- Area: 112
- Dimensions: 14 x 8
Kitchen
- Features: Updated/Renovated Kitchen
- Area: 88
- Dimensions: 11 x 8
Living room
- Features: Separate Living Room
- Area: 196
- Dimensions: 14 x 14
Den
- Width: 0
Heating
- Central
Cooling
- Central Air
Appliances
- Included: Range/Oven, Dishwasher, Microwave
Features
- All Bedrooms Down, Primary Down, Renovated Bathroom, Full Bath Down, 2 or More Baths, 2nd Bedroom, 3rd Bedroom, 4th of More Bedrooms, Dining Room, Kitchen, Living Room, Primary Bedroom, Square Feet Source: estimate from CubiCasa Floor Plan
- Flooring: Part Carpet, Tile, Vinyl
- Windows: Window Treatments
- Has fireplace: No
Interior area
- Total interior livable area: 1,250 sqft
Property
Parking
- Parking features: Driveway/Pad
- Has uncovered spaces: Yes
Features
- Stories: 1
- Pool features: None
- Fencing: Brick or Stone Fence
Lot
- Size: 6,969 Square Feet
- Dimensions: 39 x 188
- Features: Level
Details
- Additional structures: Storage
- Parcel number: A0141C B00014
Construction
Type & style
- Home type: SingleFamily
- Architectural style: Traditional
- Property subtype: Single Family Residence
Materials
- Brick Veneer
- Roof: Composition Shingles
Condition
- New construction: No
- Year built: 1975
Utilities & green energy
- Sewer: Public Sewer
- Water: Public
Community & HOA
Community
- Subdivision: Casa
Location
- Region: Arlington
Financial & listing details
- Price per square foot: $216/sqft
- Tax assessed value: $147,800
- Annual tax amount: $1,412
- Price range: $269.9K - $269.9K
- Date on market: 6/10/2026
- Cumulative days on market: 47 days
- Listing terms: Conventional,FHA,VA Loan
Estimated market value
$269,000
$256,000 - $282,000
$1,845/mo
Price history
| Date | Event | Price |
|---|---|---|
| 7/17/2026 | Price change | $269,900-1.8%$216/sqft |
Source:  MAAR #10223586 Report a problem MAAR #10223586 Report a problem | ||
| 7/15/2026 | Price change | $274,900-1.8%$220/sqft |
Source: MAAR #10223586 Report a problem | ||
| 7/8/2026 | Price change | $279,900-3.4%$224/sqft |
Source: MAAR #10223586 Report a problem | ||
| 6/10/2026 | Listed for sale | $289,900+193.7%$232/sqft |
Source: MAAR #10223586 Report a problem | ||
| 2/27/2026 | Sold | $98,700$79/sqft |
Source: Public Record Report a problem | ||
Public tax history
| Year | Property taxes | Tax assessment |
|---|---|---|
| 2025 | $1,412 -2.9% | $36,950 +18.7% |
| 2024 | $1,454 | $31,125 |
| 2023 | $1,454 | $31,125 |
| 2022 | -- | $31,125 |
| 2021 | -- | $31,125 +24.6% |
| 2020 | $342 | $24,975 |
| 2019 | $342 -66.2% | $24,975 |
| 2018 | $1,011 -23% | $24,975 |
| 2017 | $1,314 +426.4% | $24,975 +15.1% |
| 2016 | $250 | $21,700 |
| 2014 | -- | $21,700 |
| 2013 | -- | $21,700 -4.1% |
| 2012 | -- | $22,625 |
| 2011 | -- | $22,625 |
| 2010 | -- | $22,625 |
| 2009 | -- | $22,625 -7% |
| 2008 | -- | $24,325 |
| 2007 | -- | $24,325 |
| 2006 | -- | $24,325 |
| 2005 | -- | $24,325 +26.5% |
| 2004 | -- | $19,225 |
| 2003 | -- | $19,225 |
| 2002 | -- | $19,225 |
| 2001 | -- | $19,225 +11.9% |
| 2000 | -- | $17,175 |
Find assessor info on the county website
Monthly payment
Est. payment
Payment breakdown
Explore the cost of this home by adjusting the details. Changes won't be saved.Climate risks
Neighborhood: 38002
Nearby schools
GreatSchools rating
- 9/10Donelson Elementary SchoolGrades: PK-5Distance: 2.8 mi
- 7/10Arlington Middle SchoolGrades: 6-8Distance: 0.3 mi
- 8/10Arlington High SchoolGrades: 9-12Distance: 1.3 mi
- $204,9003 bd1 ba1k sqft11109 Dixon Robinson Dr, Arlington, TN 38002Sold
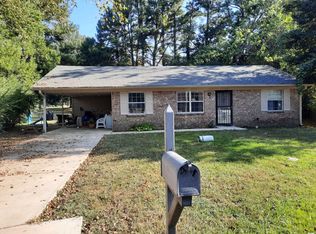
- $290,7003 bd2 ba1.4k sqft11110 Dixon Robinson Dr, Arlington, TN 38002Off Market
- $265,0003 bd1 ba1.3k sqft10995 Dixon Robinson Dr, Arlington, TN 38002Sold
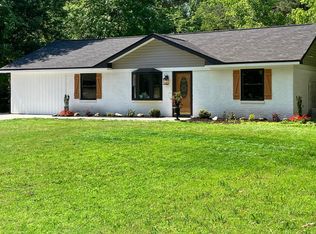
- $204,4003 bd1 ba1k sqft10991 Dixon Robinson Dr, Arlington, TN 38002Off Market
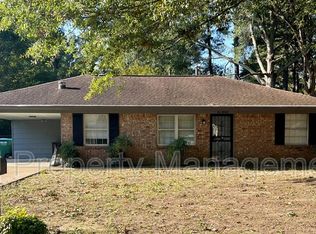
- $254,6003 bd2 ba1.7k sqft10992 Dixon Robinson Dr, Lakeland, TN 38002Off Market
- $6,2002,700 Square Feet10992 Dixon Robinson Dr, Arlington, TN 38002Off Market
- $202,4003 bd1 ba1.3k sqft10983 Dixon Robinson Dr, Arlington, TN 38002Off Market
- $196,0003 bd1 ba1.2k sqft10982 Dixon Robinson Dr, Arlington, TN 38002Off Market
A local agent can set up tours, give advice and negotiate with sellers.
A local lender can help you make sure your offer is ready when you are.
Similar homes
- $315,0003 bd2 ba1.4k sqft4968 Water Brook Cir, Arlington, TN 38002For Sale
 MLS ID #10225813, Gabriel O Davenport, Fields of Dream Homes. LLC. MAAR
 - $274,9004 bd2 ba1.5k sqft6793 Coral Hill Dr, Memphis, TN 38135For Sale
 MLS ID #10222832, Karen Walker, Epique Realty. MAAR
 - $255,0003 bd2 ba1.1k sqft1023 Tracy Rd, Millington, TN 38053For Sale
 MLS ID #10223774, Anna Palazola, Crye-Leike, Inc., REALTORS. MAAR
 - $289,9003 bd2 ba1.4k sqft6392 N Watkins St, Millington, TN 38053For Sale
 MLS ID #10225561, Camela E Henke, Enterprise, REALTORS. MAAR
 - $249,0004 bd3 ba1.8k sqft4175 Catalpa Hill Dr, Bartlett, TN 38135For SaleMLS ID #10211526, Jason Wallace, Keller Williams Realty. MAAR
- $250,0004 bd2 ba1.7k sqft3688 Munford Giltedge Rd, Munford, TN 38058For SaleMLS ID #10214901, James C Wachob, Foundation Property Management. MAAR
- $249,5004 bd2 ba1.6k sqft8241 Trinity Rd, Cordova, TN 38018For SaleMLS ID #10225863, April Hua, Elm RE Investment. MAAR
- $250,0003 bd2 ba1.2k sqft4101 Long Creek Rd, Memphis, TN 38125For SaleMLS ID #10226731, Jeanette H Lin, Pinnacle Realty. MAAR
- $259,9003 bd2 ba1.6k sqft4623 Doris Cir S, Millington, TN 38053For SaleMLS ID #10223714, Nancy C Huddleston, Coldwell Banker Collins-Maury. MAAR
- $315,0003 bd2 ba1.4k sqft90 Squires Grove Dr E, Atoka, TN 38004For SaleMLS ID #10220985, Saundra Whiteside, Lankford Realty Co.. MAAR
- $245,0003 bd2 ba1.3k sqft2210 Stone Stream Dr, Cordova, TN 38016For SaleMLS ID #10224430, Kenneth E Harris, Crye-Leike, Inc., REALTORS. MAAR
- $249,9003 bd2 ba1.7k sqft792 Smith Dr, Covington, TN 38019For SaleMLS ID #10224111, Ali C Spoon, Covington Realty & Auction LLC. MAAR
- $299,0003 bd2 ba1.8k sqft470 Indian Creek Rd, Brighton, TN 38011For SaleMLS ID #10221427, Joshua P Fletcher, Epique Realty. MAAR
- $287,0004 bd2 ba1.3k sqft335 Homeville Rd, Collierville, TN 38017For SaleMLS ID #10220603, Taylor Bowen, Opendoor Brokerage, LLC. MAAR
- $279,0003 bd2 ba1.6k sqft282 Bendigo Dr, Cordova, TN 38018For SaleMLS ID #10225130, Stephen Anderson, Emmett Baird Realty, LLC. MAAR
- $275,0004 bd2 ba1.6k sqft4948 Wilburn Ave, Memphis, TN 38117For SaleMLS ID #10221998, Randall C Weatherall, Memphis Metro Realty. MAAR
- $236,0003 bd2 ba1.3k sqft2675 Van Leer Dr, Memphis, TN 38133For SaleMLS ID #10218377, Tara A Woodley, Zach Taylor Real Estate. MAAR
- $239,9003 bd2 ba1.5k sqft5533 Lacey Cv, Memphis, TN 38135For SaleMLS ID #10225943, Gregory A Griffin, Franchise Realty, LLC. MAAR
- $235,0004 bd2 ba1.6k sqft548 Herzl St, Memphis, TN 38117For SaleMLS ID #10219495, Carlos Hurtado, Myers Cobb Realtors, LLC. MAAR
- $221,9003 bd1 ba1.3k sqft1860 Highway 59 W, Covington, TN 38019For SaleMLS ID #10223506, Michael Stansbury, Weichert REALTOR-SPM. MAAR
