Welcome home to this beautifully renovated 3-bedroom, 2-full-bath home that's truly move-in ready! Lots of updates and new items, giving you peace of mind and modern style from the moment you walk in ~ Enjoy a spacious living room that's perfect for relaxing or entertaining family and friends ~ The updated kitchen features a brand-new oven, while the home also features new flooring, fresh interior and exterior paint, and stylish new bathroom vanities. ~ Some improvements include a new roof, new HVAC unit, a new water heater, and a new garage door with opener. ~ 2-car garage ~ storage shed in back for extra space ~ Don't miss this beautifully updated home that combines quality renovations, comfort, and convenience. Schedule your private showing today!
For sale
Price cut: $6K (7/24)
$279,000
282 Bendigo Dr, Cordova, TN 38018
3beds
1,649sqft
:
Get pre-qualified$1,847/mo
Single Family Residence
Built in 1988
5,662 Square Feet Lot
$-- Zestimate®
$169/sqft
$-- HOA
What's special
- 27 days |
- 1,180 |
- 109 |
Zillow last checked:
Listing updated:
Listed by:
Stephen Anderson,
Emmett Baird Realty, LLC 901-257-9420
Source: MAAR,MLS#: 10225130
Facts & features
Interior
Bedrooms & bathrooms
- Bedrooms: 3
- Bathrooms: 2
- Full bathrooms: 2
Primary bedroom
- Level: First
- Area: 180
- Dimensions: 12 x 15
Bedroom 2
- Features: Shared Bath
- Level: First
- Area: 130
- Dimensions: 10 x 13
Bedroom 3
- Features: Shared Bath
- Level: First
- Area: 143
- Dimensions: 11 x 13
Primary bathroom
- Features: Double Vanity, Separate Shower, Full Bath
Dining room
- Area: 110
- Dimensions: 10 x 11
Kitchen
- Features: Eat-in Kitchen
- Area: 88
- Dimensions: 8 x 11
Living room
- Features: Great Room
- Dimensions: 0 x 0
Den
- Area: 345
- Dimensions: 15 x 23
Heating
- Central, Natural Gas
Cooling
- Central Air, Ceiling Fan(s)
Appliances
- Included: Range/Oven
- Laundry: Laundry Room
Features
- All Bedrooms Down, Primary Down, Den/Great Room, Kitchen, Primary Bedroom, 2nd Bedroom, 3rd Bedroom, 2 or More Baths, Laundry Room, Square Feet Source: AutoFill (MAARdata) or Public Records (Cnty Assessor Site)
- Number of fireplaces: 1
- Fireplace features: In Den/Great Room
Interior area
- Total interior livable area: 1,649 sqft
Property
Parking
- Total spaces: 2
- Parking features: Garage Faces Front
- Has garage: Yes
- Covered spaces: 2
Features
- Stories: 1
- Patio & porch: Patio
- Exterior features: Storage
- Pool features: None
- Fencing: Wood Fence
Lot
- Size: 5,662 Square Feet
- Dimensions: 50 x 120
- Features: Level
Details
- Parcel number: 091112 00237
Construction
Type & style
- Home type: SingleFamily
- Architectural style: Traditional
- Property subtype: Single Family Residence
Materials
- Brick Veneer
- Foundation: Slab
- Roof: Composition Shingles
Condition
- New construction: No
- Year built: 1988
Utilities & green energy
- Sewer: Public Sewer
- Water: Public
Community & HOA
Community
- Subdivision: Walnut Bend Sec A
Location
- Region: Cordova
Financial & listing details
- Price per square foot: $169/sqft
- Tax assessed value: $237,700
- Annual tax amount: $3,133
- Price range: $279K - $279K
- Date on market: 7/1/2026
- Cumulative days on market: 28 days
- Listing terms: Conventional,FHA,VA Loan,Other (See REMARKS)
Estimated market value
Not available
Estimated sales range
Not available
$1,806/mo
Price history
| Date | Event | Price |
|---|---|---|
| 7/24/2026 | Price change | $279,000-2.1%$169/sqft |
Source:  MAAR #10225130 Report a problem MAAR #10225130 Report a problem | ||
| 7/1/2026 | Listed for sale | $285,000+60.1%$173/sqft |
Source: MAAR #10225130 Report a problem | ||
| 5/26/2026 | Sold | $178,000-3.5%$108/sqft |
Source: Public Record Report a problem | ||
| 2/4/2026 | Sold | $184,500+60.4%$112/sqft |
Source: Public Record Report a problem | ||
| 3/23/2015 | Sold | $115,000-17.9%$70/sqft |
Source: Public Record Report a problem | ||
| 10/4/2011 | Listing removed | $140,000$85/sqft |
Source: Prudential Collins-Maury #3177436 Report a problem | ||
| 3/15/2011 | Listed for sale | $140,000+26.1%$85/sqft |
Source: Prudential Collins-Maury #3177436 Report a problem | ||
| 1/26/2011 | Sold | $111,000-11.2%$67/sqft |
Source: Public Record Report a problem | ||
| 11/6/2010 | Listed for sale | $125,000+14.7%$76/sqft |
Source: Mem1, LLC dba Keller Williams Realty #3211791 Report a problem | ||
| 9/19/1996 | Sold | $109,000$66/sqft |
Source: Public Record Report a problem | ||
Public tax history
| Year | Property taxes | Tax assessment |
|---|---|---|
| 2025 | $3,132 +15.6% | $59,425 +44.4% |
| 2024 | $2,710 +8.1% | $41,150 |
| 2023 | $2,507 | $41,150 |
| 2022 | -- | $41,150 |
| 2021 | -- | $41,150 +22.7% |
| 2020 | $1,071 | $33,525 |
| 2019 | $1,071 -21.1% | $33,525 |
| 2018 | $1,358 -45.1% | $33,525 |
| 2017 | $2,475 +154.7% | $33,525 +17.3% |
| 2016 | $972 | $28,575 |
| 2014 | -- | $28,575 |
| 2013 | -- | $28,575 -13.1% |
| 2012 | -- | $32,875 |
| 2011 | -- | $32,875 |
| 2010 | -- | $32,875 |
| 2009 | -- | $32,875 +4.6% |
| 2008 | -- | $31,425 |
| 2007 | -- | $31,425 |
| 2006 | -- | $31,425 |
| 2005 | -- | $31,425 +1.1% |
| 2004 | -- | $31,075 |
| 2003 | -- | $31,075 |
| 2002 | -- | $31,075 |
| 2001 | -- | $31,075 +15.4% |
| 2000 | -- | $26,925 |
Find assessor info on the county website
Monthly payment
Est. payment
Payment breakdown
Explore the cost of this home by adjusting the details. Changes won't be saved.Climate risks
Neighborhood: 38018
Nearby schools
GreatSchools rating
- 5/10Cordova Elementary SchoolGrades: PK-5Distance: 2.1 mi
- 4/10Germantown Middle SchoolGrades: 6-8Distance: 3.5 mi
- 6/10Germantown High SchoolGrades: 9-12Distance: 3 mi
- $260,0003 bd2 ba1.3k sqft278 Bendigo Dr, Cordova, TN 38018Sold
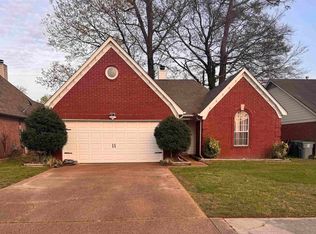
- $222,5003 bd2 ba1.7k sqft286 Bendigo Dr, Cordova, TN 38018Off Market
- $259,0003 bd2 ba1.4k sqft274 Bendigo Dr, Cordova, TN 38018Sold
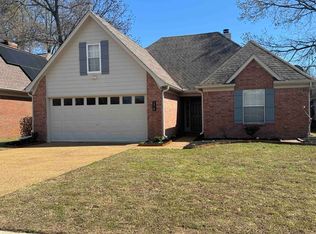
- $215,0003 bd2 ba-- sqft292 Bendigo Dr, Cordova, TN 38018Sold
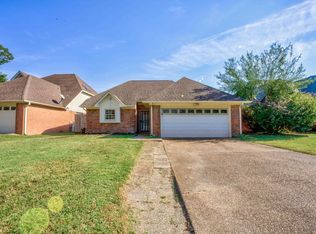
- $272,7003 bd2 ba1.5k sqft277 Fleets Hill Cv, Cordova, TN 38018Off Market
- $256,2003 bd2 ba1.4k sqft283 Fleets Hill Cv, Cordova, TN 38018Off Market
- $258,0003 bd2 ba1.4k sqft273 Fleets Hill Cv, Cordova, TN 38018Sold
- $255,2003 bd2 ba1.5k sqft268 Bendigo Dr, Cordova, TN 38018Off Market
A local agent can set up tours, give advice and negotiate with sellers.
A local lender can help you make sure your offer is ready when you are.
Similar homes
- $280,0003 bd2 ba1.8k sqft810 N Walnut Bend Rd, Cordova, TN 38018For Sale
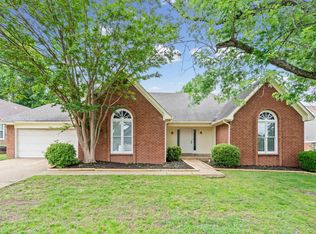 MLS ID #10222524, Jason D Miller, eXp Realty, LLC. MAAR
 - $279,9003 bd2 ba1.6k sqft1096 Jessica Lauren Dr, Cordova, TN 38018For Sale
 MLS ID #10225306, Farris B Ibrahim, Renshaw Company, REALTORS. MAAR
 - $250,0003 bd2 ba1.3k sqft9137 Chastain Pl, Cordova, TN 38018For Sale
 MLS ID #10226784, Ashley Weatherly Stafford, eXp Realty, LLC. MAAR
 - $304,9003 bd2 ba1.7k sqft748 Cairn Creek Dr, Cordova, TN 38018For Sale
 MLS ID #10223887, Joshua Moss, KAIZEN Realty, LLC. MAAR
 - $310,0003 bd2 ba2.2k sqft8936 Rowley Cv, Cordova, TN 38016For Sale
 MLS ID #3243544, Ronald Sandefer. RealTracs MLS as distributed by MLS GRID
 - $259,9003 bd2 ba1.4k sqft8839 Campaldino Ave, Cordova, TN 38018For SaleMLS ID #10224405, Ashley S Campbell, Advantage Property Management. MAAR
- $319,5004 bd3 ba2.2k sqft488 W Regis Pl, Cordova, TN 38018For SaleMLS ID #10223949, Farris B Ibrahim, Renshaw Company, REALTORS. MAAR
- $275,0003 bd3 ba1.8k sqft2211 Stone Stream Cv, Cordova, TN 38016For SaleMLS ID #10225299, Austin Hall, Evernest Too, LLC. MAAR
- $250,0003 bd2 ba1.2k sqft4101 Long Creek Rd, Memphis, TN 38125For SaleMLS ID #10226731, Jeanette H Lin, Pinnacle Realty. MAAR
- $319,9013 bd3 ba2.1k sqft1197 Allentown St, Cordova, TN 38016For SaleMLS ID #10225059, Jeffrey C Howard, Bluff City Realty Group, LLC. MAAR
- $315,0004 bd3 ba2.3k sqft1417 Hawkcrest Cv, Cordova, TN 38016For SaleMLS ID #10222684, Jason D Miller, eXp Realty, LLC. MAAR
- $274,9004 bd2 ba1.6k sqft312 N Fernway Rd, Memphis, TN 38117For SaleMLS ID #10219435, Casey Armstrong, BHHS Taliesyn Realty. MAAR
- $245,0003 bd2 ba1.3k sqft2210 Stone Stream Dr, Cordova, TN 38016For SaleMLS ID #10224430, Kenneth E Harris, Crye-Leike, Inc., REALTORS. MAAR
- $274,9002 bd2 ba1.5k sqftKimbrough Forest, Germantown, TN 38138For SaleMLS ID #10218172, Joshua Holley, KAIZEN Realty, LLC. MAAR
- $344,0003 bd3 ba1.9k sqft9102 Valkrie Ln, Lakeland, TN 38002For SaleMLS ID #10227017, Jeanette H Lin, Pinnacle Realty. MAAR
- $245,0003 bd2 ba1.4k sqft6480 Cohay Ave, Memphis, TN 38134For SaleMLS ID #10226723, James D Jones, 1 Percent Lists Midsouth. MAAR
- $239,9003 bd2 ba1.5k sqft7122 Market Square Dr, Memphis, TN 38125For SaleMLS ID #10221773, Brandon Archibald, Crye-Leike, Inc., REALTORS. MAAR
- $344,9004 bd3 ba2.4k sqft8671 Beckenham Dr, Cordova, TN 38016For SaleMLS ID #10224834, Petra L Walker Jones, KAIZEN Realty, LLC. MAAR
- $389,0003 bd2 ba1.9k sqft8155 Pine Crk W, Germantown, TN 38138For SaleMLS ID #10225599, Michael A Jacques, Reid, REALTORS. MAAR
- $232,5003 bd2 ba1.3k sqft4980 Dee Rd, Memphis, TN 38117For SaleMLS ID #10222955, Brittan A Robbins, Real Broker. MAAR
