One of the Southern Berkshires’ best-kept secrets! This private, family-friendly, four-season community is located near the shores of pristine 175-acre Noyes Pond, a non-combustion-motor lake. This large log cabin sits on 2 wooded acres with no neighbors, offering exceptional privacy. Enjoy evenings on the outdoor patio around the fire pit, making s’mores and creating memories with family and friends. The cabin is being sold with the recently purchased furnishings—everything stays, making this a truly turnkey retreat. The home features 4 bedrooms, 3 full baths, a 4-car garage, and an inviting open floor plan with beautiful vaulted, beamed ceilings. The spacious primary suite includes a walk-in closet. A large recreation room with a convenient back staircase provides additional space for family and entertaining. Above the barn is a large office or additional bedroom with its own full bath, offering flexible space for guests, a home office, or private living quarters. Workshop space is also available in both buildings, perfect for the handyman or hobbyist. Founded in 1898 as a private, not-for-profit hunting and fishing club, this unique community blends rustic charm with exceptional amenities. Members enjoy access to a lakeside lodge with a personal chef, tennis courts, stocked fishing ponds, designated hunting grounds, and miles of peaceful woodland trails. Whether kayaking at sunrise, fishing at sunset, exploring the trails, or relaxing fireside in winter, this is a place where families can enjoy the outdoors and create lasting memories for generations. A truly special four-season property in an extraordinary private community.
For sale
$847,700
1111 Clubhouse Rd, Tolland, MA 01034
4beds
4,086sqft
:
Get pre-qualified$6,357/mo
Single Family Residence
Built in 2007
2.04 Acres Lot
$818,800 Zestimate®
$207/sqft
$828/mo HOA
What's special
Large log cabinConvenient back staircaseLarge recreation roomSpacious primary suiteBeautiful vaulted beamed ceilingsWalk-in closetInviting open floor plan
- 4 days |
- 158 |
- 6 |
Zillow last checked:
Listing updated:
Listed by:
David P. Hall 413-204-1318,
Berkshire Hathaway Home Service New England Properties 860-653-4507
Source: MLS PIN,MLS#: 73561364
Facts & features
Interior
Bedrooms & bathrooms
- Bedrooms: 4
- Bathrooms: 3
- Full bathrooms: 3
- Main level bathrooms: 1
- Main level bedrooms: 1
Primary bedroom
- Features: Bathroom - Full, Bathroom - Double Vanity/Sink, Cathedral Ceiling(s), Ceiling Fan(s), Beamed Ceilings, Walk-In Closet(s), Closet/Cabinets - Custom Built, Flooring - Wood, Window(s) - Bay/Bow/Box
- Level: Second
Bedroom 2
- Features: Ceiling Fan(s), Beamed Ceilings, Closet, Flooring - Wood, Lighting - Overhead, Closet - Double
- Level: First
Bedroom 3
- Features: Ceiling Fan(s), Beamed Ceilings, Closet, Closet/Cabinets - Custom Built, Flooring - Wood
- Level: Main,First
Primary bathroom
- Features: Yes
Bathroom 1
- Features: Bathroom - Full, Bathroom - With Tub & Shower, Flooring - Wood, Washer Hookup
- Level: Main,First
Bathroom 2
- Features: Bathroom - Full, Bathroom - Double Vanity/Sink, Bathroom - With Shower Stall, Bathroom - With Tub, Beamed Ceilings, Closet - Linen, Flooring - Wood, Countertops - Stone/Granite/Solid
- Level: Second
Bathroom 3
- Features: Bathroom - Full, Bathroom - Tiled With Shower Stall, Flooring - Wood, French Doors
- Level: Second
Dining room
- Features: Ceiling Fan(s), Beamed Ceilings, Vaulted Ceiling(s), Flooring - Wood, Balcony - Interior, Exterior Access, Open Floorplan
- Level: Main,First
Family room
- Features: Wood / Coal / Pellet Stove, Ceiling Fan(s), Closet, Flooring - Wall to Wall Carpet, Exterior Access, Lighting - Overhead
- Level: Second
Kitchen
- Features: Beamed Ceilings, Closet, Flooring - Wood, Dining Area, Pantry, Countertops - Stone/Granite/Solid, Kitchen Island, Country Kitchen, Open Floorplan, Stainless Steel Appliances, Lighting - Pendant
- Level: Main,First
Living room
- Features: Ceiling Fan(s), Beamed Ceilings, Vaulted Ceiling(s), Flooring - Wood, Balcony - Interior, Deck - Exterior, Open Floorplan
- Level: Main,First
Heating
- Forced Air, Baseboard, Propane
Cooling
- None
Appliances
- Included: Water Heater, Tankless Water Heater, Range, Dishwasher, Microwave, Refrigerator, Washer, Dryer, Wine Refrigerator
- Laundry: Bathroom - Full, Main Level, First Floor, Electric Dryer Hookup, Washer Hookup
Features
- Bathroom - Full, Bathroom - Tiled With Shower Stall, Ceiling Fan(s), Recessed Lighting, Internet Available - Broadband
- Flooring: Tile, Pine, Flooring - Hardwood, Concrete
- Doors: Insulated Doors
- Windows: Insulated Windows, Screens
- Has basement: No
- Number of fireplaces: 1
- Fireplace features: Living Room
Interior area
- Total structure area: 4,086
- Total interior livable area: 4,086 sqft
- Finished area above ground: 4,086
Property
Parking
- Total spaces: 9
- Parking features: Attached, Detached, Garage Door Opener, Storage, Workshop in Garage, Garage Faces Side, Insulated, Barn, Oversized, Off Street, Stone/Gravel
- Attached garage spaces: 4
- Uncovered spaces: 5
Features
- Patio & porch: Screened, Patio
- Exterior features: Porch - Screened, Patio, Rain Gutters, Screens, Guest House
- Waterfront features: Beach Access, Lake/Pond, Walk to, 1/10 to 3/10 To Beach, Beach Ownership(Private, Association)
Lot
- Size: 2.04 Acres
- Features: Wooded, Gentle Sloping
Details
- Additional structures: Workshop, Guest House
- Parcel number: 4702115
- Zoning: Res
Construction
Type & style
- Home type: SingleFamily
- Architectural style: Log
- Property subtype: Single Family Residence
Materials
- Log
- Foundation: Slab
- Roof: Shingle
Condition
- Year built: 2007
Utilities & green energy
- Electric: Generator, Circuit Breakers, 200+ Amp Service, Generator Connection
- Sewer: Private Sewer
- Water: Private
- Utilities for property: for Gas Range, for Electric Dryer, Washer Hookup, Generator Connection
Green energy
- Energy efficient items: Thermostat
Community & HOA
Community
- Features: Tennis Court(s), Walk/Jog Trails, Conservation Area
- Security: Security System
- Subdivision: The Tunxis Club
HOA
- Has HOA: Yes
- HOA fee: $828 monthly
Location
- Region: Tolland
Financial & listing details
- Price per square foot: $207/sqft
- Tax assessed value: $616,900
- Annual tax amount: $4,884
- Date on market: 8/10/2026
- Listing terms: Other (See Remarks)
- Road surface type: Paved
Estimated market value
$818,800
$778,000 - $860,000
$3,003/mo
Price history
| Date | Event | Price |
|---|---|---|
| 8/10/2026 | Listed for sale | $847,700$207/sqft |
Source: MLS PIN #73561364 Report a problem | ||
Public tax history
| Year | Property taxes | Tax assessment |
|---|---|---|
| 2025 | $4,608 -2.4% | $616,900 +4.6% |
| 2024 | $4,720 +4.3% | $590,000 +14.2% |
| 2023 | $4,527 +2.2% | $516,800 +5% |
| 2022 | $4,430 +6.6% | $492,200 +9.5% |
| 2021 | $4,155 +6.4% | $449,700 +2.5% |
| 2020 | $3,905 +5.1% | $438,800 |
| 2019 | $3,717 +6.7% | $438,800 +7.8% |
| 2018 | $3,484 -7% | $407,000 -12.2% |
| 2017 | $3,745 +16.3% | $463,500 -1% |
| 2016 | $3,220 +1.3% | $468,000 +2.3% |
| 2015 | $3,180 +11.9% | $457,600 +16.6% |
| 2014 | $2,842 +7.4% | $392,500 |
| 2013 | $2,645 +2.3% | $392,500 -8.9% |
| 2012 | $2,585 -1% | $430,900 -10.2% |
| 2011 | $2,610 +14.3% | $479,800 |
| 2010 | $2,284 +2.6% | $479,800 |
| 2009 | $2,226 +35% | $479,800 +39.1% |
| 2008 | $1,649 | $344,900 |
Find assessor info on the county website
Monthly payment
Est. payment
Payment breakdown
Explore the cost of this home by adjusting the details. Changes won't be saved.Climate risks
Neighborhood: 01034
Nearby schools
GreatSchools rating
- 6/10Powder Mill SchoolGrades: 3-6Distance: 13.5 mi
- 4/10Southwick-Tolland Regional High SchoolGrades: 7-12Distance: 13.8 mi
- NAWoodland Elementary SchoolGrades: PK-2Distance: 13.7 mi
Schools provided by the listing agent
- Elementary: Woodland
- Middle: Powdermill
- High: Stgrh
Source: MLS PIN. This data may not be complete. We recommend contacting the local school district to confirm school assignments for this home.
- $97,000-- bd-- ba-- sqft1111A Clubhouse Rd, Tolland, MA 01034Off Market
- $571,200-- bd-- ba-- sqft945 Clubhouse Rd, Tolland, MA 01034Off Market
- $454,3003 bd2 ba2k sqft30 North Trl, Tolland, MA 01034Off Market
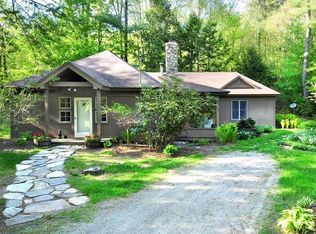
- $87,200-- bd-- ba-- sqft30 North Trl, Tolland, MA 01034Off Market
- $535,0004 bd3 ba2k sqft30 N Trail Rd, Granville, MA 01034Sold
- $432,0004 bd3 ba2k sqft30 N Trl, Granville, MA 01034Sold
- $238,3004 bd1 ba1.3k sqft9 North Trl, Tolland, MA 01034Off Market
- $299,900-- bd-- ba-- sqft9 North Trl, Tolland, MA 01034Off Market
A local agent can set up tours, give advice and negotiate with sellers.
Similar homes
- $888,0004 bd3 ba3.4k sqft50 Harrington Rd, Otis, MA 01253For Sale
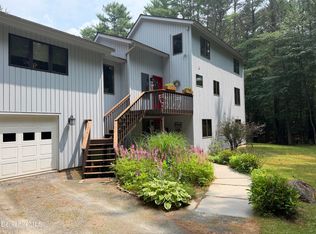 MLS ID #250368, Timothy Lovett, COMPASS MASSACHUSETTS , LLC GB. BCMLS
 - $799,0004 bd3 ba3.2k sqft18 North St, Blandford, MA 01008For Sale
 MLS ID #73557411, Karen Kaminski-Marchetto, William Pitt Sotheby's International Realty. MLS PIN
 - $725,0003 bd2 ba2.4k sqft85 Main Rd, Monterey, MA 01245For Sale
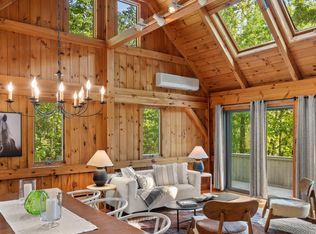 MLS ID #250503, George Cain, WILLIAM PITT SOTHEBY'S - GT BARRINGTON. BCMLS
 - $799,9003 bd3 ba2.6k sqft116 North Main Street, East Granby, CT 06026For Sale

 MLS ID #24197847, Theresa C. Paciga, CENTURY 21 AllPoints Realty. Smart MLS
 - $729,9003 bd3 ba2.7k sqft633 E Otis Rd, Otis, MA 01253For SaleMLS ID #249132, Cameron Volastro, WILLIAM PITT SOTHEBY'S - LENOX. BCMLS
- $759,9004 bd4 ba3.2k sqft904 South Grand Street, East Granby, CT 06026For SaleMLS ID #24195413, Brian Weiner, Coldwell Banker Realty. Smart MLS
- $699,9004 bd3 ba3.9k sqft9 Appletree Lane, Granby, CT 06060For SaleMLS ID #24182843, Nancy B. Reardon, Berkshire Hathaway NE Prop.. Smart MLS
- $625,0003 bd3 ba2.2k sqft118 Sandisfield Rd, Sandisfield, MA 01255For SaleMLS ID #250476, Cortney K Dupont, COHEN & WHITE ASSOCIATES. BCMLS
- $679,0004 bd3 ba2.3k sqft227 Tolland Rd, Otis, MA 01253For SaleMLS ID #250103, Thom Garvey, WILLIAM PITT SOTHEBY'S - LENOX. BCMLS
- $660,0005 bd3 ba2.4k sqft23 Old Blandford Rd, Otis, MA 01253For SaleMLS ID #249660, Tara Stackow, REAL BROKER. BCMLS
- $660,0005 bd3 ba2.4k sqft23 Old Blandford Rd, East Otis, MA 01029For SaleMLS ID #73522628, Laura Kuhnel, Real Broker MA, LLC. MLS PIN
- $695,0004 bd3 ba2.5k sqft14 Roosterville Rd, Sandisfield, MA 01255For SaleMLS ID #248819, Chapin Fish, WILLIAM PITT SOTHEBY'S - GT BARRINGTON. BCMLS
- $735,0004 bd3 ba3.1k sqft44 Pine Road, Colebrook, CT 06021For SaleMLS ID #24185035, Mike Gregor, Cohen Agency SiM, LLC. Smart MLS
- $685,0004 bd3 ba2.4k sqft19 Laurel Ridge Rd, Southwick, MA 01077For SaleMLS ID #73560492, Marisol Franco, Coldwell Banker Realty - Western MA. MLS PIN
- $799,9004 bd4 ba4.3k sqft451 Falley Dr, Westfield, MA 01085For SaleMLS ID #73545818, Yevgeniy Popa, Gallagher Real Estate. MLS PIN
- $999,9005 bd4 ba3.6k sqft13 Woodchuck Hill Road, Simsbury, CT 06092For SaleMLS ID #24196402, Mark J. Graf, Berkshire Hathaway NE Prop.. Smart MLS
- $849,0004 bd3 ba2.1k sqft19 Sackman Way, Monterey, MA 01245For SaleMLS ID #250139, Rosemary Ann Baumann, HOUSATONIC REAL ESTATE. BCMLS
- $795,0003 bd3 ba2.2k sqft51 Mill Street, Hartland, CT 06065For SaleMLS ID #24162301, John Harney, William Pitt Sotheby's Int'l. Smart MLS
- $769,9004 bd3 ba2.3k sqft106 Valley Rd, Southampton, MA 01073For SaleMLS ID #73555626, Kathryn Daly, River Flows Realty LLC. MLS PIN
- $795,0004 bd3 ba3.1k sqft150 Sunset Ridge Road, Norfolk, CT 06058For SaleMLS ID #24171805, David Taylor, Elyse Harney Real Estate. Smart MLS
