Location, space & opportunity! Welcome to 1111 N. Osborne Blvd., a Racine home situated on a spacious 0.20-acre lot--a standout feature offering plenty of room for outdoor entertaining, gardening, recreation, pets, or simply enjoying the outdoors. This 1,151 sq. ft. home features a comfortable layout, an attached 1-car garage, and a 4-year-old furnace and A/C. Conveniently located near shopping, dining, parks, schools and major roadways. If a great location and generous yard are on your must-have list, this property is worth a look! Schedule your showing today.
Pending
$250,000
1111 N Osborne BOULEVARD, Racine, WI 53405
2beds
1,275sqft
Single Family Residence
Built in 1958
8,712 Square Feet Lot
$255,900 Zestimate®
$196/sqft
$-- HOA
What's special
Comfortable layoutGenerous yard
- 8 days
- 643
- 59
Likely to sell faster than
Zillow last checked:
Listing updated:
Listed by:
Mayra De Leon 262-298-8400,
Realty ONE Group Boardwalk
Source: WIREX MLS,MLS#: 1981814 Originating MLS: Metro MLS
Originating MLS: Metro MLSFacts & features
Interior
Bedrooms & bathrooms
- Bedrooms: 2
- Bathrooms: 1
- Full bathrooms: 1
- Main level bedrooms: 2
Primary bedroom
- Level: Main
- Area: 110
- Dimensions: 10 x 11
Bedroom 2
- Level: Main
- Area: 110
- Dimensions: 10 x 11
Bathroom
- Features: Ceramic Tile, Master Bedroom Bath, Shower Over Tub
Kitchen
- Level: Main
- Area: 168
- Dimensions: 12 x 14
Living room
- Level: Main
- Area: 266
- Dimensions: 14 x 19
Heating
- Natural Gas
Cooling
- Central Air
Appliances
- Included: Dishwasher, Dryer, Range, Refrigerator, Washer
Features
- High Speed Internet
- Basement: Block,Full
Interior area
- Total structure area: 1,275
- Total interior livable area: 1,275 sqft
Property
Parking
- Total spaces: 1.5
- Parking features: Garage Door Opener, Attached, 1 Car
- Attached garage spaces: 1.5
Features
- Levels: One
- Stories: 1
- Patio & porch: Patio
Lot
- Size: 8,712 Square Feet
- Dimensions: 80 x 108
- Features: Sidewalks
Details
- Parcel number: 22000099
- Zoning: Res
Construction
Type & style
- Home type: SingleFamily
- Architectural style: Ranch
- Property subtype: Single Family Residence
Materials
- Brick, Brick/Stone
Condition
- 21+ Years
- New construction: No
- Year built: 1958
Utilities & green energy
- Sewer: Public Sewer
- Water: Public
- Utilities for property: Cable Available
Community & HOA
Location
- Region: Racine
- Municipality: Racine
Financial & listing details
- Price per square foot: $196/sqft
- Tax assessed value: $216,100
- Annual tax amount: $5,021
- Date on market: 9/24/2026
- Inclusions: Stove, Refrigerator, Dishwasher, Washer And Dryer
- Exclusions: Seller's Personal Property
Estimated market value
$255,900
$243,000 - $269,000
$1,921/mo
Price history
| Date | Event | Price |
|---|---|---|
| 9/30/2026 | Pending sale | $250,000$196/sqft |
Source:  WIREX MLS #1981814 Report a problem WIREX MLS #1981814 Report a problem | ||
| 9/24/2026 | Listed for sale | $250,000+58.2%$196/sqft |
Source: WIREX MLS #1981814 Report a problem | ||
| 5/25/2005 | Sold | $158,000$124/sqft |
Source: Public Record Report a problem | ||
Public tax history
| Year | Property taxes | Tax assessment |
|---|---|---|
| 2025 | $5,021 +13% | $216,100 +12% |
| 2024 | $4,444 +7.2% | $193,000 +10.9% |
| 2023 | $4,147 +8.8% | $174,000 +10.1% |
| 2022 | $3,813 -2% | $158,000 +9.7% |
| 2021 | $3,890 -7.5% | $144,000 |
| 2020 | $4,207 +16.5% | $144,000 +5.9% |
| 2019 | $3,611 +4.1% | $136,000 +13.3% |
| 2018 | $3,469 -2.6% | $120,000 |
| 2017 | $3,562 +5.4% | $120,000 +9.1% |
| 2016 | $3,378 | $110,000 |
| 2015 | $3,378 | $110,000 |
| 2014 | $3,378 | $110,000 -5.2% |
| 2013 | $3,378 -4.3% | $116,000 -6.5% |
| 2012 | $3,531 +1.8% | $124,000 -8.8% |
| 2011 | $3,468 +3.6% | $136,000 -2.9% |
| 2010 | $3,346 +1.8% | $140,000 -2.8% |
| 2009 | $3,288 +1.8% | $144,000 |
| 2008 | $3,231 +3.9% | $144,000 +1.4% |
| 2007 | $3,110 +6.5% | $142,000 +7.6% |
| 2006 | $2,921 +7.9% | $132,000 +11.9% |
| 2005 | $2,708 +2.5% | $118,000 +8.3% |
| 2004 | $2,641 +5.4% | $109,000 +5.8% |
| 2003 | $2,506 +4.9% | $103,000 +4% |
| 2002 | $2,389 -1% | $99,000 +5.3% |
| 2001 | $2,413 -1.5% | $94,000 +1.1% |
| 2000 | $2,449 | $93,000 |
Find assessor info on the county website
Monthly payment
Est. payment
Payment breakdown
Explore the cost of this home by adjusting the details. Changes won't be saved.Climate risks
Neighborhood: 53405
Nearby schools
Schools provided by the listing agent
- Elementary: Fratt
- Middle: Mckinley
- High: Park
- District: Racine
Source: WIREX MLS. This data may not be complete. We recommend contacting the local school district to confirm school assignments for this home.

Similar homes
- $250,0003 bd1 ba957 sqft3538 Republic AVENUE, Racine, WI 53405Active
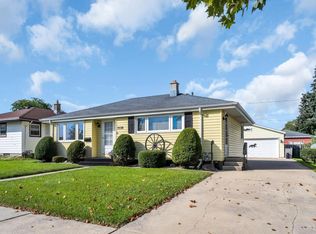 MLS ID #1982686, Edward Pestka. WIREX MLS
 - $265,0003 bd2 ba1.1k sqft1014 Fairway DRIVE, Racine, WI 53405Active
 MLS ID #1980612, Tyler Murphy. WIREX MLS
 - $215,0003 bd1 ba1.2k sqft1509 Illinois STREET, Racine, WI 53405Active
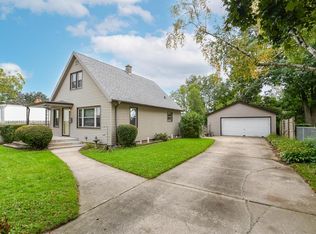 MLS ID #1982691, Jennifer Kortendick. WIREX MLS
 - $232,9002 bd1 ba1.8k sqft2515 Dombrowski BOULEVARD, Racine, WI 53405Active
 MLS ID #1981141, Patrick Komperda. WIREX MLS
