Welcome home to this updated 3-bedroom stairless ranch offering easy one-level living & a fantastic backyard! The open-concept kitchen features a tiled backsplash, plenty of cabinet & counter space, plus a breakfast bar overlooking the living room/dining room combo. Built-in cabinets in the dining area provides extra storage. The primary bedroom features hardwood floors, while all 3 bedrooms offer custom closet organizers. A spacious utility/laundry room adds even more functionality. Outside, enjoy a double lot with a fenced yard, patio, fire pit, 8x10 shed, hot tub & custom landscape lighting. Watch your favorite show from the hot tub on your outdoor TV! A heated 2.5-car garage completes this move-in-ready home with plenty to enjoy inside & out.
Contingent
$234,900
5419 16th STREET, Mount Pleasant, WI 53406
3beds
1,184sqft
Single Family Residence
Built in 1950
0.33 Acres Lot
$235,000 Zestimate®
$198/sqft
$-- HOA
What's special
Hot tubFire pitEasy one-level livingOpen-concept kitchenFenced yardCustom landscape lightingOutdoor tv
- 28 days
- 595
- 65
Likely to sell faster than
Zillow last checked:
Listing updated:
Listed by:
Melissa Marry 262-909-7559,
Keller Williams Thrive-Kenosha
Source: WIREX MLS,MLS#: 1982769 Originating MLS: Metro MLS
Facts & features
Interior
Bedrooms & bathrooms
- Bedrooms: 3
- Bathrooms: 1
- Full bathrooms: 1
- Main level bedrooms: 3
Primary bedroom
- Level: Main
- Area: 120
- Dimensions: 10 x 12
Bedroom 2
- Level: Main
- Area: 96
- Dimensions: 8 x 12
Bedroom 3
- Level: Main
- Area: 104
- Dimensions: 8 x 13
Bathroom
- Features: Tub Only, Shower Over Tub
Kitchen
- Level: Main
Living room
- Level: Main
- Area: 250
- Dimensions: 10 x 25
Heating
- Natural Gas, Forced Air
Cooling
- Central Air
Appliances
- Included: Dishwasher, Disposal, Microwave, Oven, Range, Refrigerator
Features
- Flooring: Wood
- Basement: Crawl Space,None / Slab
Interior area
- Total structure area: 1,184
- Total interior livable area: 1,184 sqft
- Finished area above ground: 1,184
Property
Parking
- Total spaces: 2.5
- Parking features: Garage Door Opener, Heated Garage, Detached, 2 Car
- Garage spaces: 2.5
Features
- Levels: One
- Stories: 1
- Patio & porch: Patio
- Has spa: Yes
- Spa features: Private
- Fencing: Fenced Yard
Lot
- Size: 0.33 Acres
- Features: Sidewalks
Details
- Additional structures: Garden Shed
- Parcel number: 151032213218000
- Zoning: Res
Construction
Type & style
- Home type: SingleFamily
- Architectural style: Ranch
- Property subtype: Single Family Residence
Materials
- Aluminum Trim, Wood Siding
Condition
- 21+ Years
- New construction: No
- Year built: 1950
Utilities & green energy
- Sewer: Public Sewer
- Water: Public, Well
Community & HOA
Location
- Region: Racine
- Municipality: Mount Pleasant
Financial & listing details
- Price per square foot: $198/sqft
- Tax assessed value: $179,300
- Annual tax amount: $2,698
- Date on market: 10/1/2026
- Inclusions: Stove, Refrigerator, Dishwasher, Microwave, Disposal, Window Treatments. Hot Tub And Shed
- Exclusions: Seller's Personal Property, Washer, Dryer
Estimated market value
$235,000
$223,000 - $247,000
$1,856/mo
Price history
| Date | Event | Price |
|---|---|---|
| 10/4/2026 | Contingent | $234,900$198/sqft |
Source:  WIREX MLS #1982769 Report a problem | ||
| 10/1/2026 | Listed for sale | $234,900$198/sqft |
Source: WIREX MLS #1982769 Report a problem | ||
Public tax history
| Year | Property taxes | Tax assessment |
|---|---|---|
| 2025 | $2,698 +9.3% | $179,300 +8.7% |
| 2024 | $2,469 +9% | $165,000 +9.7% |
| 2023 | $2,265 +2.2% | $150,400 +4.4% |
| 2022 | $2,216 -1.5% | $144,100 +9.7% |
| 2021 | $2,250 | $131,400 +22.6% |
| 2020 | -- | $107,200 +0.8% |
| 2019 | $1,781 -1.1% | $106,400 +4.3% |
| 2018 | $1,802 -0.8% | $102,000 +2.7% |
| 2017 | $1,817 +3.3% | $99,300 +9.7% |
| 2016 | $1,759 | $90,500 |
| 2015 | $1,759 +5.8% | $90,500 |
| 2014 | $1,663 -14.2% | $90,500 |
| 2013 | $1,937 +2% | $90,500 -0.7% |
| 2012 | $1,899 -18.2% | $91,100 -17.6% |
| 2011 | $2,320 +13.2% | $110,600 -3.8% |
| 2010 | $2,050 +2.5% | $115,000 |
| 2009 | $2,000 +4.7% | $115,000 -4% |
| 2008 | $1,910 +4.8% | $119,800 |
| 2007 | $1,822 +0.6% | $119,800 |
| 2006 | $1,811 +6.1% | $119,800 +28.1% |
| 2005 | $1,707 -0.3% | $93,500 |
| 2004 | $1,712 +5.1% | $93,500 |
| 2003 | $1,629 -0.2% | $93,500 +13.1% |
| 2002 | $1,632 -1.6% | $82,700 |
| 2001 | $1,658 +2.8% | $82,700 |
| 2000 | $1,614 | $82,700 |
Find assessor info on the county website
Monthly payment
Est. payment
Payment breakdown
Explore the cost of this home by adjusting the details. Changes won't be saved.Climate risks
Neighborhood: 53406
Nearby schools
Schools provided by the listing agent
- Elementary: Fratt
- Middle: Mitchell
- High: Case
- District: Racine
Source: WIREX MLS. This data may not be complete. We recommend contacting the local school district to confirm school assignments for this home.
Similar homes
- $204,0003 bd2 ba1.2k sqft5511 16th STREET, Mount Pleasant, WI 53406Active
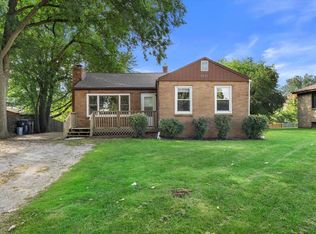 MLS ID #1982547, Katie Eckman. WIREX MLS
- $217,5002 bd2 ba1.1k sqft1731 Monroe AVENUE, Racine, WI 53405Active
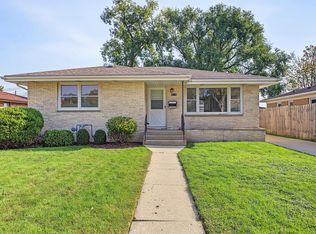 MLS ID #1986376, Adam Pischke. WIREX MLS
- $239,9002 bd1 ba1.1k sqft1525 Russet STREET, Racine, WI 53405Active
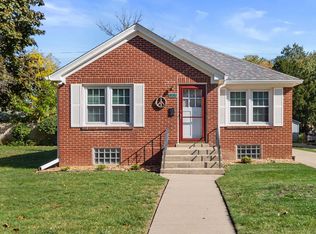 MLS ID #1985842, Bekah Garcia. WIREX MLS
- $217,9003 bd2 ba949 sqft2526 Maple Grove AVENUE, Racine, WI 53404Active
 MLS ID #1986453, Renee Schoening. WIREX MLS
