All measure approx. Please send an offer with Great location!!!!Seller very motivated!!!!!!The house is located in the desirable area of Sandpiper. Beautiful 4/4/2 single family with private pool and back yard screen enclosed patio. The house is over 3300 sqf under A/C. This unique home has two master bedrooms rooms with walking closet,
For sale
$749,900
1111 SE Westchester Drive, Port St Lucie, FL 34952
4beds
3,316sqft
Single Family Residence
Built in 2002
30 Square Feet Lot
$693,000 Zestimate®
$226/sqft
$18/mo HOA
What's special
Private poolTwo master bedroomsWalking closet
- 236 days
- 365
- 9
Zillow last checked:
Listing updated:
Listed by:
Liliana Pedraza 754-422-5524,
LAER Realty Partners Bowen/PSL
Source: BeachesMLS,MLS#: R11152604 Originating MLS: BeachesMLS
Originating MLS: BeachesMLSFacts & features
Interior
Bedrooms & bathrooms
- Bedrooms: 4
- Bathrooms: 4
- Full bathrooms: 4
- Main level bathrooms: 4
- Main level bedrooms: 4
Rooms
- Room types: Dining Room, Florida Room
Primary bedroom
- Level: Main
- Area: 432
- Dimensions: 18 X 24
Primary bedroom
- Level: Main
- Area: 285
- Dimensions: 15 X 19
Dining room
- Level: Main
- Area: 340
- Dimensions: 20 X 17
Kitchen
- Level: Main
- Area: 240
- Dimensions: 16 X 15
Living room
- Level: Main
- Area: 399
- Dimensions: 21 X 19
Heating
- Central
Cooling
- Central Air
Appliances
- Included: Dryer, Dishwasher, Electric Water Heater, Disposal, Microwave, Refrigerator, Water Heater, Washer
- Laundry: Inside, Laundry Closet
Features
- Breakfast Area, Bathtub, Closet Cabinetry, Dual Sinks, Eat-in Kitchen, Family/Dining Room, High Ceilings, Kitchen Island, Living/Dining Room, Main Level Primary, Multiple Primary Suites, Multiple En Suite Bathrooms, Pantry, Soaking Tub, Separate Shower, Tub Shower, Bar, Walk-In Closet(s)
- Flooring: Carpet
- Furnished: Yes
Interior area
- Total structure area: 5,246
- Total interior livable area: 3,316 sqft
Video & virtual tour
Property
Parking
- Total spaces: 2
- Parking features: Attached, Garage, Garage Door Opener
- Attached garage spaces: 2
- Details: CarportSpaces:0.00
Features
- Levels: One
- Stories: 1
- Patio & porch: Patio, Porch, Screened
- Exterior features: Outdoor Living Area, Porch
- Has private pool: Yes
- Pool features: Heated, In Ground, Salt Water
- Fencing: Fenced
- Has view: Yes
- View description: City, Pool
- Waterfront features: None
Lot
- Size: 30 Square Feet
- Features: 1/4 to 1/2 Acre Lot, Sprinklers Automatic, Sprinkler System
Details
- Parcel number: 442250400020009
- Zoning: RES
- Special conditions: Listed As-Is
Construction
Type & style
- Home type: SingleFamily
- Architectural style: Colonial
- Property subtype: Single Family Residence
Materials
- Brick, Block, Concrete
- Roof: Composition,Shingle
Condition
- Resale
- New construction: No
- Year built: 2002
Utilities & green energy
- Utilities for property: Cable Available
Community & HOA
Community
- Security: None, Smoke Detector(s)
- Subdivision: RIVER VISTA SUBDIVISION REPLAT
HOA
- Has HOA: Yes
- Amenities included: None
- HOA fee: $18 monthly
Location
- Region: Port Saint Lucie
Financial & listing details
- Price per square foot: $226/sqft
- Tax assessed value: $617,500
- Annual tax amount: $12,928
- Date on market: 1/8/2026
- Cumulative days on market: 236 days
- Listing terms: Cash,Conventional
Estimated market value
$693,000
$644,000 - $748,000
$4,620/mo
Price history
| Date | Event | Price |
|---|---|---|
| 1/8/2026 | Listed for sale | $749,900$226/sqft |
Source:  BeachesMLS #RX-11152604 Report a problem BeachesMLS #RX-11152604 Report a problem | ||
| 12/4/2025 | Listing removed | $749,900$226/sqft |
Source: BeachesMLS #RX-10950434 Report a problem | ||
| 10/27/2025 | Price change | $749,900-6.3%$226/sqft |
Source: BeachesMLS #RX-10950434 Report a problem | ||
| 1/5/2025 | Listing removed | $3,900$1/sqft |
Source: BeachesMLS #R11024340 Report a problem | ||
| 9/27/2024 | Listed for rent | $3,900$1/sqft |
Source: BeachesMLS #R11024340 Report a problem | ||
| 4/26/2024 | Price change | $799,900-2.3%$241/sqft |
Source: BeachesMLS #RX-10950434 Report a problem | ||
| 1/15/2024 | Listed for sale | $819,000-8%$247/sqft |
Source: BeachesMLS #RX-10950434 Report a problem | ||
| 1/30/2023 | Listing removed | -- |
Source: BeachesMLS #RX-10835394 Report a problem | ||
| 9/30/2022 | Listed for sale | $890,000+111.9%$268/sqft |
Source: BeachesMLS #RX-10835394 Report a problem | ||
| 10/18/2019 | Sold | $420,000-4.4%$127/sqft |
Source: BeachesMLS #R10529284 Report a problem | ||
| 8/14/2019 | Pending sale | $439,500$133/sqft |
Source: RE/MAX Ultimate Realty #RX-10529284 Report a problem | ||
| 7/14/2019 | Price change | $439,500-2.2%$133/sqft |
Source: Re/Max Ultimate Realty #RX-10529284 Report a problem | ||
| 5/10/2019 | Listed for sale | $449,500+57.7%$136/sqft |
Source: Re/Max Ultimate Realty #RX-10529284 Report a problem | ||
| 6/20/2012 | Sold | $285,000-1.7%$86/sqft |
Source: Public Record Report a problem | ||
| 3/20/2012 | Listed for sale | $289,900+356.5%$87/sqft |
Source: RE/MAX 100 Riverside #R3267707 Report a problem | ||
| 11/27/2001 | Sold | $63,500$19/sqft |
Source: Public Record Report a problem | ||
Public tax history
| Year | Property taxes | Tax assessment |
|---|---|---|
| 2025 | $13,467 +6.2% | $557,198 +10% |
| 2024 | $12,678 +9.4% | $506,544 +14.2% |
| 2023 | $11,592 +12% | $443,586 +10% |
| 2022 | $10,348 +11.6% | $403,260 +10% |
| 2021 | $9,269 +2.3% | $366,600 +5.3% |
| 2020 | $9,060 | $348,300 +24.9% |
| 2019 | $9,060 +41.7% | $278,860 +1.9% |
| 2018 | $6,393 +4.7% | $273,661 -20.6% |
| 2017 | $6,106 +0.9% | $344,700 +12.1% |
| 2016 | $6,051 +2.8% | $307,500 +19.6% |
| 2015 | $5,887 -1.2% | $257,000 +7.8% |
| 2014 | $5,961 | $238,300 +4.2% |
| 2013 | -- | $228,800 +4% |
| 2012 | -- | $219,900 +1.8% |
| 2011 | -- | $216,000 +0.7% |
| 2010 | -- | $214,600 -12.8% |
| 2009 | -- | $246,000 -3.2% |
| 2008 | -- | $254,173 +3% |
| 2007 | -- | $246,770 +2.5% |
| 2006 | -- | $240,751 +3% |
| 2005 | -- | $233,739 +3% |
| 2004 | -- | $226,931 |
| 2003 | -- | -- |
| 2002 | -- | -- |
| 2001 | -- | -- |
| 2000 | -- | -- |
Find assessor info on the county website
Monthly payment
Est. payment
Payment breakdown
Explore the cost of this home by adjusting the details. Changes won't be saved.Climate risks
Neighborhood: Sandpiper Bay
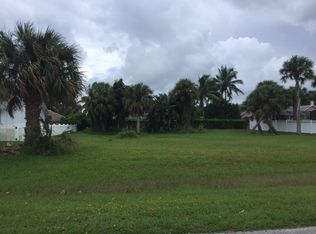
- $210,0000.36 acres1105 SE Westchester Dr, Port Saint Lucie, FL 34952Sold
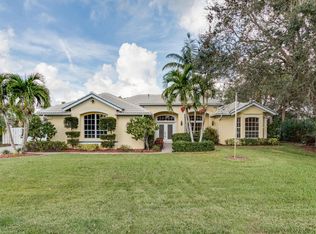
- $528,2003 bd2 ba1.9k sqft3346 SE River Vista Dr, Port Saint Lucie, FL 34952Off Market
- $533,7003 bd3 ba2k sqft3338 SE River Vista Dr, Port Saint Lucie, FL 34952Off Market
- $586,9003 bd2 ba2.5k sqft1112 SE Westchester Dr, Port Saint Lucie, FL 34952Off Market
Similar homes
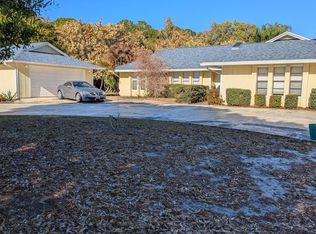
- $449,0003 bd3 ba2.1k sqft1961 SE Gena Road, Port St Lucie, FL 34952For Sale
 MLS ID #F10552545, Moe Mossa, Savvy Avenue, LLC. BeachesMLS
 - $460,0004 bd3 ba1.8k sqft1486 SE Grapeland Avenue, Port St Lucie, FL 34952For Sale
 MLS ID #B26067788, Amparo M Jarquin, Partnership Realty Inc.. BeachesMLS
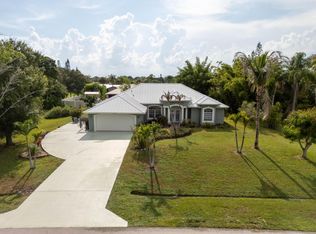
 - $499,9993 bd2 ba2k sqftPace Builder, Port St Lucie, FL 34952For Sale
 MLS ID #B26065870, Sophie Carter, LYNQ Real Estate. BeachesMLS
 - $589,9994 bd3 ba2.4k sqft261 SW EGRET Landing, Port St Lucie, FL 34953For Sale
 MLS ID #B26059204, Tami Overbury, Highlight Realty Corp/LW. BeachesMLS
 - $814,7504 bd3 ba2.2k sqft567 SW Hidden River Avenue, Palm City, FL 34990New ConstructionMLS ID #R11031804, Phillip L Walker, Premier Listings. BeachesMLS
- $619,0004 bd3 ba2.1k sqft3230 Alexander Court, Palm City, FL 34990For SaleMLS ID #B26070824, Jennifer Diaz, LPT Realty, LLC. BeachesMLS
- $520,9003 bd3 ba2.1k sqft170 SW Pilsner Circle, Port St Lucie, FL 34953For SaleMLS ID #B26027173, Saralla St Valliere Choute, Fastrak Realty Inc. BeachesMLS
- $499,9004 bd2 ba2.3k sqft101 SW Meade Circle, Port St Lucie, FL 34953For SaleMLS ID #B26023402, Margaret A Kasenberg, Florida Preferred Realty LLC. BeachesMLS
- $699,0003 bd3 ba2k sqft102 SE RIO PALERMO, Port St Lucie, FL 34984For SaleMLS ID #B26056331, Bobby S. Barfield Jr, Strategic Marketing and Sales Co.. BeachesMLS
- $565,0004 bd3 ba2.9k sqftPort St Lucie Section 21, Port Saint Lucie, FL 34953For Sale
 MLS ID #A12007705, Daniel Coipel, Charles Rutenberg Realty FTL. MIAMI
 - $497,8003 bd2 ba1.8k sqft1531 SE Portillo Road, Port St Lucie, FL 34952For SaleMLS ID #B26044158, Jorge A Zea, Blue Lighthouse Realty, INC. BeachesMLS
- $450,0004 bd3 ba2k sqft2541 SE Rock Springs Drive, Port St Lucie, FL 34952For SaleMLS ID #B26012829, Robert George Columbia, Supreme Global Realty LLC. BeachesMLS
- $529,9004 bd3 ba2.2k sqft1637 SW La Gorce Avenue, Port St Lucie, FL 34953For SaleMLS ID #B26048203, Michael Angell, Exit TwoAndAHalfMen Real Estate, LLC. BeachesMLS
- $485,0004 bd2 ba2.2k sqft3212 SE Pinto Street, Port St Lucie, FL 34984For SaleMLS ID #R11163828, Yuneysi Cutino-Riveron, 4ever Homes Realty LLC. BeachesMLS
- $399,0003 bd2 ba1.7k sqft1479 SE Pitcher Road, Port St Lucie, FL 34952For SaleMLS ID #B26029234, Jeffrey Carraher, Central Coast Realty. BeachesMLS
- $449,9004 bd3 ba2.4k sqft2256 SW Franklin Street, Port St Lucie, FL 34953For SaleMLS ID #B26051968, Claudy Eugene, GMA Realty. BeachesMLS
- $447,2194 bd2 ba2.2k sqft4239 SW Callicoe Street, Port St Lucie, FL 34983For SaleMLS ID #R11163063, John Wesley Crawford, Sun Realty & Auction Service. BeachesMLS
- $625,0003 bd3 ba1.9k sqft13605 S INDIAN RIVER Drive, Jensen Beach, FL 34957For SaleMLS ID #B26068421, Kathleen Vaughn, AlexusRealty.com. BeachesMLS
