Move-in ready end-unit townhome with over 1,800 sq ft, 4 bedrooms, 2 baths, and a detached 2-car garage! The inviting living room features a vaulted ceiling with striking beams and a cozy electric fireplace. The spacious primary suite offers a walk-in closet and private 3/4 bath. Both bathrooms have been recently remodeled, and new ceramic tile flooring runs through the two main/lower-level bedrooms, hallway, and bath. The basement was fully finished the right way, with a moisture barrier, drain tile, drywall, and new carpet. All-electric home, so there's no gas bill to budget for. Professionally cleaned and ready for its new owner, with all appliances included, even the washer and dryer! Great location just minutes from Offutt AFB, shopping, and dining. End units like this don't last long, so schedule your showing today!
For sale
$217,700
1111 Willow Ave, Bellevue, NE 68005
4beds
2,074sqft
Townhouse
Built in 1974
1,001 Square Feet Lot
$214,500 Zestimate®
$105/sqft
$334/mo HOA
What's special
Walk-in closetSpacious primary suiteNew ceramic tile flooringCozy electric fireplace
- 5 days
- 547
- 41
Zillow last checked:
Listing updated:
Listed by:
Marie O'Hara 402-590-7602,
Nebraska Realty
Source: GPRMLS,MLS#: 22632126
Facts & features
Interior
Bedrooms & bathrooms
- Bedrooms: 4
- Bathrooms: 2
- Full bathrooms: 1
- 3/4 bathrooms: 1
- Main level bathrooms: 1
Primary bedroom
- Features: Wall/Wall Carpeting, Ceiling Fan(s), Walk-In Closet(s)
- Level: Second
Bedroom 2
- Features: Wall/Wall Carpeting
- Level: Second
Bedroom 3
- Features: Ceramic Tile Floor
- Level: Main
Bedroom 4
- Features: Ceramic Tile Floor
- Level: Main
Primary bathroom
- Features: Full
Kitchen
- Features: 9'+ Ceiling, Dining Area, Pantry, Laminate Flooring
- Level: Main
Living room
- Features: Fireplace, 9'+ Ceiling, Sliding Glass Door, Luxury Vinyl Plank
- Level: Main
Basement
- Area: 561
Heating
- Electric, Forced Air
Cooling
- Central Air
Appliances
- Included: Range, Refrigerator, Washer, Dishwasher, Dryer, Disposal, Microwave
Features
- High Ceilings, Ceiling Fan(s), Drain Tile, Pantry
- Flooring: Carpet, Ceramic Tile, Luxury Vinyl, Plank
- Doors: Sliding Doors
- Basement: Other Window,Full,Partially Finished
- Number of fireplaces: 1
- Fireplace features: Living Room, Electric
Interior area
- Total structure area: 2,074
- Total interior livable area: 2,074 sqft
- Finished area above ground: 1,711
- Finished area below ground: 363
Video & virtual tour
Property
Parking
- Total spaces: 2
- Parking features: Garage
- Garage spaces: 2
Features
- Levels: Multi/Split
- Patio & porch: Porch, Patio
- Exterior features: Drain Tile
- Fencing: Wood,Full,Privacy
Lot
- Size: 1,001 Square Feet
- Features: Up to 1/4 Acre., City Lot, Subdivided, Public Sidewalk, Level, Paved, Common Area
Details
- Additional structures: Shed(s)
- Parcel number: 010632778
- Other equipment: Sump Pump
Construction
Type & style
- Home type: Townhouse
- Property subtype: Townhouse
- Attached to another structure: Yes
Materials
- Vinyl Siding
- Foundation: Block
- Roof: Composition
Condition
- Not New and NOT a Model
- New construction: No
- Year built: 1974
Utilities & green energy
- Sewer: Public Sewer
- Water: Public
- Utilities for property: Electricity Available, Water Available, Sewer Available
Community & HOA
Community
- Subdivision: GRAND VILLA OF TWIN RIDGE II CONDOMINIUM PROPERTY REGIME NO. 1
HOA
- Has HOA: Yes
- Services included: Maintenance Structure, Maintenance Grounds, Snow Removal, Common Area Maintenance, Trash
- HOA fee: $334 monthly
Location
- Region: Bellevue
Financial & listing details
- Price per square foot: $105/sqft
- Tax assessed value: $157,543
- Annual tax amount: $2,712
- Date on market: 11/11/2026
- Listing terms: VA Loan,FHA,Conventional,Cash
- Ownership: Condominium
- Electric utility on property: Yes
- Road surface type: Paved
Estimated market value
$214,500
$204,000 - $225,000
$1,877/mo
Price history
| Date | Event | Price |
|---|---|---|
| 11/11/2026 | Listed for sale | $217,700+51.2%$105/sqft |
Source:  GPRMLS #22632126 Report a problem | ||
| 9/30/2020 | Sold | $144,000-4%$69/sqft |
Source: GPRMLS #22014380 Report a problem | ||
| 9/2/2020 | Listed for sale | $150,000$72/sqft |
Source: Ambassador Real Estate #22014380 Report a problem | ||
| 9/2/2020 | Pending sale | $150,000$72/sqft |
Source: Ambassador Real Estate #22014380 Report a problem | ||
| 6/27/2020 | Listing removed | $150,000$72/sqft |
Source: Ambassador Real Estate #22014380 Report a problem | ||
| 6/17/2020 | Price change | $150,000-6.3%$72/sqft |
Source: Ambassador Real Estate #22014380 Report a problem | ||
| 6/12/2020 | Listed for sale | $160,000+12.7%$77/sqft |
Source: BHHS Ambassador Real Estate #22014380 Report a problem | ||
| 1/16/2019 | Sold | $142,000-2.1%$68/sqft |
Source: GPRMLS #21818085 Report a problem | ||
| 11/29/2018 | Listed for sale | $145,000-3.3%$70/sqft |
Source: CENTURY 21 Century Real Estate #21818085 Report a problem | ||
| 10/24/2018 | Listing removed | $150,000$72/sqft |
Source: CENTURY 21 Century Real Estate #21818085 Report a problem | ||
| 10/19/2018 | Price change | $150,000-3.2%$72/sqft |
Source: CENTURY 21 Century Real Estate #21818085 Report a problem | ||
| 10/1/2018 | Listed for sale | $155,000$75/sqft |
Source: CENTURY 21 Century Real Estate #21818085 Report a problem | ||
Public tax history
| Year | Property taxes | Tax assessment |
|---|---|---|
| 2025 | $2,713 +0.4% | $157,543 +0.7% |
| 2024 | $2,702 -16.5% | $156,502 |
| 2023 | $3,236 +8.8% | $156,502 +13.2% |
| 2022 | $2,975 +1% | $138,259 |
| 2021 | $2,946 +6.5% | $138,259 +9.1% |
| 2020 | $2,766 +9% | $126,751 +5.5% |
| 2019 | $2,538 +11.7% | $120,196 +11.7% |
| 2018 | $2,273 +3% | $107,639 +3.7% |
| 2017 | $2,207 +3% | $103,804 +0.8% |
| 2016 | $2,142 | $102,961 +3.8% |
| 2015 | $2,142 +4.9% | $99,187 +1.2% |
| 2014 | $2,041 | $98,056 -2.5% |
| 2012 | $2,041 +3% | $100,544 -1.9% |
| 2011 | $1,983 -5.3% | $102,518 +2% |
| 2010 | $2,093 +1.3% | $100,543 -5.7% |
| 2009 | $2,066 +3.3% | $106,630 -1.6% |
| 2008 | $2,000 +8.8% | $108,310 +5.2% |
| 2007 | $1,837 +3.9% | $102,988 +12.2% |
| 2006 | $1,769 +6.7% | $91,753 +3.9% |
| 2005 | $1,657 | $88,276 +2% |
| 2004 | $1,657 +9.3% | $86,529 +5.9% |
| 2003 | $1,515 +10.1% | $81,711 +6.7% |
| 2002 | $1,376 +4.2% | $76,582 +5.4% |
| 2001 | $1,321 +10.7% | $72,647 +9.3% |
| 2000 | $1,193 | $66,456 |
| 1999 | -- | $66,456 |
Find assessor info on the county website
Monthly payment
Est. payment
Payment breakdown
Explore the cost of this home by adjusting the details. Changes won't be saved.Climate risks
Neighborhood: 68005
Nearby schools
Schools provided by the listing agent
- Elementary: Twin Ridge
- Middle: Logan Fontenelle
- High: Bellevue West
- District: Bellevue
Source: GPRMLS. This data may not be complete. We recommend contacting the local school district to confirm school assignments for this home.

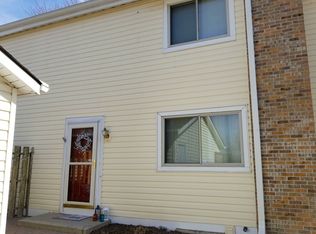
Similar homes
- $205,0003 bd3 ba1.8k sqft1005 Willow Ave, Bellevue, NE 68005For Sale
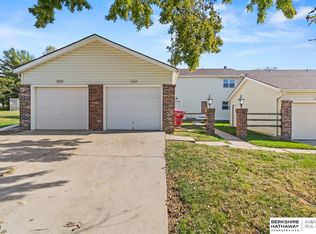
 MLS ID #22631077, Skyler Bauer, BHHS Ambassador Real Estate. GPRMLS
- $--3 bd2 ba1.5k sqft1112 Kingston Ave, Bellevue, NE 68005Auction
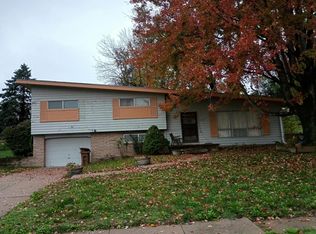 Auction.com 2
- $--3 bd1 ba2.2k sqft2807 Angie Dr, Bellevue, NE 68005Auction
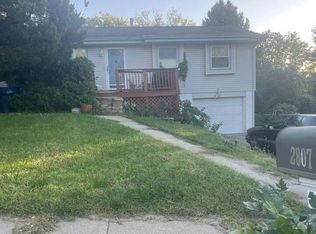 Auction.com 2
- $260,0004 bd2 ba1.5k sqft703 Jewell Rd, Bellevue, NE 68005For Sale
 MLS ID #22632625, Kirk Bennett, Byowner.com. GPRMLS
- $274,9004 bd3 ba2.2k sqft107 Valley View Dr, Bellevue, NE 68005For SaleMLS ID #22632413, Cheryl Wilhelm, RE/MAX Real Estate Group Omaha. GPRMLS
- $245,0004 bd2 ba1.4k sqft201 Westridge Ave, Bellevue, NE 68005For SaleMLS ID #22631618, Stephany Cabrales, Meraki Realty Group. GPRMLS
- $234,9002 bd2 ba1.5k sqft1401 Main St, Bellevue, NE 68005For SaleMLS ID #22631906, Laura Olsen, Midlands Real Estate. GPRMLS
- $260,0003 bd2 ba1.8k sqft3202 Reed Dr, Bellevue, NE 68005For SaleMLS ID #22631694, Alexandra Nilges, BHHS Ambassador Real Estate. GPRMLS
- $235,9003 bd3 ba1.5k sqft3312 Comstock Ave, Bellevue, NE 68123For SaleMLS ID #22631022, Alec Skradski, BHHS Ambassador Real Estate. GPRMLS
- $269,9003 bd2 ba1.8k sqft1903 Childs Rd E, Bellevue, NE 68005For SaleMLS ID #22632034, Justin Peffer, Trivera Realty. GPRMLS
- $275,0004 bd2 ba2.2k sqft1703 Farrell Dr, Bellevue, NE 68005For SaleMLS ID #22629386, Mary Novak, BHHS Ambassador Real Estate. GPRMLS
- $280,0003 bd3 ba2.6k sqft1106 Bluff St, Bellevue, NE 68005For SaleMLS ID #22631737, Karen Jennings, BHHS Ambassador Real Estate. GPRMLS
- $201,0003 bd1 ba1k sqft3221 Reed Dr, Bellevue, NE 68005For SaleMLS ID #22627717, Babette Farland, Hike Real Estate PC Bellevue. GPRMLS
- $310,0004 bd3 ba1.8k sqft1016 Normandy Dr, Bellevue, NE 68005For SaleMLS ID #22629859, Ashley McKeever, Keller Williams Greater Omaha. GPRMLS
- $199,0003 bd2 ba1.2k sqft404 W 30th Ave, Bellevue, NE 68005For SaleMLS ID #22628248, Kyle Anderson, Liberty Core Real Estate. GPRMLS
- $300,0004 bd3 ba1.9k sqft203 Sandi Ct, Bellevue, NE 68005For SaleMLS ID #22629911, Doyle Ollis, Nebraska Realty. GPRMLS
