Discover a refreshed take on comfortable living in this inviting Bellevue home! Featuring 3 bedrooms, 2.5 bathrooms, and 1,826 total finished square feet, this two-story residence offers a welcoming layout with room to spread out. Recent updates include flooring, trim, paint, bathrooms, HVAC units, and countertops. The spacious primary suite features a private 3/4 bath, creating a comfortable retreat. The finished basement provides additional living space, while a detached one-car garage adds convenience. Enjoy a location close to Offutt Air Force Base, shopping, and dining!
For sale
$205,000
1005 Willow Ave, Bellevue, NE 68005
3beds
1,826sqft
Townhouse
Built in 1974
566 Square Feet Lot
$202,300 Zestimate®
$112/sqft
$328/mo HOA
What's special
Spacious primary suite
- 15 days
- 820
- 79
Zillow last checked:
Listing updated:
Listed by:
Skyler Bauer 712-251-4554,
BHHS Ambassador Real Estate,
Adam Briley 402-614-6922,
BHHS Ambassador Real Estate
Source: GPRMLS,MLS#: 22631077
Facts & features
Interior
Bedrooms & bathrooms
- Bedrooms: 3
- Bathrooms: 3
- Full bathrooms: 2
- 1/2 bathrooms: 1
- Partial bathrooms: 1
- Main level bathrooms: 1
Primary bedroom
- Features: Luxury Vinyl Plank
- Level: Second
- Area: 181.2
- Dimensions: 15.1 x 12
Bedroom 2
- Features: Luxury Vinyl Plank
- Level: Second
- Area: 119.31
- Dimensions: 12.3 x 9.7
Bedroom 3
- Features: Luxury Vinyl Plank
- Level: Second
- Area: 99
- Dimensions: 11 x 9
Primary bathroom
- Features: Full
Dining room
- Features: Luxury Vinyl Plank
- Area: 87.74
- Dimensions: 10.7 x 8.2
Family room
- Features: Luxury Vinyl Plank
- Area: 292.4
- Dimensions: 21.5 x 13.6
Kitchen
- Features: Luxury Vinyl Plank
- Area: 212
- Dimensions: 21.2 x 10
Living room
- Features: Luxury Vinyl Plank
- Area: 189.81
- Dimensions: 17.1 x 11.1
Basement
- Area: 693
Heating
- Natural Gas, Forced Air
Cooling
- Central Air
Appliances
- Included: Range, Oven, Refrigerator, Washer, Dishwasher, Dryer, Disposal, Microwave
Features
- Ceiling Fan(s), Formal Dining Room
- Flooring: Luxury Vinyl, Plank
- Basement: Partially Finished
- Has fireplace: No
Interior area
- Total structure area: 1,826
- Total interior livable area: 1,826 sqft
- Finished area above ground: 1,386
- Finished area below ground: 440
Property
Parking
- Total spaces: 1
- Parking features: Garage
- Garage spaces: 1
Features
- Levels: Two
- Patio & porch: Patio
- Fencing: Chain Link,Wood
Lot
- Size: 566 Square Feet
- Features: Up to 1/4 Acre., City Lot, Subdivided, Public Sidewalk, Level, Common Area
Details
- Parcel number: 010632476
Construction
Type & style
- Home type: Townhouse
- Property subtype: Townhouse
- Attached to another structure: Yes
Materials
- Vinyl Siding
- Foundation: Block
- Roof: Composition
Condition
- Not New and NOT a Model
- New construction: No
- Year built: 1974
Utilities & green energy
- Sewer: Public Sewer
- Water: Public
- Utilities for property: Electricity Available, Natural Gas Available, Water Available, Sewer Available, Cable Available
Community & HOA
Community
- Subdivision: GRAND VILLA OF TWIN RIDGE II CONDOMINIUM PROPERTY REGIME NO. 2
HOA
- Has HOA: Yes
- Services included: Maintenance Grounds, Snow Removal, Common Area Maintenance, Trash
- HOA fee: $328 monthly
Location
- Region: Bellevue
Financial & listing details
- Price per square foot: $112/sqft
- Tax assessed value: $164,312
- Annual tax amount: $2,829
- Date on market: 10/29/2026
- Listing terms: VA Loan,FHA,Conventional
- Ownership: Condominium
- Electric utility on property: Yes
Estimated market value
$202,300
$192,000 - $212,000
$1,890/mo
Price history
| Date | Event | Price |
|---|---|---|
| 10/29/2026 | Listed for sale | $205,000+24.2%$112/sqft |
Source:  GPRMLS #22631077 Report a problem | ||
| 2/24/2023 | Sold | $165,000-8.3%$90/sqft |
Source: GPRMLS #22301061 Report a problem | ||
| 1/18/2023 | Pending sale | $180,000$99/sqft |
Source: GPRMLS #22301061 Report a problem | ||
| 1/17/2023 | Price change | $180,000+2.9%$99/sqft |
Source: GPRMLS #22301061 Report a problem | ||
| 11/18/2022 | Listed for sale | $174,900$96/sqft |
Source: GPRMLS #22225554 Report a problem | ||
| 11/13/2022 | Pending sale | $174,900$96/sqft |
Source: GPRMLS #22225554 Report a problem | ||
| 11/5/2022 | Price change | $174,900-2.8%$96/sqft |
Source: GPRMLS #22225554 Report a problem | ||
| 10/25/2022 | Listed for sale | $179,900+66.7%$99/sqft |
Source: GPRMLS #22225554 Report a problem | ||
| 4/28/2006 | Sold | $107,950$59/sqft |
Source: GPRMLS #20604102 Report a problem | ||
Public tax history
| Year | Property taxes | Tax assessment |
|---|---|---|
| 2025 | $2,829 +7.7% | $164,312 +8.7% |
| 2024 | $2,627 -12.3% | $151,123 |
| 2023 | $2,995 +10.4% | $151,123 +19.9% |
| 2022 | $2,713 +0.4% | $126,061 |
| 2021 | $2,702 +5.1% | $126,061 +7% |
| 2020 | $2,570 +4.7% | $117,794 +1.4% |
| 2019 | $2,454 +11.5% | $116,223 +11.5% |
| 2018 | $2,202 +3.1% | $104,260 +3.8% |
| 2017 | $2,135 +3.1% | $100,420 +0.9% |
| 2016 | $2,071 | $99,554 +0.9% |
| 2015 | $2,071 +2.7% | $98,635 +1.8% |
| 2014 | $2,016 | $96,855 -4.1% |
| 2012 | $2,016 +1.9% | $101,005 -1% |
| 2011 | $1,979 -1.7% | $102,040 +1.7% |
| 2010 | $2,013 +1.3% | $100,368 -2.2% |
| 2009 | $1,987 +2.3% | $102,590 -1.5% |
| 2008 | $1,942 +14.3% | $104,171 +4.1% |
| 2007 | $1,700 +4.1% | $100,023 +17.9% |
| 2006 | $1,633 +6.7% | $84,868 +4.2% |
| 2005 | $1,529 | $81,485 +2% |
| 2004 | $1,529 +6.4% | $79,871 +3.1% |
| 2003 | $1,437 +12.4% | $77,495 +8.9% |
| 2002 | $1,279 +4.3% | $71,141 +5.5% |
| 2001 | $1,226 +10.8% | $67,432 +9.4% |
| 2000 | $1,107 | $61,634 |
| 1999 | -- | $61,634 |
Find assessor info on the county website
Monthly payment
Est. payment
Payment breakdown
Explore the cost of this home by adjusting the details. Changes won't be saved.Climate risks
Neighborhood: 68005
Nearby schools
Schools provided by the listing agent
- Elementary: Twin Ridge
- Middle: Logan Fontenelle
- High: Bellevue West
- District: Bellevue
Source: GPRMLS. This data may not be complete. We recommend contacting the local school district to confirm school assignments for this home.


Similar homes
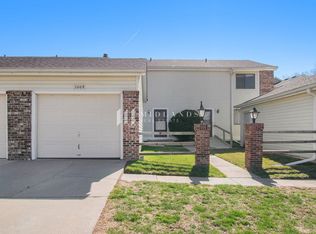
- $269,9003 bd2 ba1.8k sqft1903 Childs Rd E, Bellevue, NE 68005For Sale

 MLS ID #22632034, Justin Peffer, Trivera Realty. GPRMLS
- $234,9002 bd2 ba1.5k sqft1401 Main St, Bellevue, NE 68005For Sale
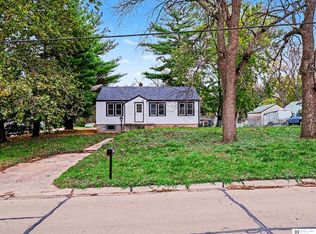 MLS ID #22631906, Laura Olsen, Midlands Real Estate. GPRMLS
- $299,9004 bd3 ba2.1k sqft1205 Potter Rd, Bellevue, NE 68005For Sale
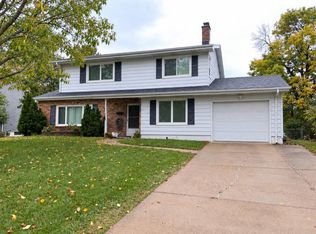 MLS ID #26-2268, Monte Wilson, NP Dodge Real Estate - Council Bluffs. SWIAR
- $149,9002 bd1 ba1k sqft1901 Winnie Dr APT 3, Bellevue, NE 68005For Sale
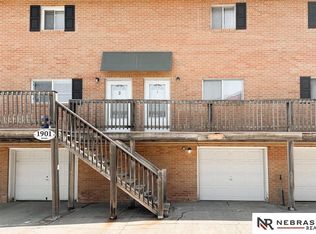 MLS ID #22615380, Sarah Guy, Nebraska Realty. GPRMLS
- $200,0002 bd1 ba1.2k sqft7306 S 28th St, Bellevue, NE 68147For SaleMLS ID #22630116, Iris Lobo, BHHS Ambassador Real Estate. GPRMLS
- $220,0003 bd2 ba1.3k sqft4502 B St, Omaha, NE 68106For SaleMLS ID #22631758, Jasmin Jensen, BHHS Ambassador Real Estate. GPRMLS
- $204,9003 bd2 ba1.3k sqft4308 S 22nd St, Omaha, NE 68107For SaleMLS ID #22627729, Neil Vacek, Nebraska Realty. GPRMLS
- $190,0003 bd1 ba1k sqft4475 S 61st St, Omaha, NE 68117For SaleMLS ID #22631953, Jason Brasch, Realty ONE Group Sterling. GPRMLS
- $175,0003 bd2 ba1.4k sqft4738 S 17th St, Omaha, NE 68107For SaleMLS ID #22631455, Tim McGee, BHHS Ambassador Real Estate. GPRMLS
- $205,0003 bd2 ba2k sqft6513 Boyd St, Omaha, NE 68104For SaleMLS ID #22631916, Clayton Mulford, Platinum Realty LLC. GPRMLS
- $199,9994 bd2 ba1.1k sqft1211 Arbor St, Omaha, NE 68108For SaleMLS ID #22624039, Michael Garcia-Cuervo, BHHS Ambassador Real Estate. GPRMLS
- $240,0004 bd1 ba1.6k sqft4454 S 61st St, Omaha, NE 68117For SaleMLS ID #22632247, Chad Ellison, Better Homes and Gardens R.E.. GPRMLS
- $169,9003 bd1 ba1.3k sqft1911 W St, Omaha, NE 68107For SaleMLS ID #22631101, Tracy Frans, eXp Realty LLC. GPRMLS
- $199,5003 bd2 ba1.2k sqft924 Pleasant Dr, Plattsmouth, NE 68048For SaleMLS ID #22631096, Michelle Osborne, Better Homes and Gardens R.E.. GPRMLS
- $215,0003 bd2 ba1.7k sqft2731 Sharon Dr, Omaha, NE 68112For SaleMLS ID #22631752, Lesa Blythe, Nebraska Realty. GPRMLS
- $300,0003 bd3 ba1.5k sqft13304 Courtney Dr, Bellevue, NE 68123For SaleMLS ID #22629731, Chris Blum, RE/MAX Results. GPRMLS
- $210,0004 bd1 ba1.6k sqft1231 S 15th St, Omaha, NE 68108For SaleMLS ID #22619274, Tania Moore, Nebraska Realty. GPRMLS
- $299,9003 bd2 ba1.4k sqft11705 Amos Gates Cir, Bellevue, NE 68123For SaleMLS ID #22630322, Sarah Guy, Nebraska Realty. GPRMLS
- $285,0003 bd3 ba1.6k sqft8605 S 45th Ave, Omaha, NE 68157For SaleMLS ID #22631862, Jude Lessmann, BHHS Ambassador Real Estate. GPRMLS
- $219,0003 bd2 ba1.8k sqft5806 Fowler Ave, Omaha, NE 68104For SaleMLS ID #22630198, Jenee' Pekarek, Nebraska Realty. GPRMLS
