!!NEW REMODEL!! 2 bedroom, 1 bath ranch with an attached 1-car garage, ready for its next owner. Refinished hardwood floors run through the living room and both bedrooms, and the entire interior has fresh paint, new lighting, and new fixtures throughout. The updated kitchen features white cabinetry, updated countertops, a full stainless steel appliance package including refrigerator, and new LVP flooring that carries into the adjoining eat-in dining area with chair rail detail. The dining room walks out to a large wood deck overlooking a fully fenced, flat backyard with mature shade trees. Remodeled bath with new vanity, tub/shower surround, fixtures, and bead-board wainscoting. Bright, open living room with a large picture window and plenty of natural light. Exterior has fresh paint, new shutters, a new front door, and fresh landscaping. Unfinished basement offers storage or future finish potential. Nothing left to do here except move in!
Active
$159,000
11113 E 25th St, Independence, MO 64052
2beds
850sqft
Single Family Residence
Built in 1953
7,086 Square Feet Lot
$-- Zestimate®
$187/sqft
$-- HOA
What's special
Refinished hardwood floorsNew fixtures throughoutUpdated kitchenNew lightingUpdated countertopsNew lvp flooringWhite cabinetry
- 2 days
- 135
- 26
Likely to sell faster than
Zillow last checked:
Listing updated:
Listed by:
Jake Stoddard 816-521-8534,
Platinum Realty LLC
Source: Heartland MLS as distributed by MLS GRID,MLS#: 2648614
Facts & features
Interior
Bedrooms & bathrooms
- Bedrooms: 2
- Bathrooms: 1
- Full bathrooms: 1
Primary bedroom
- Features: Carpet
- Level: First
- Area: 130 Square Feet
- Dimensions: 13 x 10
Bedroom 2
- Level: First
- Area: 99 Square Feet
- Dimensions: 11 x 9
Bathroom 1
- Features: Shower Over Tub
- Level: First
Kitchen
- Features: Vinyl
- Level: First
- Area: 143 Square Feet
- Dimensions: 13 x 11
Living room
- Features: Carpet
- Level: First
- Area: 216 Square Feet
- Dimensions: 18 x 12
Heating
- Forced Air
Cooling
- Electric
Appliances
- Included: Dishwasher, Microwave, Refrigerator, Electric Range
- Laundry: In Basement
Features
- Flooring: Luxury Vinyl, Wood
- Doors: Storm Door(s)
- Windows: Thermal Windows
- Basement: Concrete,Full,Interior Entry
- Has fireplace: No
Interior area
- Total structure area: 850
- Total interior livable area: 850 sqft
- Finished area above ground: 850
- Finished area below ground: 0
Property
Parking
- Total spaces: 1
- Parking features: Attached, Garage Faces Front
- Attached garage spaces: 1
Features
- Patio & porch: Deck
- Fencing: Wood
Lot
- Size: 7,086 Square Feet
- Dimensions: 50 x 140
- Features: City Lot
Details
- Parcel number: 27640180300000000
Construction
Type & style
- Home type: SingleFamily
- Architectural style: Traditional
- Property subtype: Single Family Residence
Materials
- Frame
- Roof: Composition
Condition
- Year built: 1953
Utilities & green energy
- Sewer: Public Sewer
- Water: Public
Community & HOA
Community
- Subdivision: Englewood Highlands
HOA
- Has HOA: No
Location
- Region: Independence
Financial & listing details
- Price per square foot: $187/sqft
- Tax assessed value: $87,280
- Annual tax amount: $1,213
- Date on market: 10/23/2026
- Listing terms: Cash,Conventional,FHA,USDA Loan,VA Loan
- Ownership: Investor
Estimated market value
Not available
Estimated sales range
Not available
Not available
Price history
| Date | Event | Price |
|---|---|---|
| 10/23/2026 | Listed for sale | $159,000+100%$187/sqft |
Source:  Heartland MLS as distributed by MLS GRID #2648614 Report a problem | ||
| 7/9/2018 | Sold | -- |
Source: Heartland MLS as distributed by MLS GRID #2108112 Report a problem | ||
| 5/30/2018 | Pending sale | $79,500$94/sqft |
Source: Keller Williams Platinum Partners #2108112 Report a problem | ||
| 5/21/2018 | Listed for sale | $79,500+13.6%$94/sqft |
Source: Keller Williams Platinum #2108112 Report a problem | ||
| 10/8/2015 | Sold | -- |
Source: Agent Provided Report a problem | ||
| 7/22/2010 | Listing removed | $70,000$82/sqft |
Source: RE/MAX Heritage #311 Report a problem | ||
| 4/25/2010 | Listed for sale | $70,000$82/sqft |
Source: RE/MAX Heritage #1670489 Report a problem | ||
| 9/8/2009 | Sold | -- |
Source: Public Record Report a problem | ||
| 11/19/1999 | Sold | -- |
Source: Agent Provided Report a problem | ||
Public tax history
| Year | Property taxes | Tax assessment |
|---|---|---|
| 2025 | $1,213 +17.8% | $16,583 +14.8% |
| 2024 | $1,030 +2.5% | $14,446 |
| 2023 | $1,005 +5.2% | $14,446 +15.2% |
| 2022 | $955 +0.4% | $12,540 |
| 2021 | $951 -2.8% | $12,540 -0.1% |
| 2020 | $978 +1.5% | $12,553 |
| 2019 | $964 | $12,553 +14.9% |
| 2018 | $964 +8% | $10,925 |
| 2017 | $893 +3.7% | $10,925 +2.6% |
| 2016 | $860 +4.8% | $10,652 +3% |
| 2014 | $821 +0.6% | $10,342 |
| 2013 | $816 +1.2% | $10,342 |
| 2012 | $806 +26.4% | $10,342 |
| 2011 | $638 +2.4% | $10,342 +24.3% |
| 2010 | $622 -7.5% | $8,323 |
| 2009 | $673 +2.5% | $8,323 -11% |
| 2008 | $657 -0.6% | $9,351 |
| 2007 | $661 +0% | $9,351 |
| 2006 | $661 +11.5% | $9,351 |
| 2005 | $593 +0% | $9,351 +13% |
| 2004 | $593 +13.7% | $8,276 |
| 2003 | $521 +0% | $8,276 +15% |
| 2002 | $521 +3.1% | $7,196 |
| 2001 | $506 | $7,196 |
Find assessor info on the county website
Monthly payment
Est. payment
Payment breakdown
Explore the cost of this home by adjusting the details. Changes won't be saved.Climate risks
Neighborhood: Rock Creek
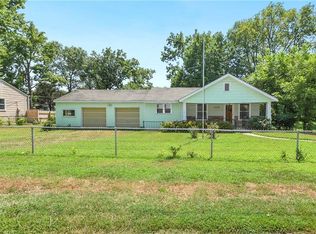
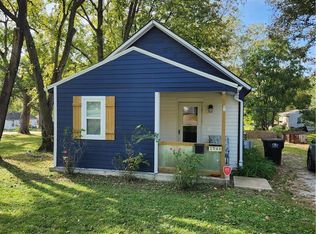
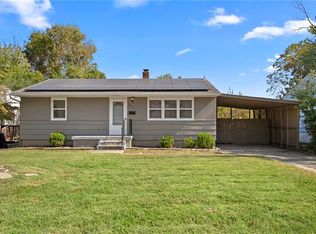
Similar homes
- $165,0002 bd1 ba884 sqft1944 S Hardy Ave, Independence, MO 64052For Sale
 MLS ID #2647822, Natalie Charles, Keller Williams Platinum Prtnr. Heartland MLS as distributed by MLS GRID
- $160,0003 bd1 ba864 sqft2901 Appleton Ave, Independence, MO 64052For Sale
 MLS ID #2647439, Nic Trotter, 1st Class Real Estate Summit. Heartland MLS as distributed by MLS GRID
- $140,0002 bd1 ba742 sqft1906 S Ash Ave, Independence, MO 64052For Sale
 MLS ID #2648617, LeAnn Hiatt, Huck Homes. Heartland MLS as distributed by MLS GRID
- $194,9002 bd1 ba916 sqft10704 E 34th St, Independence, MO 64052For Sale
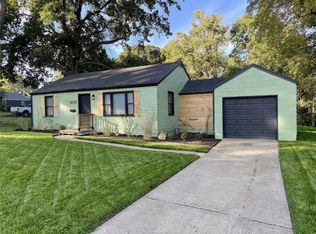 MLS ID #2648706, Karma Moulding, Laura Lynne Real Estate LLC. Heartland MLS as distributed by MLS GRID
