Welcome to this move-in-ready Luna Pier home located just across the street from the lake. This 3-bedroom, 1.5-bath home has been refreshed with major updates throughout, including a new roof, new flooring, new carpet, new kitchen cabinets, and the added peace of mind of a whole-home generator. Inside, you’ll find bright living spaces, comfortable bedrooms, and a functional layout that makes the home easy to enjoy. The updated kitchen gives the home a clean, modern feel, while the lake-area location offers the benefit of living near the water without the waterfront price tag. Outside, the oversized garage with 12-foot ceilings provides excellent space for storage, vehicles, hobbies, or future workspace needs. Whether you’re looking for a primary residence, weekend getaway, or investment opportunity, this home offers fresh updates, practical features, and the Luna Pier lifestyle buyers are looking for.
Pending
Price cut: $5K (9/1)
$204,900
11113 Harold Dr, Luna Pier, MI 48157
3beds
1,264sqft
Single Family Residence
Built in 1920
8,712 Square Feet Lot
$202,600 Zestimate®
$162/sqft
$-- HOA
What's special
- 98 days
- 138
- 1
Zillow last checked:
Listing updated:
Listed by:
Jacob Tremblay 734-790-8438,
Real Broker LLC 855-450-0442
Source: MiRealSource,MLS#: 50213760 Originating MLS: Southeastern Border Association of REALTORS
Originating MLS: Southeastern Border Association of REALTORSFacts & features
Interior
Bedrooms & bathrooms
- Bedrooms: 3
- Bathrooms: 2
- Full bathrooms: 1
- 1/2 bathrooms: 1
Bedroom 1
- Features: Carpet
- Level: Second
- Area: 140
- Dimensions: 10 x 14
Bedroom 2
- Features: Carpet
- Level: Second
- Area: 99
- Dimensions: 9 x 11
Bedroom 3
- Features: Carpet
- Level: Second
- Area: 110
- Dimensions: 10 x 11
Bathroom 1
- Features: Luxury Vinyl
- Level: Second
- Area: 72
- Dimensions: 12 x 6
Kitchen
- Level: First
- Area: 289
- Dimensions: 17 x 17
Living room
- Features: Luxury Vinyl
- Level: First
- Area: 352
- Dimensions: 22 x 16
Heating
- Boiler, Natural Gas
Cooling
- Window Unit(s)
Features
- Flooring: Carpet
- Basement: Crawl Space
- Has fireplace: No
Interior area
- Total structure area: 1,264
- Total interior livable area: 1,264 sqft
- Finished area above ground: 1,264
- Finished area below ground: 0
Property
Parking
- Total spaces: 2
- Parking features: Attached
- Attached garage spaces: 2
Features
- Levels: One and One Half
- Stories: 1.5
- Frontage type: Road
- Frontage length: 90
Lot
- Size: 8,712 Square Feet
- Dimensions: 90 x 100
Details
- Parcel number: 51 085 018 00
- Special conditions: Private
Construction
Type & style
- Home type: SingleFamily
- Architectural style: Farm House
- Property subtype: Single Family Residence
Materials
- Vinyl Siding
Condition
- New construction: No
- Year built: 1920
Utilities & green energy
- Sewer: Public Sanitary
- Water: Public
Community & HOA
Community
- Subdivision: Erie Grove
HOA
- Has HOA: No
Location
- Region: Luna Pier
Financial & listing details
- Price per square foot: $162/sqft
- Tax assessed value: $189,800
- Annual tax amount: $1,984
- Date on market: 7/3/2026
- Cumulative days on market: 98 days
- Listing agreement: Exclusive Right To Sell
- Listing terms: Cash,Conventional,FHA,VA Loan
Estimated market value
$202,600
$192,000 - $213,000
$1,379/mo
Price history
| Date | Event | Price |
|---|---|---|
| 9/9/2026 | Pending sale | $204,900$162/sqft |
Source:  MiRealSource #50213760 Report a problem MiRealSource #50213760 Report a problem | ||
| 9/1/2026 | Price change | $204,900-2.4%$162/sqft |
Source: MiRealSource #50213760 Report a problem | ||
| 8/18/2026 | Price change | $209,900-1.9%$166/sqft |
Source: MiRealSource #50213760 Report a problem | ||
| 8/13/2026 | Price change | $214,000-0.4%$169/sqft |
Source: MiRealSource #50213760 Report a problem | ||
| 7/31/2026 | Price change | $214,900-2.3%$170/sqft |
Source: MiRealSource #50213760 Report a problem | ||
| 7/21/2026 | Price change | $219,900-2.2%$174/sqft |
Source: MiRealSource #50213760 Report a problem | ||
| 7/10/2026 | Listed for sale | $224,900+221.3%$178/sqft |
Source: MiRealSource #50213760 Report a problem | ||
| 2/11/2026 | Sold | $70,000-45.3%$55/sqft |
Source: Public Record Report a problem | ||
| 6/14/2002 | Sold | $128,000$101/sqft |
Source: MiRealSource #506300 Report a problem | ||
Public tax history
| Year | Property taxes | Tax assessment |
|---|---|---|
| 2025 | $1,987 +4.8% | $94,900 +10.6% |
| 2024 | $1,896 +6.5% | $85,800 +16.4% |
| 2023 | $1,781 +2.5% | $73,700 +12.3% |
| 2022 | $1,737 +2.4% | $65,600 -0.8% |
| 2021 | $1,697 +205.7% | $66,100 +5.4% |
| 2020 | $555 -67.9% | $62,700 +11% |
| 2019 | $1,728 +6.3% | $56,500 +4.6% |
| 2018 | $1,626 +7% | $54,000 +4.2% |
| 2017 | $1,520 -5% | $51,800 |
| 2016 | $1,599 +1.2% | $51,800 +18% |
| 2015 | $1,580 | $43,900 |
| 2014 | $1,580 +14.9% | $43,900 -3.3% |
| 2013 | $1,375 | $45,400 -0.9% |
| 2012 | -- | $45,800 -0.2% |
| 2011 | -- | $45,900 -8.9% |
| 2010 | -- | $50,400 -4.4% |
| 2009 | -- | $52,700 -22% |
| 2008 | -- | $67,556 +12.8% |
| 2007 | -- | $59,868 -1.9% |
| 2006 | -- | $61,034 +0.9% |
| 2005 | -- | $60,484 +56.2% |
| 2003 | -- | $38,711 +4.1% |
| 2002 | -- | $37,186 +12.7% |
| 2001 | -- | $32,996 |
Find assessor info on the county website
Monthly payment
Est. payment
Payment breakdown
Explore the cost of this home by adjusting the details. Changes won't be saved.Climate risks
Neighborhood: 48157
Nearby schools
Schools provided by the listing agent
- District: Mason Consolidated School District
Source: MiRealSource. This data may not be complete. We recommend contacting the local school district to confirm school assignments for this home.
Similar homes
- $199,9003 bd1 ba882 sqft9230 Crabb Dr, Temperance, MI 48144For Sale
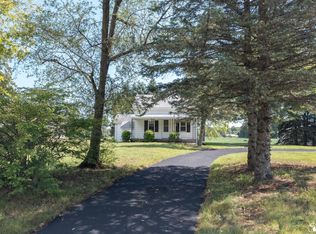
 MLS ID #50221029, Melanie Wiens, Wiens And Roth Real Estate - Lambertville. MiRealSource
 - $205,0004 bd2 ba1.4k sqft711 Harrison St, Monroe, MI 48161For Sale
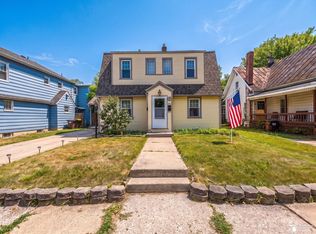 MLS ID #50216390, Brandie Barnier, Real Estate One Monroe. MiRealSource
 - $179,9004 bd2 ba1.4k sqft9457 Perry Rd, Erie, MI 48133For Sale
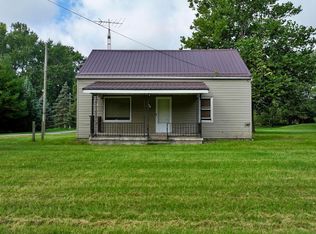 MLS ID #50221465, Sandra Dibert, Wiens And Roth Real Estate - Lambertville. MiRealSource
 - $199,9003 bd2 ba1.2k sqft4832 295th St, Toledo, OH 43611For Sale
 MLS ID #20263743, Erin Paule, Wendt Key Team Realty. Firelands MLS
 - $240,9003 bd2 ba1.7k sqft4666 E Dunbar Rd, Monroe, MI 48161For SaleMLS ID #50210137, Nancy Duffey, Monroe Real Estate - Monroe. MiRealSource
- $199,5003 bd2 ba912 sqft604 W 10th St, Monroe, MI 48161For SaleMLS ID #50209892, Steve Swartz, Real Estate One Monroe. MiRealSource
- $224,9003 bd2 ba1.2k sqft144 Godfroy Ave, Monroe, MI 48162For SaleMLS ID #50219194, Tara Standifer, Century 21 Allstar Real Estate Team, Inc. MiRealSource
- $219,0003 bd2 ba1.6k sqft611 Monroe St, Carleton, MI 48117For SaleMLS ID #50216230, Tara Standifer, Century 21 Allstar Real Estate Team, Inc. MiRealSource
- $230,0003 bd1 ba1.2k sqft12430 Maxwell Rd, Carleton, MI 48117For SaleMLS ID #50223626, Christina Sandy, Moore Realty Group - Dundee. MiRealSource
- $165,0003 bd1 ba1.3k sqft721 W 3rd St, Monroe, MI 48161For Sale
 MLS ID #20261066521, Justin Tibble, NEXGEN Realty. Realcomp II
