5-Bed, 3-bath, Newly renovated Gem with Massive 1,100+ Sq Ft Shop! located in the quiet Sky View neighborhood of Spokane Valley! This 3,088 sq. ft. residence offers a bright, open, and cheerful interior designed for modern living. The generous .3-acre lot provides plenty of room for outdoor enjoyment, with a large covered patio, a garden, and a greenhouse. There is plenty of space for storage and craft areas. Built in 2022, a massive, 1,100+ sq. ft. drive-thru, attached shop with commercial, steel shelving and bathroom, completes this trifecta. It is perfect for car enthusiasts, craftsmen, and hobbyists. Situated in the highly-rated Central Valley School District, this home combines suburban serenity with premium convenience. Don’t miss your chance to own this one-of-a-kind home, not far from the Dishman Natural Area!
Pending
$610,000
11116 E 24th Ave, Spokane, WA 99206
5beds
3baths
3,088sqft
Single Family Residence
Built in 1971
0.3 Acres Lot
$-- Zestimate®
$198/sqft
$-- HOA
What's special
Large covered deckPatio with a pergola
- 173 days
- 18
- 0
Zillow last checked:
Listing updated:
Listed by:
Elisa Gardner 509-209-1239,
REAL Broker LLC
Source: SMLS as distributed by MLS GRID,MLS#: 202615368
Facts & features
Interior
Bedrooms & bathrooms
- Bedrooms: 5
- Bathrooms: 3
Basement
- Level: Basement
First floor
- Level: First
- Area: 1544 Square Feet
Heating
- Forced Air
Cooling
- Central Air
Appliances
- Included: Free-Standing Range, Dishwasher, Refrigerator, Disposal, Washer, Dryer
Features
- Windows: LVP/LVT Flr
- Basement: Full,Finished,RI Bdrm,Rec/Family Area,Walk-Out Access
- Number of fireplaces: 2
- Fireplace features: Gas, Wood Burning
Interior area
- Total structure area: 3,088
- Total interior livable area: 3,088 sqft
Video & virtual tour
Property
Parking
- Total spaces: 2
- Parking features: Attached, RV Access/Parking, Electric Vehicle Charging Station(s)
- Garage spaces: 2
Accessibility
- Accessibility features: Door Width 32 Inches or More, Hallways 32+, Grip-Accessible Features
Features
- Levels: One
- Stories: 1
- Fencing: Fenced Yard
Lot
- Size: 0.3 Acres
- Features: Sprinkler - Automatic, Garden
Details
- Additional structures: Workshop, See Remarks
- Parcel number: 45283.2611
Construction
Type & style
- Home type: SingleFamily
- Architectural style: Ranch
- Property subtype: Single Family Residence
Materials
- Brick
- Foundation: Slab
- Roof: Composition
Condition
- New construction: No
- Year built: 1971
Community & HOA
Community
- Subdivision: Sky View
HOA
- Has HOA: No
Location
- Region: Spokane
Financial & listing details
- Price per square foot: $198/sqft
- Tax assessed value: $453,100
- Annual tax amount: $5,116
- Date on market: 4/29/2026
- Listing terms: FHA,VA Loan,Conventional,Cash
- Road surface type: Paved
Estimated market value
Not available
Estimated sales range
Not available
Not available
Price history
| Date | Event | Price |
|---|---|---|
| 5/4/2026 | Pending sale | $610,000$198/sqft |
Source:  SMLS as distributed by MLS GRID #202615368 Report a problem SMLS as distributed by MLS GRID #202615368 Report a problem | ||
| 4/29/2026 | Listed for sale | $610,000+190.5%$198/sqft |
Source: SMLS as distributed by MLS GRID #202615368 Report a problem | ||
| 7/27/2007 | Sold | $210,000+48.2%$68/sqft |
Source: SMLS as distributed by MLS GRID #27025562 Report a problem | ||
| 11/2/2004 | Sold | $141,700$46/sqft |
Source: Public Record Report a problem | ||
Public tax history
| Year | Property taxes | Tax assessment |
|---|---|---|
| 2025 | $5,116 +8.1% | $453,100 +8.6% |
| 2024 | $4,731 +5.9% | $417,100 -4.5% |
| 2023 | $4,469 +2.4% | $436,700 +2.3% |
| 2022 | $4,363 +12.6% | $426,700 +33.9% |
| 2021 | $3,874 +9.6% | $318,600 +20.3% |
| 2020 | $3,534 +13.7% | $264,900 +10.6% |
| 2019 | $3,109 | $239,600 +18.2% |
| 2018 | $3,109 -6.4% | $202,700 +7.9% |
| 2017 | $3,320 +15.3% | $187,900 +4.6% |
| 2016 | $2,880 +4.5% | $179,600 +2.9% |
| 2015 | $2,756 | $174,600 +3.3% |
| 2014 | $2,756 | $169,100 |
| 2013 | $2,756 -0.4% | -- |
| 2011 | $2,766 +4.6% | -- |
| 2010 | $2,644 | -- |
| 2009 | $2,644 +3% | -- |
| 2008 | $2,568 | -- |
| 2007 | $2,568 +21.3% | $195,000 |
| 2005 | $2,117 | -- |
Find assessor info on the county website
Monthly payment
Est. payment
Payment breakdown
Explore the cost of this home by adjusting the details. Changes won't be saved.Climate risks
Neighborhood: 99206
Nearby schools
Schools provided by the listing agent
- Elementary: University
- Middle: Bowdish
- High: University
- District: Central Valley
Source: SMLS as distributed by MLS GRID. This data may not be complete. We recommend contacting the local school district to confirm school assignments for this home.
Similar homes
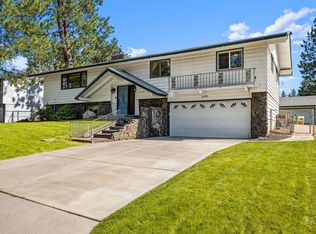
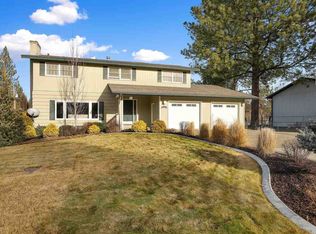
- $629,9006 bd4 ba3k sqft13108 E 36th Ave, Spokane, WA 99206For Sale
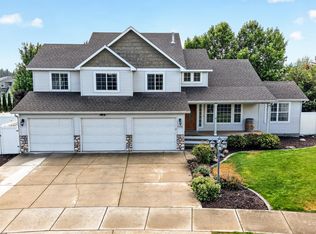 MLS ID #202624028, Mark Hensley, John L Scott, Inc.. SMLS as distributed by MLS GRID
 - $469,9004 bd3 ba2.3k sqft12022 E Skyview Ave, Spokane, WA 99206For Sale
 MLS ID #202624014, Riley Ayers, Best Choice Realty. SMLS as distributed by MLS GRID
 - $458,7504 bd3 ba2.1k sqft12118 E 22nd Ave, Spokane, WA 99206For Sale
 MLS ID #202622685, Amanda Johnson, REAL Broker LLC. SMLS as distributed by MLS GRID
 - $429,0004 bd2 ba1.9k sqft11905 E 22nd Ave, Spokane, WA 99206For Sale
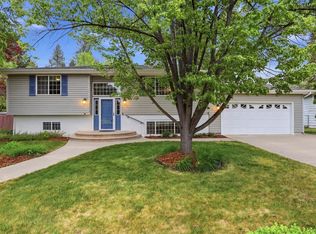 MLS ID #202624026, Brian Aitken, John L Scott, Spokane Valley. SMLS as distributed by MLS GRID
