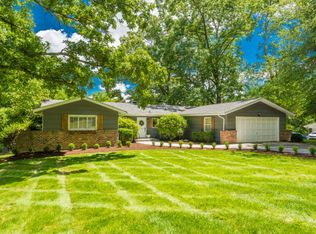
Classic Ftn City neighborhood with big yards, mature trees and distinct homes. This house has lots of potential for the new owner to make it their personal style. The rooms are big and the floor plan give lots of space. In 2025, a new water line from the house to the road was installed and a new water heater. There is a living room, dining room, kitchen on the main level, 3 bedrooms on the upper level, hall bath, and main bedroom has attached full bath. Downstairs is an open family room with wet bar, 1/2 bath and laundry room. There is an additional basement with mechanical equipment and room to store all those extras. The generous half-acre fenced lot provides space for children and pets to play. This home is located a quick 5 minutes to I-75 and an excellent elementary school.
Active
Price cut: $35K (8/30)
$264,900
1112 Buckthorn Dr, Knoxville, TN 37912
3beds
1,975sqft
Single Family Residence
Built in 1959
0.52 Acres Lot
$-- Zestimate®
$134/sqft
$-- HOA
What's special
Mature treesBig yardsGenerous half-acre fenced lotDistinct homes
- 146 days
- 1,477
- 123
Zillow last checked:
Listing updated:
Listed by:
Angie Gibson,
Realty Executives Associates 865-688-3232
Source: East Tennessee Realtors,MLS#: 1335731
Facts & features
Interior
Bedrooms & bathrooms
- Bedrooms: 3
- Bathrooms: 3
- Full bathrooms: 2
- 1/2 bathrooms: 1
Heating
- Central, Natural Gas, Electric
Cooling
- Central Air, Ceiling Fan(s)
Appliances
- Included: Other
Features
- Flooring: Carpet, Hardwood, Vinyl, Slate
- Windows: Wood Frames, Aluminum Frames
- Basement: Walk-Out Access,Finished,Bath/Stubbed,Unfinished
- Number of fireplaces: 1
- Fireplace features: Brick, Masonry, Wood Burning
Interior area
- Total structure area: 1,975
- Total interior livable area: 1,975 sqft
Property
Parking
- Total spaces: 2
- Parking features: Attached, Carport, Main Level
- Has attached garage: Yes
- Carport spaces: 2
Features
- Has view: Yes
- View description: Other
Lot
- Size: 0.52 Acres
- Dimensions: 150.3 x 174.8 x IRR
- Features: Irregular Lot, Level
Details
- Parcel number: 058IA006
Construction
Type & style
- Home type: SingleFamily
- Architectural style: Traditional
- Property subtype: Single Family Residence
Materials
- Brick, Cedar, Block, Frame
Condition
- Year built: 1959
Utilities & green energy
- Sewer: Public Sewer
- Water: Public
Community & HOA
Community
- Subdivision: Skyland Park
Location
- Region: Knoxville
Financial & listing details
- Price per square foot: $134/sqft
- Tax assessed value: $192,500
- Annual tax amount: $748
- Date on market: 8/25/2026
- Listing terms: Cash,Conventional
Estimated market value
Not available
Estimated sales range
Not available
Not available
Price history
| Date | Event | Price |
|---|---|---|
| 8/30/2026 | Price change | $264,900-11.7%$134/sqft |
Source:  East Tennessee Realtors #1335731 Report a problem East Tennessee Realtors #1335731 Report a problem | ||
| 8/25/2026 | Listed for sale | $299,900$152/sqft |
Source: East Tennessee Realtors #1335731 Report a problem | ||
| 8/4/2026 | Pending sale | $299,900$152/sqft |
Source: East Tennessee Realtors #1335731 Report a problem | ||
| 8/1/2026 | Price change | $299,900-2.5%$152/sqft |
Source: East Tennessee Realtors #1335731 Report a problem | ||
| 6/22/2026 | Price change | $307,500-3.9%$156/sqft |
Source: East Tennessee Realtors #1335731 Report a problem | ||
| 5/12/2026 | Price change | $319,900-3%$162/sqft |
Source: East Tennessee Realtors #1335731 Report a problem | ||
| 4/28/2026 | Price change | $329,900-2.9%$167/sqft |
Source: East Tennessee Realtors #1335731 Report a problem | ||
| 4/20/2026 | Price change | $339,900-1.5%$172/sqft |
Source: East Tennessee Realtors #1335731 Report a problem | ||
| 4/7/2026 | Listed for sale | $345,000+360%$175/sqft |
Source: East Tennessee Realtors #1335731 Report a problem | ||
| 3/30/1994 | Sold | $75,000$38/sqft |
Source: Public Record Report a problem | ||
Public tax history
| Year | Property taxes | Tax assessment |
|---|---|---|
| 2025 | $748 | $48,125 |
| 2024 | $748 | $48,125 |
| 2023 | $748 | $48,125 |
| 2022 | $748 +33.6% | $48,125 +82.3% |
| 2021 | $560 | $26,400 -75% |
| 2020 | $560 | $105,600 |
| 2019 | $560 | $105,600 |
| 2018 | $560 -13.9% | -- |
| 2017 | $650 +0.7% | $26,400 |
| 2016 | $646 | -- |
| 2015 | $646 -46% | -- |
| 2014 | $1,196 +7.2% | -- |
| 2013 | $1,115 -0.7% | -- |
| 2012 | $1,123 | -- |
| 2011 | $1,123 | $23,300 |
| 2010 | $1,123 | $23,300 |
| 2009 | $1,123 -18.3% | $23,300 -6.8% |
| 2008 | $1,375 | $25,000 |
| 2007 | $1,375 | $25,000 |
| 2006 | $1,375 | $25,000 |
| 2005 | $1,375 +4% | $25,000 +13.6% |
| 2004 | $1,322 +6.2% | $22,000 |
| 2003 | $1,245 | $22,000 |
| 2002 | -- | $22,000 |
| 2001 | -- | $22,000 +11.5% |
| 2000 | -- | $19,725 |
Find assessor info on the county website
Monthly payment
Est. payment
Payment breakdown
Explore the cost of this home by adjusting the details. Changes won't be saved.Climate risks
Neighborhood: 37912
Nearby schools
Schools provided by the listing agent
- Elementary: Sterchi
- Middle: Gresham
- High: Central
Source: East Tennessee Realtors. This data may not be complete. We recommend contacting the local school district to confirm school assignments for this home.
Similar homes
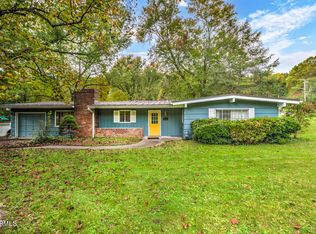
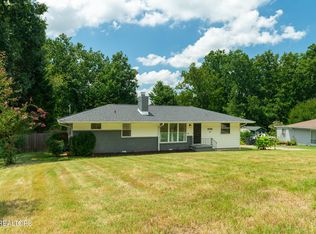
- $329,9003 bd2 ba1.4k sqft5705 Wassman Rd, Knoxville, TN 37912Active
 MLS ID #1350981, Joey English, Realty Executives Associates. East Tennessee Realtors
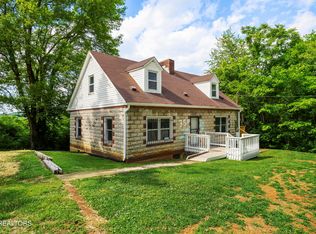
 - $255,0004 bd2 ba1.5k sqft359 Nash Rd, Knoxville, TN 37914Active
 MLS ID #1342975, Lynette Stephens, Gables & Gates, REALTORS. East Tennessee Realtors
 - $395,0003 bd2 ba2.5k sqft5713 Haynes Sterchi Rd, Knoxville, TN 37912Active
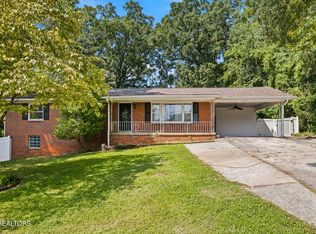 MLS ID #1351853, Chris Sibley, Capstone Realty Group. East Tennessee Realtors
 - $270,0003 bd2 ba1.6k sqft2729 Barton St, Knoxville, TN 37917Active
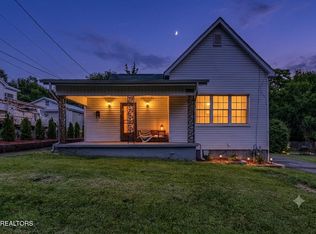 MLS ID #1346333, Amanda Woods, Realty Executives Associates. East Tennessee Realtors
 - $344,9003 bd2 ba1.3k sqft7120 Hurst Ln, Knoxville, TN 37918ActiveMLS ID #1353326, Ally Wilhite, Signature Homes. East Tennessee Realtors
- $335,0002 bd2 ba1.4k sqft4812 Central Avenue Pike, Knoxville, TN 37912ActiveMLS ID #1350059, Haley Humphries, Knox Native Real Estate. East Tennessee Realtors
- $275,0003 bd1 ba1.2k sqft2705 Spencer St, Knoxville, TN 37917ActiveMLS ID #1352361, Mike Durham, Keyo Homes. East Tennessee Realtors
- $350,0003 bd2 ba1.5k sqft5604 Kentwood Rd, Knoxville, TN 37912ActiveMLS ID #1344040, Tyler Owens, Keller Williams Signature. East Tennessee Realtors
- $299,9004 bd3 ba2k sqft7404 Sturbridge Ct, Knoxville, TN 37931ActiveMLS ID #1353042, Adam Pipkin, Tennessee Life Real Estate Professionals. East Tennessee Realtors
- $329,9002 bd2 ba1.4k sqft1806 Westchester Dr, Knoxville, TN 37918ActiveMLS ID #1351653, Jim Dingus, Wallace. East Tennessee Realtors
- $249,9003 bd2 ba1k sqft3221 Boright Dr, Knoxville, TN 37917ActiveMLS ID #1341527, Zack Beeler, The Real Estate Firm, Inc.. East Tennessee Realtors
- $260,0003 bd1 ba1.1k sqft1815 Fay St, Knoxville, TN 37921ActiveMLS ID #1352589, Hila Gaw-Urwin, Wallace Nelson Real Estate. East Tennessee Realtors
- $289,9002 bd3 ba1.6k sqft1900 Ridgecrest Dr APT 304, Knoxville, TN 37918ActiveMLS ID #1341152, Jake Harris, Realty Executives Associates. East Tennessee Realtors
- $295,0003 bd2 ba1.3k sqft2428 Lawson Ave, Knoxville, TN 37917ActiveMLS ID #1352563, Hope Till, Wallace. East Tennessee Realtors
- $395,0004 bd2 ba2.1k sqft1924 Sunny Ln, Knoxville, TN 37912ActiveMLS ID #1336400, Bryan Harris, Tennessee Life Real Estate Professionals. East Tennessee Realtors
- $314,9003 bd2 ba1.2k sqft6032 Newington Ln, Knoxville, TN 37912ActiveMLS ID #1346728, Mary Kidwell, Realty Executives Associates. East Tennessee Realtors
- $329,9003 bd2 ba1.3k sqft6007 Bridge Garden Rd, Knoxville, TN 37912ActiveMLS ID #1350436, Kim Isenberg, Realty Executives Associates. East Tennessee Realtors
- $335,0003 bd3 ba2.2k sqft4214 Shangri La Dr, Knoxville, TN 37914ActiveMLS ID #1351353, Nikitia Thompson, Realty Executives-Nikitia Thompson Realty. East Tennessee Realtors
- $346,5003 bd2 ba1.5k sqft3725 Lucinda Dr, Knoxville, TN 37918ActiveMLS ID #1351832, Abbott Mary, Capstone Realty Group. East Tennessee Realtors
- $269,9903 bd1 ba999 sqft515 Goldfinch Ave, Knoxville, TN 37920ActiveMLS ID #1350969, Emily Stevens, Realty Executives Associates. East Tennessee Realtors
