An exceptional opportunity to own a thoughtfully designed multi-level custom estate offering scale, privacy, and versatile living spaces throughout. The light-filled main level features a grand foyer flanked by formal dining and a private study, flowing effortlessly into an expansive central family room, casual breakfast area, and chef's kitchen tailored for everyday living and entertaining. The primary retreat and an additional guest suite are conveniently situated on the main floor, complete with en-suite amenities and generous closet space. Upstairs, discover multiple secondary bedrooms, dedicated baths, and a large recreation lounge offering flexibility for play, work, or hobbies. The sprawling finished basement level expands your footprint with dedicated flex spaces suited for a secondary living area, exercise, media, and private guest quarters. Enjoy seamless indoor-outdoor connection with both covered and screened porch areas overlooking the grounds. Attached multi-car garage, extensive storage throughout, and architectural refinement make this an unmatched lifestyle offering.
Pending
$3,360,000
1112 Gunnison Pl, Raleigh, NC 27609
6beds
7,165sqft
Single Family Residence
Built in 2027
0.53 Acres Lot
$-- Zestimate®
$469/sqft
$-- HOA
What's special
Sprawling finished basement levelExtensive storage throughoutCasual breakfast areaOverlooking the groundsAttached multi-car garageScreened porch areasGrand foyer
- 17 days
- 109
- 4
Zillow last checked:
Listing updated:
Listed by:
Jim Allen 919-645-2114,
Coldwell Banker HPW
Source: Doorify MLS,MLS#: 10200539
Facts & features
Interior
Bedrooms & bathrooms
- Bedrooms: 6
- Bathrooms: 8
- Full bathrooms: 6
- 1/2 bathrooms: 2
- Main level bedrooms: 2
Primary bedroom
- Level: Main
- Area: 330 Square Feet
- Dimensions: 20.0 x 16.5
Bedroom 2
- Level: Main
- Area: 156 Square Feet
- Dimensions: 13.0 x 12.0
Bedroom 3
- Level: Second
- Area: 180 Square Feet
- Dimensions: 15.0 x 12.0
Bedroom 4
- Level: Second
- Area: 180 Square Feet
- Dimensions: 15.0 x 12.0
Bedroom 5
- Level: Second
- Area: 252 Square Feet
- Dimensions: 18.0 x 14.0
Primary bathroom
- Level: Main
- Area: 252 Square Feet
- Dimensions: 18.0 x 14.0
Basement
- Level: Basement
- Area: 832 Square Feet
- Dimensions: 32.0 x 26.0
Bonus room
- Level: Second
- Area: 240 Square Feet
- Dimensions: 16.0 x 15.0
Breakfast room
- Level: Main
- Area: 203 Square Feet
- Dimensions: 14.5 x 14.0
Dining room
- Level: Main
- Area: 162 Square Feet
- Dimensions: 12.0 x 13.5
Other
- Level: Main
- Area: 91 Square Feet
- Dimensions: 13.0 x 7.0
Family room
- Level: Main
- Area: 494 Square Feet
- Dimensions: 26.0 x 19.0
Kitchen
- Level: Main
- Area: 181.25 Square Feet
- Dimensions: 14.5 x 12.5
Laundry
- Level: Main
- Area: 35 Square Feet
- Dimensions: 7.0 x 5.0
Mud room
- Level: Main
- Area: 77 Square Feet
- Dimensions: 11.0 x 7.0
Office
- Level: Main
- Area: 252 Square Feet
- Dimensions: 18.0 x 14.0
Other
- Description: Screened Porch
- Level: Main
- Area: 360 Square Feet
- Dimensions: 20.0 x 18.0
Heating
- Central
Cooling
- Central Air
Appliances
- Included: Bar Fridge, Dishwasher, Exhaust Fan, Freezer, Gas Cooktop, Gas Oven, Gas Range, Ice Maker, Microwave, Refrigerator, Tankless Water Heater
- Laundry: Laundry Room
Features
- Bar, Built-in Features, Double Vanity, Elevator, High Ceilings, Kitchen Island, Pantry, Wet Bar, Walk-In Closet(s), Butler's Pantry, Walk-In Shower, Water Closet
- Flooring: Hardwood, Tile
- Basement: Concrete
- Number of fireplaces: 2
- Fireplace features: Family Room, Gas
Interior area
- Total structure area: 7,165
- Total interior livable area: 7,165 sqft
- Finished area above ground: 5,209
- Finished area below ground: 1,956
Property
Parking
- Total spaces: 6
- Parking features: Garage Faces Front, Garage Faces Side, Garage
- Garage spaces: 3
- Uncovered spaces: 3
Accessibility
- Accessibility features: Accessible Elevator Installed
Features
- Levels: Tri-Level
- Patio & porch: Covered, Rear Porch, Side Porch
- Exterior features: Barbecue, Outdoor Grill, Private Yard, Rain Gutters, Fenced Yard
- Fencing: Back Yard
Lot
- Size: 0.53 Acres
- Features: Back Yard, Close to Clubhouse, City Lot, Landscaped, Rectangular Lot, Hardwood Trees
Details
- Parcel number: 170613234742000 0022127
- Zoning: R-4
- Special conditions: Standard
Construction
Type & style
- Home type: SingleFamily
- Architectural style: Contemporary
- Property subtype: Single Family Residence
Materials
- Brick, Cement Siding
- Foundation: Brick/Mortar
- Roof: Shingle
Condition
- New construction: Yes
- Year built: 2027
- Major remodel year: 2027
Details
- Builder model: Custom Build
- Builder name: L and L of Raleigh
Utilities & green energy
- Sewer: Community Sewer
- Water: Public
- Utilities for property: Cable Available, Electricity Available, Natural Gas Available, Sewer Connected, Water Available
Community & HOA
HOA
- Has HOA: No
Location
- Region: Raleigh
Financial & listing details
- Price per square foot: $469/sqft
- Tax assessed value: $658,142
- Annual tax amount: $5,760
- Date on market: 10/28/2026
- Listing agreement: Exclusive Right To Sell
- Listing terms: Cash,Conventional
Estimated market value
Not available
Estimated sales range
Not available
Not available
Price history
| Date | Event | Price |
|---|---|---|
| 10/28/2026 | Pending sale | $3,360,000$469/sqft |
Source:  Doorify MLS #10200539 Report a problem | ||
| 10/28/2026 | Listed for sale | $3,360,000+324.2%$469/sqft |
Source: Doorify MLS #10200539 Report a problem | ||
| 4/15/2026 | Sold | $792,000+4.9%$111/sqft |
Source: Public Record Report a problem | ||
| 11/10/2025 | Sold | $755,000+75.6%$105/sqft |
Source: Public Record Report a problem | ||
| 7/23/2018 | Sold | $430,000+2.4%$60/sqft |
Source: Public Record Report a problem | ||
| 6/9/2018 | Pending sale | $419,900$59/sqft |
Source: RE/MAX Advantage #2196562 Report a problem | ||
| 6/7/2018 | Listed for sale | $419,900+9.1%$59/sqft |
Source: RE/MAX Advantage #2196562 Report a problem | ||
| 5/18/2015 | Sold | $385,000+1.3%$54/sqft |
Source: Public Record Report a problem | ||
| 4/12/2015 | Pending sale | $379,900$53/sqft |
Source: RE/MAX ADVANTAGE #2000479 Report a problem | ||
| 4/10/2015 | Listed for sale | $379,900+13.4%$53/sqft |
Source: RE/MAX ADVANTAGE #2000479 Report a problem | ||
| 7/25/2008 | Sold | $335,000-8.2%$47/sqft |
Source: Public Record Report a problem | ||
| 5/27/2008 | Listed for sale | $365,000+9%$51/sqft |
Source: Long and Foster Real Estate #1001564 Report a problem | ||
| 12/12/2006 | Sold | $335,000+24.1%$47/sqft |
Source: Public Record Report a problem | ||
| 3/14/2006 | Sold | $270,000+42.1%$38/sqft |
Source: Public Record Report a problem | ||
| 3/27/2003 | Sold | $190,000$27/sqft |
Source: Public Record Report a problem | ||
Public tax history
| Year | Property taxes | Tax assessment |
|---|---|---|
| 2025 | $5,760 +0.4% | $658,142 |
| 2024 | $5,736 +12.4% | $658,142 +41.1% |
| 2023 | $5,103 +7.6% | $466,310 |
| 2022 | $4,741 +4% | $466,310 |
| 2021 | $4,557 +1.9% | $466,310 |
| 2020 | $4,474 +2% | $466,310 +23.7% |
| 2019 | $4,388 | $376,869 |
| 2018 | $4,388 +11.3% | $376,869 |
| 2017 | $3,941 +2.1% | $376,869 |
| 2016 | $3,860 +22.8% | $376,869 +24.9% |
| 2015 | $3,143 +5.4% | $301,629 |
| 2014 | $2,981 | $301,629 |
| 2013 | -- | $301,629 |
| 2012 | -- | $301,629 |
| 2011 | -- | $301,629 |
| 2010 | -- | $301,629 |
| 2009 | -- | $301,629 |
| 2008 | -- | -- |
| 2007 | -- | -- |
| 2006 | -- | -- |
| 2005 | -- | -- |
| 2004 | -- | -- |
| 2003 | -- | -- |
| 2002 | -- | -- |
| 2001 | -- | -- |
Find assessor info on the county website
Monthly payment
Est. payment
Payment breakdown
Explore the cost of this home by adjusting the details. Changes won't be saved.Climate risks
Neighborhood: Six Forks
Nearby schools
Schools provided by the listing agent
- Elementary: Wake - Brooks Elementary
- Middle: Wake - Carroll Middle
- High: Wake - Sanderson High
Source: Doorify MLS. This data may not be complete. We recommend contacting the local school district to confirm school assignments for this home.
Similar homes
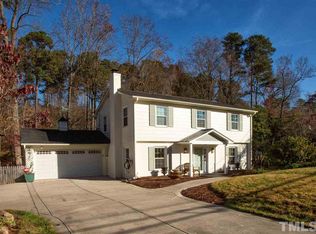
- $3,400,0005 bd6 ba5.7k sqft1101 Gunnison Pl, Raleigh, NC 27609New Construction

 MLS ID #10197137, Hannah Walters. Doorify MLS
- $3,000,0005 bd6 ba5.8k sqft5508 Alpine Dr, Raleigh, NC 27609New Construction
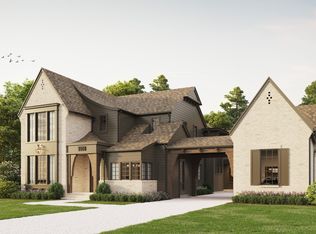 MLS ID #10203034, Christina Valkanoff. Doorify MLS
- $3,450,0005 bd7 ba5.7k sqft1221 Gunnison Pl, Raleigh, NC 27609New Construction
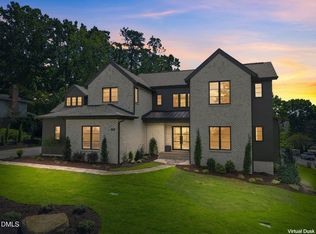 MLS ID #10166382, Jim Allen. Doorify MLS
- $3,685,0005 bd7 ba5.1k sqft716 Davidson St, Raleigh, NC 27609New Construction
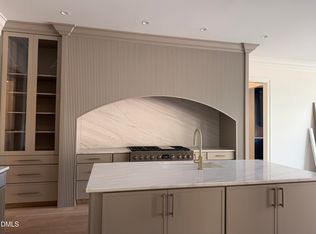 MLS ID #10201627, Laura Siegmund. Doorify MLS
- $3,999,9006 bd8 ba8.1k sqft1021 Manchester Dr, Raleigh, NC 27609New ConstructionMLS ID #10174399, Stacey Jacobs. Doorify MLS
- $3,249,0005 bd6 ba6.3k sqft504 Currituck Dr, Raleigh, NC 27609New ConstructionMLS ID #10195354, Jared Cozart. Doorify MLS
- $3,225,0005 bd7 ba4.8k sqft208 Ellwood Dr, Raleigh, NC 27609New ConstructionMLS ID #10179063, Jim Allen. Doorify MLS
- $3,249,0004 bd6 ba5.2k sqft961 Wimbleton Dr, Raleigh, NC 27609New ConstructionMLS ID #10170774, Jim Allen. Doorify MLS
- $3,100,0005 bd5 ba4.6k sqft4829 Yadkin Dr, Raleigh, NC 27609New ConstructionMLS ID #10153491, Wilson Crow. Doorify MLS
- $2,925,0006 bd6 ba5.5k sqft802 Tyrrell Rd, Raleigh, NC 27609New ConstructionMLS ID #10195927, Johnny Chappell. Doorify MLS
- $2,925,0005 bd6 ba5.5k sqft806 Tyrrell Rd, Raleigh, NC 27609New ConstructionMLS ID #10195866, Johnny Chappell. Doorify MLS
- $3,895,0005 bd7 ba5.6k sqft4907 Yadkin Dr, Raleigh, NC 27609New ConstructionMLS ID #10109276, Jim Allen. Doorify MLS
- $3,900,0006 bd7 ba6k sqft4500 Wilkes St, Raleigh, NC 27609New ConstructionMLS ID #10189126, Jim Allen. Doorify MLS
- $2,950,0005 bd5 ba5.1k sqft200 Pasquotank Dr, Raleigh, NC 27609For SaleMLS ID #10197557, Sheri Hagerty. Doorify MLS
- $4,250,0005 bd6 ba6.2k sqft842 Manchester Dr, Raleigh, NC 27609New ConstructionMLS ID #10184474, Jim Allen. Doorify MLS
- $2,200,0005 bd5 ba4.2k sqft1300 Kimberly Dr, Raleigh, NC 27609New ConstructionMLS ID #10202488, Jim Allen. Doorify MLS
- $2,849,9996 bd8 ba5.5k sqft913 Tyrrell Rd, Raleigh, NC 27609New ConstructionMLS ID #10161609, Kyle Creech Boyette. Doorify MLS
- $3,670,0005 bd6 ba7.4k sqft2817 Rothgeb Dr, Raleigh, NC 27609New ConstructionMLS ID #10169579, Stacy Lynn McMillan. Doorify MLS
- $3,995,0005 bd7 ba5.7k sqft613 Sampson St, Raleigh, NC 27609New ConstructionMLS ID #10175139, Jared Cozart. Doorify MLS
- $1,725,0005 bd4 ba4.6k sqft3037 Rothgeb Dr, Raleigh, NC 27609For SaleMLS ID #10203149, Melanie Jones. Doorify MLS
