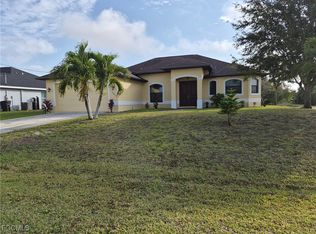
*BIG Price Drops! Great Value in Cape Coral!* *Back on Market due to no fault of the Sellers! Passed Inspections! Clean 4pt!* Welcome home to your stunning Waterfront pool home with a lot of perks! 3 Bedrooms, 2 bathrooms, + an office/den, and a 3 car garage makes this a very desirable layout! In addition to the layout, this home is situated on a corner double lot right on the canal in beautiful Cape Coral with Pine Island, beaches, multiple shopping centers, dining, entertainment, and more only a few miles away! From the moment you walk up to the home, you're greeted with a grand entryway and huge landscaping potential on both sides. As you enter the home, there's an airy and open floor plan with vaulted ceilings and an entertainment built-in for the living room. A split floorplan, makes this home private with a massive Primary Bedroom and Bathroom and multiple closets on one end and two other bedrooms and bathroom on the other! Outside, you're pool area is an entertaining paradise! Fully screened in pool with new pool pump, outdoor kitchen/grill, outdoor bar, hot tub, and even a tiki area as you make your way down to the dock! No flood insurance required! Brand New Water Heater! Brand New Well and Components! Brand New Tile Roof and Gutters, 4 Ton AC - 2023, (1) 8000lb Car lift, and much more! Schedule your private showing!
For sale
Price cut: $10K (8/10)
$465,000
1112 NW 9TH AVENUE, CAPE CORAL, FL 33993
3beds
2,210sqft
:
Get pre-qualified$2,965/mo
Single Family Residence
Built in 2007
10,498 Square Feet Lot
$460,400 Zestimate®
$210/sqft
$-- HOA
What's special
Hot tubFully screened in poolOutdoor barNew pool pumpTiki areaVaulted ceilingsSplit floorplan
- 483 days |
- 1,080 |
- 85 |
Zillow last checked:
Listing updated:
Listed by:
Nicholas Shoemaker 727-910-6073,
INSPIRED REALTY, LLC 727-503-7865
Source: Stellar MLS,MLS#: TB8375032 Originating MLS: Suncoast Tampa
Originating MLS: Suncoast Tampa
Facts & features
Interior
Bedrooms & bathrooms
- Bedrooms: 3
- Bathrooms: 2
- Full bathrooms: 2
Rooms
- Room types: Den/Library/Office
Primary bedroom
- Features: Walk-In Closet(s)
- Level: First
Bedroom 2
- Features: Built-in Closet
- Level: First
Bedroom 3
- Features: Built-in Closet
- Level: First
Primary bathroom
- Level: First
Bathroom 2
- Level: First
Dining room
- Level: First
Foyer
- Level: First
Kitchen
- Level: First
Laundry
- Level: First
Living room
- Level: First
Office
- Level: First
Heating
- Central
Cooling
- Central Air
Appliances
- Included: Dishwasher, Electric Water Heater, Kitchen Reverse Osmosis System, Microwave, Range, Refrigerator
- Laundry: Laundry Room
Features
- Cathedral Ceiling(s), Ceiling Fan(s), Open Floorplan, Primary Bedroom Main Floor, Split Bedroom, Vaulted Ceiling(s), Walk-In Closet(s)
- Flooring: Carpet, Ceramic Tile, Engineered Hardwood
- Doors: Outdoor Kitchen, Sliding Doors
- Has fireplace: No
Interior area
- Total structure area: 2,933
- Total interior livable area: 2,210 sqft
Video & virtual tour
Property
Parking
- Total spaces: 3
- Parking features: Garage Faces Side, Oversized
- Attached garage spaces: 3
Features
- Levels: One
- Stories: 1
- Patio & porch: Covered, Screened
- Exterior features: Irrigation System, Outdoor Kitchen, Rain Gutters, Sprinkler Metered
- Has private pool: Yes
- Pool features: Gunite, In Ground, Screen Enclosure
- Has view: Yes
- View description: Water, Canal
- Has water view: Yes
- Water view: Water,Canal
- Waterfront features: Canal - Freshwater, Freshwater Canal Access, Lake Privileges, Seawall
Lot
- Size: 10,498 Square Feet
- Dimensions: 85 x 125
- Features: Corner Lot
Details
- Parcel number: 034423C302901.0010
- Zoning: R1-W
- Special conditions: None
Construction
Type & style
- Home type: SingleFamily
- Property subtype: Single Family Residence
Materials
- Block
- Foundation: Slab
- Roof: Tile
Condition
- New construction: No
- Year built: 2007
Utilities & green energy
- Sewer: Septic Tank
- Water: Well
- Utilities for property: BB/HS Internet Available, Cable Available, Electricity Available, Electricity Connected, Sprinkler Well, Water Available, Water Connected
Community & HOA
Community
- Pet fee: $0 monthly
HOA
- Has HOA: No
Location
- Region: Cape Coral
Financial & listing details
- Price per square foot: $210/sqft
- Tax assessed value: $473,862
- Annual tax amount: $7,746
- Date on market: 4/16/2025
- Cumulative days on market: 452 days
- Listing terms: Cash,Conventional,FHA,VA Loan
- Ownership: Fee Simple
- Total actual rent: 0
- Electric utility on property: Yes
- Road surface type: Asphalt, Paved
Estimated market value
$460,400
$437,000 - $483,000
$2,729/mo
Price history
| Date | Event | Price |
|---|---|---|
| 8/10/2026 | Price change | $465,000-2.1%$210/sqft |
Source:  Stellar MLS #TB8375032 Report a problem Stellar MLS #TB8375032 Report a problem | ||
| 7/22/2026 | Price change | $475,000-2.1%$215/sqft |
Source: Stellar MLS #TB8375032 Report a problem | ||
| 6/25/2026 | Price change | $485,000-2.8%$219/sqft |
Source: Stellar MLS #TB8375032 Report a problem | ||
| 1/19/2026 | Listed for sale | $499,000$226/sqft |
Source: Stellar MLS #TB8375032 Report a problem | ||
| 12/21/2025 | Pending sale | $499,000$226/sqft |
Source: Stellar MLS #TB8375032 Report a problem | ||
| 7/11/2025 | Price change | $499,000-1.2%$226/sqft |
Source: Stellar MLS #TB8375032 Report a problem | ||
| 6/10/2025 | Price change | $505,000-2.9%$229/sqft |
Source: Stellar MLS #TB8375032 Report a problem | ||
| 5/28/2025 | Price change | $520,000-3.7%$235/sqft |
Source: Stellar MLS #TB8375032 Report a problem | ||
| 5/8/2025 | Price change | $540,000-1.8%$244/sqft |
Source: Stellar MLS #TB8375032 Report a problem | ||
| 4/16/2025 | Listed for sale | $550,000+59.4%$249/sqft |
Source: Stellar MLS #TB8375032 Report a problem | ||
| 9/10/2017 | Listing removed | $345,000$156/sqft |
Source: Greater Cape Realty, Inc #217002091 Report a problem | ||
| 9/9/2017 | Listed for sale | $345,000+5.2%$156/sqft |
Source: Greater Cape Realty, Inc #217002091 Report a problem | ||
| 9/6/2017 | Sold | $328,000-4.9%$148/sqft |
Source:  Florida Gulf Coast MLS #217002091 Report a problem Florida Gulf Coast MLS #217002091 Report a problem | ||
| 7/14/2017 | Pending sale | $345,000$156/sqft |
Source: Greater Cape Realty, Inc #217002091 Report a problem | ||
| 7/7/2017 | Price change | $345,000-1.4%$156/sqft |
Source: Greater Cape Realty, Inc #217002091 Report a problem | ||
| 2/14/2017 | Price change | $349,900-2.8%$158/sqft |
Source: Greater Cape Realty, Inc #217002091 Report a problem | ||
| 2/12/2017 | Listed for sale | $359,900+1233%$163/sqft |
Source: Greater Cape Realty, Inc #217002091 Report a problem | ||
| 2/5/2004 | Sold | $27,000-1.8%$12/sqft |
Source: Public Record Report a problem | ||
| 10/1/2003 | Sold | $27,500$12/sqft |
Source: Public Record Report a problem | ||
Public tax history
| Year | Property taxes | Tax assessment |
|---|---|---|
| 2025 | $8,468 +9.3% | $473,862 +8.9% |
| 2024 | $7,746 +542.4% | $435,210 +892.6% |
| 2023 | $1,206 | $43,846 |
Find assessor info on the county website
Monthly payment
Est. payment
Payment breakdown
Explore the cost of this home by adjusting the details. Changes won't be saved.Climate risks
Neighborhood: 33993
Nearby schools
GreatSchools rating
- 3/10Hector A. Cafferata Jr Elementary SchoolGrades: PK-5Distance: 1.5 mi
- 5/10Diplomat Middle SchoolGrades: 6-8Distance: 2.8 mi
- 3/10Mariner High SchoolGrades: 9-12Distance: 1 mi
- $48,289-- bd-- ba-- sqft1118 NW 9th Ave, Cape Coral, FL 33993Off Market
- $37,145-- bd-- ba-- sqft1106 NW 9th Ave, Cape Coral, FL 33993Off Market
- $333,3003 bd2 ba2.2k sqft1113 NW 9th Ave, Cape Coral, FL 33993Off Market
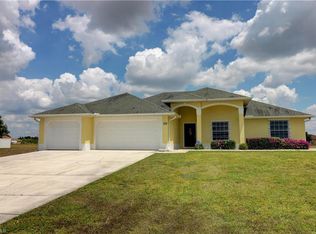
- $371,00010,628 sqft1117 NW 9th Ave, Cape Coral, FL 33993Sold
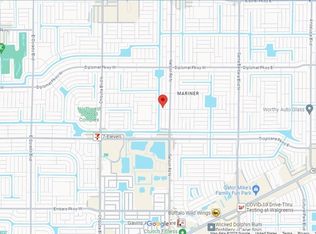
- $383,9004 bd2 ba1.7k sqft1124 NW 9th Ave, Cape Coral, FL 33993Off Market
- $37,145-- bd-- ba-- sqft1113 NW 9th Pl, Cape Coral, FL 33993Off Market
- $37,145-- bd-- ba-- sqft1102 NW 9th Ave, Cape Coral, FL 33993Off Market
- $350,0004 bd3 ba1.8k sqft1107 NW 9th Ave, Cape Coral, FL 33993New Construction
A local agent can set up tours, give advice and negotiate with sellers.
Similar homes
- $389,9003 bd2 ba2k sqft2541 NW 21st Ave, Cape Coral, FL 33993For Sale
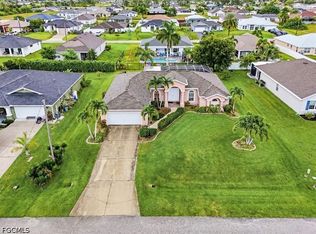
 MLS ID #2026029441, Gwen Baker, DomainRealty.com LLC. Florida Gulf Coast MLS
 - $435,0004 bd3 ba2.3k sqft2720 NW 17th Pl, Cape Coral, FL 33993For Sale
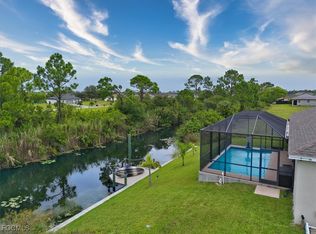 MLS ID #2025008693, Nicole Johnson, Century 21 Selling Paradise. Florida Gulf Coast MLS
 - $389,0003 bd2 ba1.8k sqft2011 NW 9th Pl, Cape Coral, FL 33993For Sale
 MLS ID #2025025069, Amy Robbins, Carney Realty & Associates Inc. Florida Gulf Coast MLS
 - $440,0002 bd2 ba1.7k sqft2617 Brightside Ct, Cape Coral, FL 33991For Sale
 MLS ID #2026032517, Melissa Patriarca, Redfin Corporation. Florida Gulf Coast MLS
 - $559,5004 bd3 ba3k sqft1206 NW 18th Ter, Cape Coral, FL 33993For SaleMLS ID #225056883, Terry Carlson, Premiere Plus Realty Company. Florida Gulf Coast MLS
- $485,0003 bd2 ba1.9k sqft420 SE 32nd St, Cape Coral, FL 33904For SaleMLS ID #2026027182, Rita Kendall, Coldwell Banker Realty. Florida Gulf Coast MLS
- $609,9003 bd2 ba1.9k sqft14 NW 35th Pl, Cape Coral, FL 33993For SaleMLS ID #2026032663, Ron Swiger, LoKation. Florida Gulf Coast MLS
- $455,0004 bd2 ba2.3k sqft1605 SW 28th St, Cape Coral, FL 33914For SaleMLS ID #2026024628, Charlene Rodriguez, Rent 1 Sale 1 Realty. Florida Gulf Coast MLS
- $579,0004 bd3 ba3.2k sqft2441 NW 9th Ter, Cape Coral, FL 33993For SaleMLS ID #2026028971, Juan Aguinaga, Marzucco Real Estate. Florida Gulf Coast MLS
- $495,0003 bd2 ba2k sqft4011 SW 16th Pl, Cape Coral, FL 33914For SaleMLS ID #2026021815, Candice Carter, John R. Wood Properties. Florida Gulf Coast MLS
- $459,9003 bd4 ba2.5k sqft3271 Baravaldo Cir, Cape Coral, FL 33909For SaleMLS ID #2026024564, Stan Kleinschmidt, 3.95 Full Service Realty LLC. Florida Gulf Coast MLS
- $549,0004 bd2 ba2.2k sqft2319 NE 19th St, Cape Coral, FL 33909For SaleMLS ID #2026025226, Paul Russell, Century 21 Sunbelt Realty. Florida Gulf Coast MLS
- $385,9003 bd2 ba1.9k sqft2615 Vareo Ct, Cape Coral, FL 33991For SaleMLS ID #2026019910, Phoebe Menzer, Marina Park Realty LLC. Florida Gulf Coast MLS
- $400,0003 bd2 ba1.8k sqft930 SW 37th Ter, Cape Coral, FL 33914For SaleMLS ID #2025009161, Kati Weiss, Best Invest Realty LLC. Florida Gulf Coast MLS
- $399,9994 bd2 ba1.8k sqft3014 SW 9th Place Cpe, Coral, FL 33914For SaleMLS ID #2025019259, Monika Simic, Loyal Real Estate Services. Florida Gulf Coast MLS
- $354,9003 bd2 ba1.8k sqft2493 Keystone Lake Dr, Cape Coral, FL 33909For SaleMLS ID #2026031584, Angela Prescott, Real Broker, LLC. Florida Gulf Coast MLS
- $348,9003 bd2 ba1.5k sqft1826 SW Trafalgar Pkwy, Cape Coral, FL 33991For SaleMLS ID #2026005789, Anita Gross, Paradise Exclusive Inc. Florida Gulf Coast MLS
- $369,0003 bd2 ba1.5k sqft206 SE 28th Ter, Cape Coral, FL 33904For SaleMLS ID #2026025835, Denny Grimes, Keller Williams Realty Naples. Florida Gulf Coast MLS
- $460,0003 bd2 ba2k sqft3775 TRIPOLI BOULEVARD, PUNTA GORDA, FL 33950For Sale
 MLS ID #C7519142, Christopher Grant, GRANT TEAM REAL ESTATE, LLC. Stellar MLS
 - $593,0004 bd3 ba2.6k sqft1915 NE 23rd Ave, Cape Coral, FL 33909For SaleMLS ID #2026014601, Daleen O'Dell, Realty One Group MVP. Florida Gulf Coast MLS
