Welcome to a peaceful retreat in Myersville, where quiet mornings, natural beauty, and small-town charm create an inviting sense of place. Set along Highland School Road, this home offers a cozy atmosphere accented by warm woodwork and views of the surrounding landscape. Step outside to watch birds, catch a glimpse of deer grazing, discover seasonal wildflowers and berries, or simply settle in as the sky fills with color at sunset. Evenings offer their own rhythm, with time around the firepit, the warmth of a campfire, and clear nights spent stargazing. The Myersville setting adds even more to enjoy, with local parks, a public library, farmers market, and community traditions throughout the year. Seasonal Main Street events and monthly community breakfasts add to the town's character, while nearby Middletown and Frederick provide additional dining, shopping, recreation, and everyday conveniences. For those drawn to natural surroundings, local character, and a home that offers space to slow down and appreciate the moments in between, this property offers a setting worth experiencing. Come see what makes life along Highland School Road feel so inviting. **Photos may be virtually staged**
Under contract
$250,000
11124 Highland School Rd, Myersville, MD 21773
2beds
960sqft
Single Family Residence
Built in 1945
0.5 Acres Lot
$-- Zestimate®
$260/sqft
$-- HOA
What's special
Warmth of a campfireWatch birdsGlimpse of deer grazingSeasonal wildflowers and berriesTime around the firepitClear nights spent stargazing
- 25 days
- 2,342
- 239
Likely to sell faster than
Zillow last checked:
Listing updated:
Listed by:
Chris Getto 240-266-8929,
Keller Williams Realty (703) 679-1700,
Listing Team: Reynolds Empowerhome Team
Source: Bright MLS,MLS#: MDFR2088810
Facts & features
Interior
Bedrooms & bathrooms
- Bedrooms: 2
- Bathrooms: 2
- Full bathrooms: 1
- 1/2 bathrooms: 1
- Main level bathrooms: 1
Basement
- Area: 320
Heating
- Forced Air, Oil
Cooling
- Window Unit(s)
Appliances
- Included: Electric Water Heater
Features
- Flooring: Hardwood
- Basement: Exterior Entry,Unfinished
- Has fireplace: No
Interior area
- Total structure area: 1,280
- Total interior livable area: 960 sqft
- Finished area above ground: 960
- Finished area below ground: 0
Property
Parking
- Parking features: Driveway
- Has uncovered spaces: Yes
Accessibility
- Accessibility features: None
Features
- Levels: Three
- Stories: 3
- Pool features: None
Lot
- Size: 0.5 Acres
Details
- Additional structures: Above Grade, Below Grade
- Parcel number: 1106180418
- Zoning: RC
- Special conditions: Standard
Construction
Type & style
- Home type: SingleFamily
- Architectural style: Farmhouse/National Folk
- Property subtype: Single Family Residence
Materials
- Vinyl Siding
- Foundation: Other
Condition
- New construction: No
- Year built: 1945
Utilities & green energy
- Sewer: Septic Exists
- Water: Well
Community & HOA
Community
- Subdivision: Myersville
HOA
- Has HOA: No
Location
- Region: Myersville
Financial & listing details
- Price per square foot: $260/sqft
- Tax assessed value: $249,200
- Annual tax amount: $2,775
- Date on market: 9/17/2026
- Listing agreement: Exclusive Right To Sell
- Ownership: Fee Simple
Estimated market value
Not available
Estimated sales range
Not available
Not available
Price history
| Date | Event | Price |
|---|---|---|
| 9/28/2026 | Contingent | $250,000$260/sqft |
Source:  Bright MLS #MDFR2088810 Report a problem Bright MLS #MDFR2088810 Report a problem | ||
| 9/17/2026 | Listed for sale | $250,000+13.6%$260/sqft |
Source: Bright MLS #MDFR2088810 Report a problem | ||
| 4/27/2018 | Sold | $220,000+0%$229/sqft |
Source: Public Record Report a problem | ||
| 3/14/2018 | Pending sale | $219,900$229/sqft |
Source: RE/MAX ACHIEVERS #1000163304 Report a problem | ||
| 3/8/2018 | Price change | $219,900-2.2%$229/sqft |
Source: Re/Max Achievers #1000163304 Report a problem | ||
| 2/16/2018 | Listed for sale | $224,900$234/sqft |
Source: Re/Max Achievers #1000163304 Report a problem | ||
| 1/11/2018 | Listing removed | $224,900$234/sqft |
Source: Re/Max Achievers #1004133869 Report a problem | ||
| 11/14/2017 | Price change | $224,900-6.3%$234/sqft |
Source: Re/Max Achievers #1004133869 Report a problem | ||
| 7/14/2017 | Listed for sale | $239,900+20%$250/sqft |
Source: Hutzell and Sheets Realty Associates #FR10004615 Report a problem | ||
| 6/28/2010 | Sold | $200,000-11.1%$208/sqft |
Source: Public Record Report a problem | ||
| 8/21/2009 | Listing removed | $225,000$234/sqft |
Source: Long & Foster Real Estate, Inc. #FR7125556 Report a problem | ||
| 8/5/2009 | Listed for sale | $225,000+73.1%$234/sqft |
Source: Long & Foster Real Estate, Inc. #FR7125556 Report a problem | ||
| 6/15/2005 | Sold | $130,000+97%$135/sqft |
Source: Public Record Report a problem | ||
| 7/9/1997 | Sold | $66,000-16.5%$69/sqft |
Source: Public Record Report a problem | ||
| 4/17/1997 | Sold | $79,000$82/sqft |
Source: Public Record Report a problem | ||
Public tax history
| Year | Property taxes | Tax assessment |
|---|---|---|
| 2025 | $2,946 +15.5% | $228,933 +9.7% |
| 2024 | $2,550 +15.5% | $208,667 +10.8% |
| 2023 | $2,208 +0.4% | $188,400 |
| 2022 | $2,199 +0.4% | $188,400 +0.8% |
| 2021 | $2,190 +0.4% | $186,867 |
| 2020 | $2,181 +3% | -- |
| 2019 | $2,117 +3.1% | $186,100 +6.2% |
| 2018 | $2,053 +3.2% | $175,167 +3.2% |
| 2017 | $1,989 -4.7% | $169,700 +1.6% |
| 2016 | $2,086 | $167,033 +1.6% |
| 2015 | $2,086 | $164,367 +1.6% |
| 2014 | $2,086 | $161,700 |
| 2013 | -- | $161,700 +20.5% |
| 2012 | -- | $134,200 -20.5% |
| 2011 | -- | $168,800 -0.1% |
| 2010 | -- | $168,890 |
| 2009 | -- | $168,890 -26.8% |
| 2008 | -- | $230,840 +18.1% |
| 2007 | -- | $195,530 +22% |
| 2006 | -- | $160,220 +28.3% |
| 2005 | -- | $124,910 +8.9% |
| 2004 | -- | $114,656 +9.8% |
| 2003 | -- | $104,403 +10.9% |
| 2002 | -- | $94,150 +2% |
| 2001 | -- | $92,326 |
Find assessor info on the county website
Monthly payment
Est. payment
Payment breakdown
Explore the cost of this home by adjusting the details. Changes won't be saved.Climate risks
Neighborhood: 21773
Nearby schools
Schools provided by the listing agent
- Elementary: Wolfsville
- Middle: Middletown
- High: Middletown
- District: Frederick County Public Schools
Source: Bright MLS. This data may not be complete. We recommend contacting the local school district to confirm school assignments for this home.
- $500,100-- bd2 ba1.5k sqft11119 Highland School Rd, Myersville, MD 21773Off Market
- $141,100-- bd-- ba-- sqft11180 Highland School Rd, Myersville, MD 21773Off Market
- $575,300-- bd3 ba1.6k sqft11109 Highland School Rd, Myersville, MD 21773Off Market
- $149,667-- bd-- ba-- sqft11144 Highland School Rd, Myersville, MD 21773Off Market
Similar homes
- $250,0002 bd1 ba1.3k sqft13740 Lower Edgemont Rd, Waynesboro, PA 17268For Sale
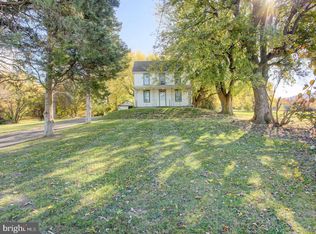
 MLS ID #PAFL2038024, Matt Gunder, Coldwell Banker Realty. Bright MLS
 - $249,0003 bd1 ba925 sqft1025 Glenwood Ave, Hagerstown, MD 21742For Sale
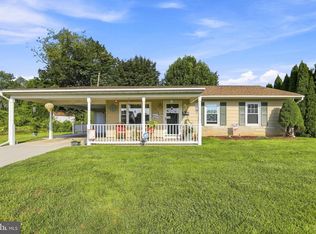 MLS ID #MDWA2038808, Randall Wagner, Mackintosh, Inc.. Bright MLS
 - $262,9003 bd2 ba1.1k sqft9437 Masters Rd, Waynesboro, PA 17268For Sale
 MLS ID #PAFL2035886, Heidi Shadle, Iron Valley Real Estate of Chambersburg. Bright MLS
 - $220,0003 bd2 ba858 sqft8118 Mapleville Rd, Boonsboro, MD 21713For Sale
 MLS ID #MDWA2040210, Cari Ellen Edgin, Mackintosh, Inc.. Bright MLS
 - $279,9002 bd1 ba1.2k sqft20330 Jefferson Blvd, Hagerstown, MD 21742For SaleMLS ID #MDWA2038342, Monika Foster, Samson Properties. Bright MLS
- $240,0003 bd1 ba1k sqft1045 Carroll Heights Blvd, Hagerstown, MD 21742For SaleMLS ID #MDWA2040000, LUKE SCHLABACH, Keller Williams Flagship. Bright MLS
- $262,0003 bd2 ba1.1k sqft824 Armstrong Ave, Hagerstown, MD 21740For SaleMLS ID #MDWA2038118, Sherry Scire, RE/MAX Results. Bright MLS
- $230,0003 bd2 ba1.1k sqft403 Brown Ave, Hagerstown, MD 21740For SaleMLS ID #MDWA2040516, Tabitha Durboraw, Samson Properties. Bright MLS
- $224,0003 bd1 ba1k sqft808 Marshall St, Hagerstown, MD 21740For SaleMLS ID #MDWA2040572, Taryn Wivell, RE/MAX Results. Bright MLS
- $244,9003 bd2 ba1.3k sqft1048 Hampton Cir, Hagerstown, MD 21742For SaleMLS ID #MDWA2037166, Linda Wigfield, Real Estate Innovations. Bright MLS
- $265,0003 bd1 ba936 sqft17427 Lexington Ave, Hagerstown, MD 21740For SaleMLS ID #MDWA2040368, David Canas, Fathom Realty MD, LLC. Bright MLS
- $250,0002 bd2 ba1.1k sqftOld Farm Station, Frederick, MD 21702For SaleMLS ID #MDFR2090274, Tracey Sullivan, Charis Realty Group. Bright MLS
- $295,0003 bd2 ba1.4k sqft331 McDowell Ave, Hagerstown, MD 21740For SaleMLS ID #MDWA2040508, Stephanie Barton, EXP Realty, LLC. Bright MLS
- $244,9002 bd1 ba972 sqft7 Moller Ave, Hagerstown, MD 21740For SaleMLS ID #MDWA2040130, Chris Dickerson, The Glocker Group Realty Results. Bright MLS
- $275,0003 bd2 ba936 sqft1248 Magnolia Ct, Hagerstown, MD 21742For SaleMLS ID #MDWA2039116, Julie Fritsch, Mackintosh, Inc.. Bright MLS
- $264,9002 bd2 ba1k sqft10510 Honeyfield Rd, Williamsport, MD 21795For SaleMLS ID #MDWA2038830, Hubert Brown, Real Estate Teams, LLC. Bright MLS
- $289,0003 bd1 ba1k sqft1047 Corbett St, Hagerstown, MD 21740For SaleMLS ID #MDWA2039674, Tricia M Churchey, Berkshire Hathaway HomeServices Homesale Realty. Bright MLS
- $289,9003 bd2 ba960 sqft12163 Gearhart Rd, Greencastle, PA 17225For SaleMLS ID #PAFL2038016, Debra Moser, Samson Properties. Bright MLS
- $349,9003 bd2 ba1.1k sqft13320 Catoctin Furnace Rd, Thurmont, MD 21788For SaleMLS ID #MDFR2083566, Cathi Miller, Hagan Realty. Bright MLS
- $229,0003 bd2 ba1.2k sqft116 N Altamont Ave #116, Thurmont, MD 21788For SaleMLS ID #MDFR2090292, Kim Clever, RE/MAX Results. Bright MLS
