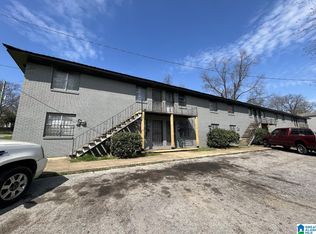
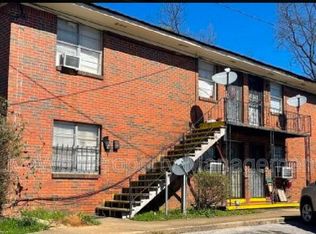
Exceptional investment opportunity! This 12-unit apartment building offers spacious 2-bedroom, 1-bathroom units, each boasting 800 square feet. A potential of $6,500 gross income, the property provides a solid foundation for investors looking to attract tenants in Birmingham’s booming rental market. Conveniently located near downtown amenities, this property promises excellent rental potential and long-term appreciation. Act fast—opportunities like this don't last!
Pending
$600,000
1113 14th St N #12, Birmingham, AL 35204
2beds
800sqft
Apartment
Built in 1966
-- sqft lot
$-- Zestimate®
$750/sqft
$-- HOA
What's special
- 690 days
- 8
- 0
Zillow last checked:
Listing updated:
Listed by:
Neal Thomas 205-974-4830,
Minnie Lee Realty
Source: GALMLS,MLS#: 21403933
Facts & features
Interior
Bedrooms & bathrooms
- Bedrooms: 2
- Bathrooms: 1
- Full bathrooms: 1
Heating
- Other
Cooling
- Other
Appliances
- Included: Cooktop, Electric Water Heater
Features
- Flooring: Other
- Basement: Crawl Space
Interior area
- Total interior livable area: 800 sqft
Property
Parking
- Parking features: Other
Details
- Parcel number: 2200264033011.000
- Special conditions: As Is
Construction
Type & style
- Home type: MultiFamily
- Property subtype: Apartment
Materials
- Brick
Condition
- Year built: 1966
Utilities & green energy
- Sewer: Other
- Water: Public
Community & HOA
Community
- Subdivision: Druid Hills
Location
- Region: Birmingham
Financial & listing details
- Price per square foot: $750/sqft
- Price range: $600K - $600K
- Date on market: 11/29/2024
- Tenant pays: Water/Sewer (TENANT)
Estimated market value
Not available
Estimated sales range
Not available
$858/mo
Price history
| Date | Event | Price |
|---|---|---|
| 9/19/2026 | Listing removed | $850$1/sqft |
Source: Zillow Rentals Report a problem | ||
| 8/6/2026 | Listed for rent | $850$1/sqft |
Source: Zillow Rentals Report a problem | ||
| 6/8/2026 | Listing removed | $850$1/sqft |
Source: Zillow Rentals Report a problem | ||
| 5/21/2026 | Price change | $850-5.6%$1/sqft |
Source: Zillow Rentals Report a problem | ||
| 5/13/2026 | Price change | $900-5.3%$1/sqft |
Source: Zillow Rentals Report a problem | ||
| 5/7/2026 | Listed for rent | $950$1/sqft |
Source: Zillow Rentals Report a problem | ||
| 9/19/2025 | Pending sale | $600,000$750/sqft |
Source:  GALMLS #21403933 Report a problem GALMLS #21403933 Report a problem | ||
| 6/17/2025 | Listed for sale | $600,000$750/sqft |
Source: GALMLS #21403933 Report a problem | ||
| 3/12/2025 | Pending sale | $600,000$750/sqft |
Source: GALMLS #21403933 Report a problem | ||
| 1/16/2025 | Listed for sale | $600,000$750/sqft |
Source: GALMLS #21403933 Report a problem | ||
| 12/17/2024 | Pending sale | $600,000$750/sqft |
Source: GALMLS #21403933 Report a problem | ||
| 11/29/2024 | Listed for sale | $600,000$750/sqft |
Source: GALMLS #21403933 Report a problem | ||
Public tax history
Tax history is unavailable.
Monthly payment
Est. payment
Payment breakdown
Explore the cost of this home by adjusting the details. Changes won't be saved.Climate risks
Neighborhood: Fountain Heights
Nearby schools
Schools provided by the listing agent
- Elementary: Tuggle
- Middle: Wilkerson
- High: Parker
Source: GALMLS. This data may not be complete. We recommend contacting the local school district to confirm school assignments for this home.
Similar homes
- $599,9002 bd1 ba650 sqft7735 Rugby Ave, Birmingham, AL 35206For Sale
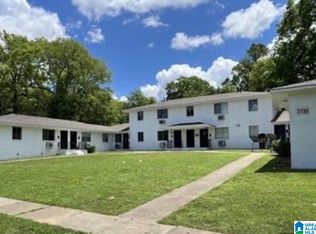
 MLS ID #21428771, Brandy Herschbach, RealtySouth-Homewood. GALMLS
 - $639,9002 bd1 ba800 sqft712 47th St N, Birmingham, AL 35212For Sale
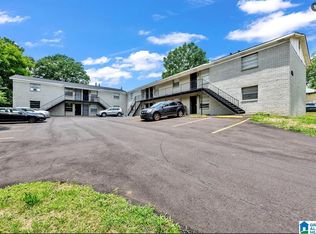 MLS ID #21465189, Sandy Nguyen (Binh), Goal Realty LLC. GALMLS
 - $599,9002 bd2 ba1.1k sqft4513 Pine Tree Cir, Birmingham, AL 35243For Sale
 MLS ID #21461100, Brent Griffis, LIST Birmingham. GALMLS
 - $425,0002 bd1 ba616 sqft1850 17th Ct N, Birmingham, AL 35234For Sale
 MLS ID #21463603, Sandy Nguyen (Binh), Goal Realty LLC. GALMLS
 - $470,0001 bd1 ba500 sqft335 Iota Ave, Birmingham, AL 35205For SaleMLS ID #21464590, Ben Hedden, Bham Realty, LLC. GALMLS
- $395,0002 bd1 ba800 sqft500 16th St, Ensley, AL 35218For SaleMLS ID #21466917, Cerita Tucker Smith, ReGroup Sales and Development. GALMLS
- $555,0001 bd1 ba549 sqft3005 Avenue J, Birmingham, AL 35218For SaleMLS ID #21462029, Katie Screven, Keller Williams Homewood. GALMLS
- $399,9002 bd2 ba1.1k sqft300 20th St N APT 307, Birmingham, AL 35203For SaleMLS ID #21458069, Carrie Hill Smith, RealtySouth-MB-Crestline. GALMLS
- $409,9002 bd2 ba972 sqft2212 Morris Ave #304, Birmingham, AL 35203For SaleMLS ID #21463812, Lynlee Hughes, ARC Realty Mountain Brook. GALMLS
- $305,0002 bd2 ba1.1k sqftSpectrum Or T - Mobile 5g, Birmingham, AL 35205For SaleMLS ID #21463012, James Rodgers, Keller Williams Homewood. GALMLS
- $309,9002 bd1 ba1.1k sqft300 21st Ave S, Birmingham, AL 35205For SaleMLS ID #1353672, John Parnell, All Access Real Estate. GALMLS
- $329,9002 bd2 ba1.1k sqftTbd, Birmingham, AL 35203For SaleMLS ID #21448882, Stacey Adcock, ARC Realty 280. GALMLS
- $348,0003 bd2 ba1.1k sqft3012 Avenue X, Birmingham, AL 35208For SaleMLS ID #21456692, Mike Brown, Keller Williams Realty Vestavia. GALMLS
- $449,0003 bd1 ba1.1k sqftVerify, Birmingham, AL 35209For SaleMLS ID #21466947, Kelli Mack, CRE Residential LLC. GALMLS
- $389,9002 bd2 ba1.1k sqft2015 1st Ave N #2C, Birmingham, AL 35203For SaleMLS ID #21456866, Andrew Hancock, Keller Williams Realty Vestavia. GALMLS
- $414,9002 bd1 ba1k sqftSpectrum, Homewood, AL 35209For SaleMLS ID #21461852, Cody Robinson, LAH Sotheby's International Realty Crestline. GALMLS
- $399,9002 bd1 ba1.1k sqft200 Sterrett Ave, Homewood, AL 35209For SaleMLS ID #21466767, Amy Maziarz, Red Hills Realty, LLC. GALMLS
- $371,0002 bd1 ba1.1k sqftAt&t, Birmingham, AL 35222For SaleMLS ID #21463774, Laurie Sanderlin, ARC Realty Vestavia. GALMLS
- $335,0003 bd2 ba1k sqft1733 16th Ave S, Birmingham, AL 35205For SaleMLS ID #21460549, Steven Jacks, Real Broker LLC. GALMLS
- $374,6002 bd1 ba1.1k sqft4244 Montevallo Rd S, Birmingham, AL 35213For SaleMLS ID #21467111, Kathryn Dorlon, Ray & Poynor Properties. GALMLS
