Skip main navigation
Off market
  • Price Unknown

    1113-2518 Fish Creek Blvd SW #1113, Calgary, AB T2Y 0L1

    2beds
    846sqft
    Single Family Residence
    Built in 2004
    -- sqft lot
    $-- Zestimate®
    C$--/sqft
    C$2,035 Estimated rent

    Home value

    Not available

    Estimated sales range

    Not available

    Not available

    Loading
    Loading...

    Owner options

    List your home for rent

    C$2,035/mo

    Rent Zestimate®

    Find your next renter with Zillow Rental Manager. Plus, with online applications, you can quickly screen prospective tenants – for free.

    Learn more

    C$2,035/mo

    Rent Zestimate®

    Refinance and save

    Refinancing to a lower rate could help reduce your monthly payments and save thousands over the life of the loan.

    See today's rates

    Explore your selling options

    Work with a Zillow partner agent

    Leverage their expertise and Zillow's premium Showcase listings to get your home seen by more buyers.

    Get started

    List with your own agent

    Get your home in front of millions of buyers by listing it on Zillow.

    Learn how to do it

    Sell it yourself

    Take full control of how buyers see your home on Zillow by listing For Sale by Owner (FSBO).

    List your home

    What's special

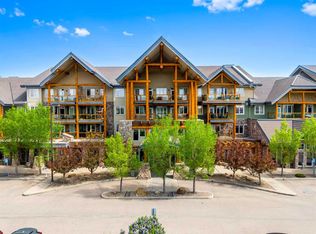
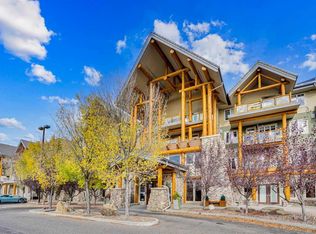
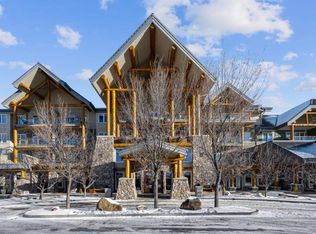
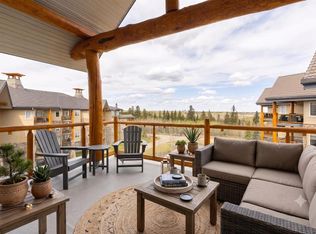
    COMPLETELY RENOVATED 2 BEDROOM, 2 BATHROOM GROUND LEVEL END UNIT within a tranquil complex that BACKS ONTO FISH CREEK PARK. This well-run building IS PET-FRIENDLY (upon board approval) with CONDO FEES THAT INCLUDE EVERY UTILITY except cable/Wi-Fi. A separate patio entrance leads inside to a bright and open, beautifully updated sanctuary. Bathed in natural light with impressive updates that include durable VINYL PLANK FLOORING (great for pets!) with SOUND-DAMPENING UNDERLAY, LED LIGHTING THROUGHOUT, PRIVACY FILM ON THE WINDOWS, a neutral colour pallet, BRAND NEW BATHROOMS and a stylish BRAND NEW KITCHEN. This ideal floor plan encourages entertaining in the open main living spaces yet also offers the ultimate in privacy thanks to the living room separating the bedrooms and bathrooms! Relaxation is invited in the living room or on the adjacent patio for a seamless indoor/outdoor lifestyle filled with casual barbeques and peaceful morning coffees. Culinary creativity is inspired in the stunningly UPDATED KITCHEN featuring STAINLESS STEEL APPLIANCES, QUARTZ COUNTERTOPS, an OVERSIZED CRUSHED GRANITE SINK and a flush eating bar on the peninsula island. Loads of additional gathering space is found in the dining room. Your calming oasis is found in the spacious primary bedroom complete with WALK-THROUGH DUAL CLOSETS that lead to the PRIVATE 4-PIECE ENSUITE with brand new everything – tub, vanity toilet, mirrors and lighting. The 2ND BEDROOM on the other side of the unit is also generously sized with a 2ND TOTALLY RENOVATED 4-PIECE BATHROOM right beside. IN-SUITE LAUNDRY also includes storage adding to your convenience. Outdoor enthusiasts and pet owners will love backing onto Fish Creek Park with endless walking paths emersed in nature. A BUS STOP IS DIRECTLY IN FRONT of the complex with only a few short stops to the LRT Station. Easy access to Stoney Trail when you do need to leave the neighbourhood. Truly an outstanding location for this beautifully renovated, move-in ready home!

    This property is not currently displayed as for sale or rent on Zillow. This may be different from what's on other websites or public sources.

    Zillow last checked:

    Source: Century 21 Canada,MLS®#: A2133823MLS Logo

    Facts & features

    Interior

    Bedrooms & bathrooms
    • Bedrooms: 2
    • Bathrooms: 2
    • Full bathrooms: 2
    Heating
    • Has Heating (Unspecified Type)
    Features
    • Basement: yes
    • Has fireplace: Yes
    Interior area
    • Total structure area: 846
    • Total interior livable area: 846 sqft

    Construction

    Type & style
    • Home type: SingleFamily
    • Property subtype: Single Family Residence
    Condition
    • Year built: 2004

    Community & HOA

    Location
    • Region: Calgary

    Financial & listing details

    • Date on market: 5/23/2024
    • Lease term: Contact For Details

    Price history

    Price history is unavailable.

    Public tax history

    Tax history is unavailable.

    Neighborhood: Evergreen

    Nearby schools

    GreatSchools rating

    No schools nearby

    We couldn't find any schools near this home.