One Floor Living! Don't miss your opportunity to own this pristine 2-bedroom, 2-bath home in North Parkersburg! From the moment you step inside, you'll appreciate the inviting, flowing floor plan designed for comfortable everyday living. A versatile bonus room offers endless possibilities and could easily serve as a home office, den, family room, or potential third bedroom. The spacious primary suite is a newer addition featuring a private en suite bath and its own energy-efficient mini-split heating and cooling system for year-round comfort. Both bathrooms have been tastefully updated, adding a fresh, modern feel. The bright sunroom provides even more flexible living space and could also be used as a guest room or hobby area. Outside, you'll find a low-maintenance vinyl exterior, a welcoming front porch, convenient alley access, and an oversized storage building approximately the size of a one-car garage, perfect for storage, a workshop, or lawn equipment. This move-in-ready home offers flexible living space, thoughtful updates, and the convenience of one-floor living in a desirable North Parkersburg location.
Pending
$157,900
1113 38th St, Parkersburg, WV 26104
2beds
1,176sqft
Single Family Residence
Built in 1958
4,199 Square Feet Lot
$-- Zestimate®
$134/sqft
$-- HOA
What's special
Private en suite bathInviting flowing floor planWelcoming front porchConvenient alley accessLow-maintenance vinyl exteriorVersatile bonus roomSpacious primary suite
- 36 days |
- 383 |
- 16 |
Likely to sell faster than
Zillow last checked:
Listing updated:
Listed by:
Blaine Ritchie 304-422-6000 blaine@cbselectproperties.com,
Coldwell Banker Select Properties
Source: MLS Now,MLS#: 5227246 Originating MLS: Parkersburg Area Association of REALTORS
Originating MLS: Parkersburg Area Association of REALTORSFacts & features
Interior
Bedrooms & bathrooms
- Bedrooms: 2
- Bathrooms: 2
- Full bathrooms: 2
- Main level bathrooms: 2
- Main level bedrooms: 2
Primary bedroom
- Level: First
- Dimensions: 15 x 11
Bedroom
- Level: First
- Dimensions: 12 x 9
Bedroom
- Level: First
- Dimensions: 16 x 11
Primary bathroom
- Level: First
- Dimensions: 7 x 7
Bathroom
- Level: First
- Dimensions: 8 x 5
Kitchen
- Level: First
- Dimensions: 12 x 9
Laundry
- Level: First
- Dimensions: 12 x 5
Living room
- Level: First
- Dimensions: 16 x 12
Sunroom
- Level: First
- Dimensions: 12 x 7
Heating
- Forced Air, Gas
Cooling
- Central Air
Appliances
- Included: Range, Refrigerator
- Laundry: Other
Features
- Basement: Crawl Space
- Has fireplace: No
Interior area
- Total structure area: 1,176
- Total interior livable area: 1,176 sqft
- Finished area above ground: 1,176
Property
Parking
- Parking features: Alley Access, On Street
Features
- Levels: One
- Stories: 1
- Patio & porch: Porch
- Has view: Yes
- View description: Neighborhood
Lot
- Size: 4,199 Square Feet
Details
- Parcel number: 052201190000
- Special conditions: Probate Listing
Construction
Type & style
- Home type: SingleFamily
- Architectural style: Ranch
- Property subtype: Single Family Residence
Materials
- Block, Vinyl Siding
- Roof: Asphalt
Condition
- Year built: 1958
Utilities & green energy
- Sewer: Public Sewer
- Water: Public
Community & HOA
Community
- Subdivision: B M Whaleys Sub
HOA
- Has HOA: No
Location
- Region: Parkersburg
Financial & listing details
- Price per square foot: $134/sqft
- Tax assessed value: $83,800
- Annual tax amount: $473
- Date on market: 7/14/2026
- Cumulative days on market: 38 days
- Listing terms: Cash,Conventional
Estimated market value
Not available
Estimated sales range
Not available
Not available
Price history
| Date | Event | Price |
|---|---|---|
| 8/1/2026 | Pending sale | $157,900$134/sqft |
Source:  MLS Now #5227246 Report a problem MLS Now #5227246 Report a problem | ||
| 7/14/2026 | Listed for sale | $157,900$134/sqft |
Source: MLS Now #5227246 Report a problem | ||
Public tax history
| Year | Property taxes | Tax assessment |
|---|---|---|
| 2025 | $473 +10.5% | $50,280 +6.2% |
| 2024 | $428 +41.2% | $47,340 +16.9% |
| 2023 | $303 +6.1% | $40,500 +3.1% |
| 2022 | $285 | $39,300 +3% |
| 2021 | -- | $38,160 +3.2% |
| 2020 | -- | $36,960 +0.8% |
| 2019 | $254 -2% | $36,660 +1% |
| 2018 | $259 +1.9% | $36,300 +3.1% |
| 2017 | $254 +19% | $35,220 +2.3% |
| 2016 | $213 +4.7% | $34,440 +2% |
| 2015 | $204 +3.9% | $33,780 +1.3% |
| 2014 | $196 +14.2% | $33,360 +4.1% |
| 2013 | $172 | $32,040 +0.8% |
| 2012 | $172 +0% | $31,800 |
| 2011 | $172 -0.2% | $31,800 |
| 2010 | $172 +4.2% | $31,800 +0.8% |
| 2009 | $165 +0% | $31,560 |
| 2008 | $165 +12.8% | $31,560 +4.4% |
| 2007 | $146 +7.5% | $30,240 +2.6% |
| 2006 | $136 +11.3% | $29,460 +3.6% |
| 2005 | $122 | $28,440 +2.6% |
| 2004 | -- | $27,720 -8.7% |
| 2003 | -- | $30,360 +33.2% |
| 2002 | -- | $22,800 |
| 2001 | -- | $22,800 |
Find assessor info on the county website
Monthly payment
Est. payment
Payment breakdown
Explore the cost of this home by adjusting the details. Changes won't be saved.Climate risks
Neighborhood: 26104
Nearby schools
GreatSchools rating
- 7/10Emerson Elementary SchoolGrades: PK-5Distance: 0.4 mi
- 5/10Van Devender Junior High SchoolGrades: 6-8Distance: 0.5 mi
- 4/10Parkersburg High SchoolGrades: 9-12Distance: 1 mi
Schools provided by the listing agent
- District: Wood-Parkersburg HS
Source: MLS Now. This data may not be complete. We recommend contacting the local school district to confirm school assignments for this home.
- $107,9002 bd1 ba768 sqft1111 38th St, Parkersburg, WV 26104Off Market
- $103,2002 bd1 ba628 sqft1115 38th St, Parkersburg, WV 26104Off Market
- $131,5003 bd3 ba1.5k sqft1109 38th St, Parkersburg, WV 26104Off Market
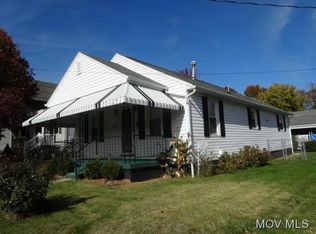
- $7,700-- bd-- ba-- sqft1201 38th St, Parkersburg, WV 26104Off Market
- $93,3002 bd1 ba1.2k sqft1201 38th St, Parkersburg, WV 26104Off Market
- $220,0004 bd2 ba2.4k sqft1105 38th St, Parkersburg, WV 26104Sold
- $27,9003 bd1 ba1k sqft1114 38th St, Parkersburg, WV 26104Off Market
- $170,6003 bd2 ba1.7k sqft1114 39th St, Parkersburg, WV 26104Off Market
A local agent can set up tours, give advice and negotiate with sellers.
A local lender can help you make sure your offer is ready when you are.
Similar homes
- $159,0003 bd2 ba1.6k sqft919 33rd St, Parkersburg, WV 26104For Sale
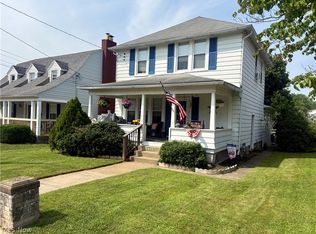 MLS ID #5229279, Jesse C Joseph, McCarthy Real Estate, Inc.. MLS Now
 - $170,0003 bd2 ba1.2k sqft105 Keith St, Parkersburg, WV 26104For Sale
 MLS ID #5225238, Rachel K Valencia, Scout MOV Realty LLC. MLS Now
 - $120,0003 bd1 ba1.2k sqft4511 Emerson Ave, North Parkersburg, WV 26104For Sale
 MLS ID #5237665, Betsy L Asbury-Parsons, Coldwell Banker Select Properties. MLS Now
 - $178,5003 bd2 ba1k sqft2710 Emerson Ave, Parkersburg, WV 26104For Sale
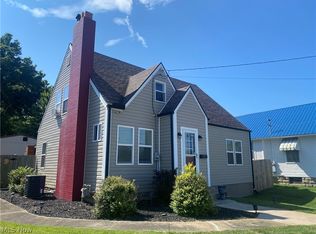 MLS ID #5233264, Sue Broadwater, Coldwell Banker Select Properties. MLS Now
 - $187,5003 bd3 ba1.6k sqft952 Lakeview Dr, Parkersburg, WV 26104For SaleMLS ID #5235851, Traci D Strahler Chichester, Advantage Real Estate of the Mid-Ohio Valley. MLS Now
- $175,0002 bd2 ba1.4k sqft4398 Packard St, North Parkersburg, WV 26104For SaleMLS ID #5216701, Joseph Boggess, RE/MAX Properties of the Valley. MLS Now
- $165,0003 bd2 ba1.4k sqft1806 Foley Ave, North Parkersburg, WV 26104For SaleMLS ID #5177756, Bryen J McHenry, RE/MAX Properties of the Valley. MLS Now
- $160,0003 bd2 ba1.3k sqft1000 27th St, Parkersburg, WV 26104For SaleMLS ID #281677, Steven Crooks. KVBR
- $--3 bd2 ba1.5k sqft2722 Norwood Ave, Parkersburg, WV 26101AuctionServiceLink Auction
- $179,9003 bd2 ba1.6k sqft1814 Worthington St, Parkersburg, WV 26101For SaleMLS ID #5236079, Connie S Childress, Impact Realty Group, LLC.. MLS Now
- $--3 bd2 ba1.1k sqft848 Chestnut St, Parkersburg, WV 26101AuctionAuction.com 2
- $85,0002 bd1 ba916 sqft1406 40th St, Parkersburg, WV 26104For SaleMLS ID #5236943, Blaine Ritchie, Coldwell Banker Select Properties. MLS Now
- $129,0003 bd1 ba1.3k sqft1322 40th St, Parkersburg, WV 26104For SaleMLS ID #5167751, Geni B Astorg, RE/MAX Properties of the Valley. MLS Now
- $175,0004 bd2 ba1.3k sqft1448 Winding Rd, Parkersburg, WV 26104For SaleMLS ID #5225539, Lisa A Lyons, Hometown Real Estate Associates, LLC.. MLS Now
- $--3 bd1 ba1k sqft38 Southmoor Hts, Parkersburg, WV 26101AuctionServiceLink Auction
- $158,0003 bd1 ba1.1k sqft3916 Williamstown Pike, Williamstown, WV 26187For SaleMLS ID #5235166, Elizabeth A Maston, St. Marys Realty. MLS Now
- $110,0002 bd1 ba936 sqft1340 39th St, Parkersburg, WV 26104For SaleMLS ID #5229542, Traci D Strahler Chichester, Advantage Real Estate of the Mid-Ohio Valley. MLS Now
- $156,0002 bd1 ba1.3k sqft1605 Liberty St, Parkersburg, WV 26101For SaleMLS ID #5212801, Angela Florence, Coldwell Banker Select Properties. MLS Now
- $130,0003 bd1 ba1k sqft2403 45th St, Parkersburg, WV 26104For SaleMLS ID #282241, Colten Nichols. KVBR
- $179,0003 bd1 ba1.3k sqft2407 Hanvey St, Belpre, OH 45714For SaleMLS ID #5236884, Jesse C Joseph, McCarthy Real Estate, Inc.. MLS Now
