Welcome to 1113 Cleveland Avenue! This home has some great updates throughout the 3-bedroom 1 full bath (Pittsburgh Potty in Basement) home! The outside recently had a makeover with new siding and new roof! The welcoming front covered porch invites you into the large living room into the dining room perfect for entertaining! The large eat-in kitchen is very spacious and bright with lots of natural light in through the windows overlooking the back yard. Upstairs are 2 bedrooms and a newly updated full bath. On the next floor upstairs, you will find the 3rd bedroom and attic storage on the other side. Outside is huge yard with patio, firepit area and the 1 car detached garage with a carport on the side for another covered parking area! Minutes from route 28 as well as parks, gyms, restaurants, and schools!
Under contract
$159,900
1113 Cleveland Ave, Brackenridge, PA 15014
3beds
1,560sqft
:
Get pre-qualified$1,134/mo
Single Family Residence
Built in 1920
10,541 Square Feet Lot
$160,400 Zestimate®
$103/sqft
$-- HOA
What's special
Firepit areaNew sidingNew roofHuge yard with patioLarge eat-in kitchenWelcoming front covered porch
- 33 days |
- 195 |
- 5 |
Zillow last checked:
Listing updated:
Listed by:
Cory Mell 724-295-4700,
CENTURY 21 AMERICAN HERITAGE REALTY 724-295-4700
Source: WPMLS,MLS#: 1762487 Originating MLS: West Penn Multi-List
Originating MLS: West Penn Multi-ListFacts & features
Interior
Bedrooms & bathrooms
- Bedrooms: 3
- Bathrooms: 1
- Full bathrooms: 1
Primary bedroom
- Level: Upper
- Dimensions: 15x11
Bedroom 2
- Level: Upper
- Dimensions: 12x11
Bedroom 3
- Level: Upper
- Dimensions: 20x8
Dining room
- Level: Main
- Dimensions: 16x15
Kitchen
- Level: Main
- Dimensions: 19x11
Living room
- Level: Main
- Dimensions: 15x14
Heating
- Gas
Cooling
- Central Air
Appliances
- Included: Some Gas Appliances, Dishwasher, Microwave, Stove
Features
- Window Treatments
- Flooring: Carpet, Vinyl
- Windows: Window Treatments
- Basement: Full,Walk-Out Access
Interior area
- Total structure area: 1,560
- Total interior livable area: 1,560 sqft
Property
Parking
- Parking features: Detached, Garage
- Has garage: Yes
Features
- Levels: Three Or More
- Stories: 3
- Pool features: None
Lot
- Size: 10,541 Square Feet
- Dimensions: 0.242
Details
- Parcel number: 1367S00332000000
Construction
Type & style
- Home type: SingleFamily
- Architectural style: Three Story
- Property subtype: Single Family Residence
Materials
- Vinyl Siding
- Roof: Asphalt
Condition
- Resale
- Year built: 1920
Utilities & green energy
- Sewer: Public Sewer
- Water: Public
Community & HOA
Location
- Region: Brackenridge
Financial & listing details
- Price per square foot: $103/sqft
- Tax assessed value: $75,200
- Annual tax amount: $2,291
- Date on market: 6/30/2026
Estimated market value
$160,400
$152,000 - $168,000
$1,417/mo
Price history
| Date | Event | Price |
|---|---|---|
| 7/8/2026 | Pending sale | $159,900$103/sqft |
Source:  WPMLS #1762487 Report a problem WPMLS #1762487 Report a problem | ||
| 6/30/2026 | Listed for sale | $159,900+45.5%$103/sqft |
Source: WPMLS #1762487 Report a problem | ||
| 6/20/2019 | Listing removed | $109,900$70/sqft |
Source: CENTURY 21 American Heritage Realty #1371522 Report a problem | ||
| 5/11/2019 | Price change | $109,900-4.4%$70/sqft |
Source: CENTURY 21 American Heritage Realty #1371522 Report a problem | ||
| 4/27/2019 | Listed for sale | $115,000$74/sqft |
Source: CENTURY 21 American Heritage Realty #1371522 Report a problem | ||
| 4/19/2019 | Pending sale | $115,000$74/sqft |
Source: CENTURY 21 American Heritage Realty #1371522 Report a problem | ||
| 2/8/2019 | Price change | $115,000-3%$74/sqft |
Source: CENTURY 21 American Heritage Realty #1371522 Report a problem | ||
| 1/10/2019 | Price change | $118,500-0.4%$76/sqft |
Source: CENTURY 21 American Heritage Realty #1371522 Report a problem | ||
| 12/11/2018 | Price change | $119,000-3.3%$76/sqft |
Source: CENTURY 21 American Heritage Realty #1371522 Report a problem | ||
| 11/26/2018 | Listed for sale | $123,000+261.8%$79/sqft |
Source: CENTURY 21 AMERICAN HERITAGE REALTY #1371522 Report a problem | ||
| 7/30/1996 | Sold | $34,000$22/sqft |
Source: Public Record Report a problem | ||
Public tax history
| Year | Property taxes | Tax assessment |
|---|---|---|
| 2025 | $2,198 +6.4% | $57,200 |
| 2024 | $2,066 +627.8% | $57,200 -4.7% |
| 2023 | $284 +42.9% | $60,000 +42.9% |
| 2022 | $199 | $42,000 |
| 2021 | $199 +2% | $42,000 |
| 2020 | $195 -2% | $42,000 |
| 2019 | $199 -86.4% | $42,000 |
| 2018 | $1,461 +1.4% | $42,000 |
| 2017 | $1,441 +625.2% | $42,000 |
| 2016 | $199 -86.2% | $42,000 |
| 2015 | $1,441 | $42,000 |
| 2014 | -- | $42,000 -6.7% |
| 2013 | -- | $45,000 +18.4% |
| 2012 | -- | $38,000 |
| 2011 | -- | $38,000 |
| 2010 | -- | $38,000 |
| 2009 | -- | $38,000 |
| 2008 | -- | $38,000 |
| 2007 | -- | $38,000 |
| 2006 | -- | $38,000 -28.3% |
| 2005 | -- | $53,000 |
| 2004 | -- | $53,000 |
| 2003 | -- | $53,000 |
| 2002 | -- | $53,000 |
Find assessor info on the county website
Monthly payment
Est. payment
Payment breakdown
Explore the cost of this home by adjusting the details. Changes won't be saved.Climate risks
Neighborhood: 15014
Nearby schools
GreatSchools rating
- NAHighlands Early Childhood CenterGrades: PK-KDistance: 0.2 mi
- 5/10Highlands Middle SchoolGrades: 5-8Distance: 0.6 mi
- 4/10Highlands Senior High SchoolGrades: 9-12Distance: 0.8 mi
Schools provided by the listing agent
- District: Highlands
Source: WPMLS. This data may not be complete. We recommend contacting the local school district to confirm school assignments for this home.
- $158,9003 bd1 ba1.2k sqft1117 Cleveland Ave, Brackenridge, PA 15014Off Market
- $203,4003 bd1 ba1.3k sqft1111 Cleveland Ave, Brackenridge, PA 15014Off Market
- $106,5003 bd1 ba1.4k sqft1107 Cleveland Ave, Brackenridge, PA 15014Off Market
- $90,4002 bd1 ba759 sqft721 Kentucky St, Brackenridge, PA 15014Off Market
- $--2 bd1 ba780 sqft1119 Cleveland Ave, Brackenridge, PA 15014Off Market
- $104,2002 bd1 ba780 sqft1119-1121 Cleveland Ave, Brackenridge, PA 15014Off Market
- $117,5002 bd1 ba1.4k sqft716 Ohio St, Brackenridge, PA 15014Off Market
- $400-- bd-- ba-- sqft716 Ohio St, Brackenridge, PA 15014Off Market
A local agent can set up tours, give advice and negotiate with sellers.
A local lender can help you make sure your offer is ready when you are.
Similar homes
- $190,0003 bd1 ba1.2k sqft1253 10th Ave, Natrona Heights, PA 15065For Sale
 MLS ID #1767001, Sandra Johnson. WPMLS
 - $135,0003 bd1 ba1.1k sqft807 Hazlett Ave, Brackenridge, PA 15014For Sale
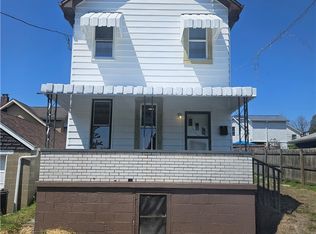 MLS ID #1749684, Julian Hidalgo. WPMLS
 - $149,9003 bd2 ba1.5k sqft528 E 8th Ave, Tarentum, PA 15084For Sale
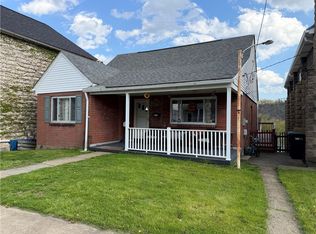 MLS ID #1750215, Paul Kostick. WPMLS
 - $179,9003 bd3 ba1.8k sqft525 Riverview Dr, New Kensington, PA 15068For Sale
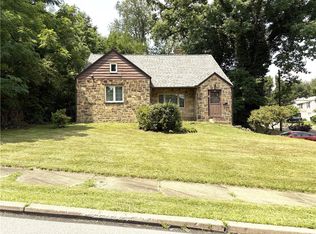 MLS ID #1765777, Linda Bell. WPMLS
 - $180,0003 bd1 ba1.9k sqft4224 Arnold Ave, Lower Burrell, PA 15068For SaleMLS ID #1762286, Linda Bell. WPMLS
- $220,0003 bd2 ba1.3k sqft1420 4th St, Natrona Heights, PA 15065For SaleMLS ID #1767186, Jeffrey Johnson. WPMLS
- $149,9003 bd2 ba1.1k sqft119 Preston Dr, Braddock, PA 15104For SaleMLS ID #1767078, Ray Harris. WPMLS
- $224,9002 bd1 ba1.2k sqft1109 Pacific Ave, Brackenridge, PA 15014For SaleMLS ID #1747057, Brandy Fabry. WPMLS
- $99,9003 bd1 ba1.5k sqft1716 Constitution Blvd, Arnold, PA 15068For SaleMLS ID #1767194, Stacie Williams. WPMLS
- $184,9993 bd1 ba1.1k sqft175 7th Street Ext, New Kensington, PA 15068For SaleMLS ID #1757813, Karen Connor. WPMLS
- $137,9003 bd2 ba1.2k sqft115 Hoeveler St, Springdale, PA 15144For SaleMLS ID #1764575, Nicole Edwards. WPMLS
- $99,0004 bd1 ba1.5k sqft924 Summit St, Tarentum, PA 15084For SaleMLS ID #1755710, Cory Mell. WPMLS
- $175,0003 bd2 ba1k sqft170 Spring Grove Rd, Pittsburgh, PA 15235For SaleMLS ID #1762426, Mark Ludman. WPMLS
- $154,9002 bd1 ba900 sqft228 Ohio St, Monroeville, PA 15146For SaleMLS ID #1762966, Tami Meinhardt. WPMLS
- $169,0004 bd2 ba1.9k sqft7980 Aber Rd, Verona, PA 15147For SaleMLS ID #1762745, Ryan Scialabba. WPMLS
- $172,0004 bd2 ba1.3k sqft1337 Greensburg Pike, East Mc Keesport, PA 15035For SaleMLS ID #1754712, Jonathan Curry. WPMLS
- $174,9002 bd2 ba1.4k sqft641 Garfield St, Springdale, PA 15144For SaleMLS ID #1744507, Patti Garrigan. WPMLS
- $167,0003 bd1 ba1.1k sqft2218 Laketon Rd, Pittsburgh, PA 15221For SaleMLS ID #1761859, Jason Dalbey. WPMLS
- $168,0002 bd2 ba909 sqft1016 Weber St, Pittsburgh, PA 15221For SaleMLS ID #1766538, Sonja Simic. WPMLS
- $139,9002 bd2 ba966 sqft145 Payne Dr, Pittsburgh, PA 15235For SaleMLS ID #1767426, Ryan Scialabba. WPMLS
