Welcome to 1113 Denver Avenue! Move right in to this beautifully updated 2-bedroom, 1-bath home where the major improvements have already been completed! From the moment you step on to the welcoming front porch, you'll feel right at home. The fully remodeled kitchen features new countertops, and appliances, creating a bright and functional space for everyday living. Additional recent upgrades include a new roof (2024), central air conditioning (2024), new water heater (2024), updated electrical outlets (2026), and lead encapsulation with fresh interior paint for added peace of mind (2026). Outside, enjoy the covered front porch with newly reinforced supports and a freshly power-washed exterior. Thoughtfully selected custom window shades throughout enhance both style and privacy. Laundry is on the first level with an updated washer and dryer. Upstairs enjoy two spacious bedrooms for spaced to unwind! Versatile outbuilding offers endless possibilities for storage, a workshop, or hobby space. Add electrical to make it even more functional. The cozy, private backyard offers just the right amount of outdoor space for a firepit or garden, with easy maintenance. Conveniently located just minutes from downtown Morgantown, shopping, dining, and WVU, this move-in ready home is an excellent opportunity for first-time buyers, downsizers, or investors. Schedule your showing today!
Contingent
$199,900
1113 Denver Ave, Morgantown, WV 26505
2beds
1,005sqft
:
Get pre-qualified$1,250/mo
Single Family Residence
Built in 1921
3,659 Square Feet Lot
$196,600 Zestimate®
$199/sqft
$-- HOA
What's special
Fully remodeled kitchenWelcoming front porchFresh interior paintCozy private backyardCustom window shades throughoutNew countertopsFreshly power-washed exterior
- 16 days |
- 1,022 |
- 57 |
Likely to sell faster than
Zillow last checked:
Listing updated:
Listed by:
KATIE TAVOLACCI 681-209-2848,
WHITE DIAMOND REALTY LLC
Source: NCWV REIN,MLS#: 10165812
Facts & features
Interior
Bedrooms & bathrooms
- Bedrooms: 2
- Bathrooms: 1
- Full bathrooms: 1
Rooms
- Room types: Laundry/Utility
Primary bedroom
- Level: Second
- Area: 196
- Dimensions: 14 x 14
Bedroom 2
- Features: Wood Floor
- Level: Second
- Area: 150
- Dimensions: 10 x 15
Kitchen
- Features: Ceiling Fan(s), Luxury Vinyl Plank
- Level: First
- Area: 188.76
- Dimensions: 13.2 x 14.3
Living room
- Features: Wood Floor
- Level: First
- Area: 154.76
- Dimensions: 10.6 x 14.6
Basement
- Level: Basement
Heating
- Forced Air, Natural Gas
Cooling
- Central Air
Appliances
- Included: Range, Microwave, Dishwasher, Refrigerator, Washer, Dryer, Gas Stove Connection
- Laundry: Washer Hookup
Features
- Flooring: Wood
- Windows: Window Treatments
- Basement: Unfinished,Interior Entry,Concrete
- Attic: Interior Access Only
- Has fireplace: No
- Fireplace features: None
Interior area
- Total structure area: 1,325
- Total interior livable area: 1,005 sqft
- Finished area above ground: 1,005
- Finished area below ground: 0
Property
Parking
- Parking features: On Street
- Has uncovered spaces: Yes
Features
- Levels: Two
- Stories: 2
- Patio & porch: Porch
- Fencing: None
- Has view: Yes
- View description: Mountain(s), Neighborhood
- Waterfront features: None
Lot
- Size: 3,659 Square Feet
- Dimensions: 3660 SF
- Features: Rolling Slope
Details
- Parcel number: 3113 240289.0000
- Zoning description: General Residential
Construction
Type & style
- Home type: SingleFamily
- Property subtype: Single Family Residence
Materials
- Frame, Vinyl Siding
- Foundation: Block
- Roof: Shingle
Condition
- Year built: 1921
Utilities & green energy
- Electric: 100 Amp Service
- Sewer: Public Sewer
- Water: Public
Community & HOA
Community
- Features: Other
- Security: Smoke Detector(s)
HOA
- Has HOA: No
Location
- Region: Morgantown
Financial & listing details
- Price per square foot: $199/sqft
- Tax assessed value: $88,300
- Annual tax amount: $699
- Date on market: 7/10/2026
- Electric utility on property: Yes
Estimated market value
$196,600
$187,000 - $206,000
$1,312/mo
Price history
| Date | Event | Price |
|---|---|---|
| 7/18/2026 | Contingent | $199,900$199/sqft |
Source:  NCWV REIN #10165812 Report a problem NCWV REIN #10165812 Report a problem | ||
| 7/10/2026 | Listed for sale | $199,900+115.6%$199/sqft |
Source: NCWV REIN #10165812 Report a problem | ||
| 5/19/2020 | Sold | $92,700+131.8%$92/sqft |
Source: Public Record Report a problem | ||
| 11/28/2017 | Sold | $40,000-26.9%$40/sqft |
Source: Public Record Report a problem | ||
| 8/7/2017 | Price change | $54,699-15.5%$54/sqft |
Source: SNIDER REALTY GROUP #10110534 Report a problem | ||
| 4/19/2017 | Price change | $64,699-13.4%$64/sqft |
Source: SNIDER REALTY GROUP #10110534 Report a problem | ||
| 10/12/2016 | Price change | $74,699-0.4%$74/sqft |
Source: SNIDER REALTY GROUP #10110534 Report a problem | ||
| 8/19/2016 | Listed for sale | $75,000$75/sqft |
Source: SNIDER REALTY GROUP #10110534 Report a problem | ||
| 11/21/2015 | Listing removed | $700$1/sqft |
Source: Zillow Rental Network Report a problem | ||
| 11/16/2015 | Listed for rent | $700$1/sqft |
Source: Bel-Cross Properties, LLC - belcross.com - Arthur G. Trusler III, Broker Report a problem | ||
Public tax history
| Year | Property taxes | Tax assessment |
|---|---|---|
| 2025 | $699 +9.5% | $52,980 +9.3% |
| 2024 | $638 -0.3% | $48,480 |
| 2023 | $640 +4.7% | $48,480 +1.1% |
| 2022 | $611 | $47,940 +2% |
| 2021 | -- | $46,980 |
| 2020 | -- | $46,980 |
| 2019 | $1,214 -0.3% | $46,980 |
| 2018 | $1,217 +1.8% | $46,980 +2.2% |
| 2017 | $1,196 -8.4% | $45,960 -7.9% |
| 2016 | $1,305 | $49,920 |
| 2015 | $1,305 +3.7% | $49,920 +2.3% |
| 2014 | $1,259 +21.3% | $48,780 +22.8% |
| 2013 | $1,038 | $39,720 -6.2% |
| 2012 | $1,038 +69.6% | $42,360 +77.8% |
| 2011 | $612 +2.7% | $23,820 +3.9% |
| 2010 | $596 -0.4% | $22,920 -1% |
| 2009 | $598 +103.1% | $23,160 +1% |
| 2008 | $295 +0.8% | $22,920 +1.6% |
| 2007 | $292 +1.4% | $22,560 +2.5% |
| 2006 | $288 +1.7% | $22,020 +2.5% |
| 2005 | $283 | $21,480 +2.6% |
| 2004 | -- | $20,940 +14.1% |
| 2003 | -- | $18,360 -7.3% |
| 2002 | -- | $19,800 +2.8% |
| 2001 | -- | $19,260 |
Find assessor info on the county website
Monthly payment
Est. payment
Payment breakdown
Explore the cost of this home by adjusting the details. Changes won't be saved.Climate risks
Neighborhood: Jerome Park
Nearby schools
GreatSchools rating
- 6/10Eastwood Elementary SchoolGrades: PK-5Distance: 1.5 mi
- 9/10Mountaineer Middle SchoolGrades: 6-8Distance: 0.7 mi
- 9/10University High SchoolGrades: 9-12Distance: 3.9 mi
Schools provided by the listing agent
- Elementary: Mountainview Elementary
- Middle: South Middle
- High: Morgantown High
- District: Monongalia
Source: NCWV REIN. This data may not be complete. We recommend contacting the local school district to confirm school assignments for this home.
- $194,3003 bd1 ba1.4k sqft1109 Denver Ave, Morgantown, WV 26505Off Market
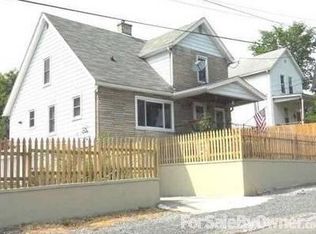
- $246,4003 bd1 ba1.4k sqft1109 Denver Ave, Morgantown, WV 26505Off Market
- $2,640-- sqft1101 Denver Ave, Morgantown, WV 26505Off Market
- $2,640-- sqft1101 Denver Ave, Morgantown, WV 26505Off Market
- $2,640-- sqft1101 Denver Ave, Morgantown, WV 26505Off Market
- $2,640-- sqft1101 Denver Ave, Morgantown, WV 26505Off Market
- $152,7002 bd1 ba1.1k sqft1117 Denver Ave, Morgantown, WV 26505Off Market
- $5,600-- bd-- ba-- sqft1120 Denver Ave, Morgantown, WV 26505Off Market
A local agent can set up tours, give advice and negotiate with sellers.
Similar homes
- $195,9004 bd2 ba1.2k sqft483 Dallas St, Morgantown, WV 26505For Sale
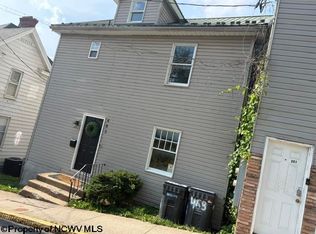 MLS ID #10165760, TRACY EVANS. NCWV REIN
 - $170,0002 bd2 ba1k sqft646 Hayes St, Morgantown, WV 26501For Sale
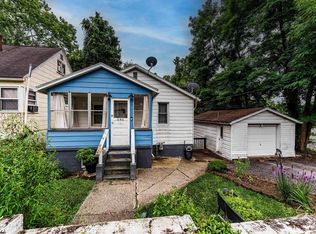 MLS ID #10166021, JOSHUA MILLER. NCWV REIN
 - $239,0003 bd3 ba1.2k sqft428 Vangilder St, Morgantown, WV 26505For Sale
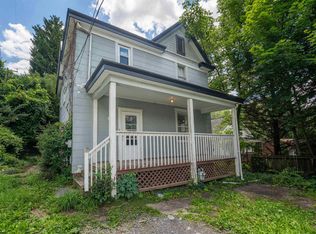 MLS ID #10165429, KIM SOVINE. NCWV REIN
 - $219,5005 bd1 ba1.3k sqft743 Wells St, Morgantown, WV 26505For Sale
 MLS ID #10164111, BRENDAN HAYES. NCWV REIN
 - $260,0003 bd2 ba1.2k sqft1228 Sabraton Ave, Morgantown, WV 26505For SaleMLS ID #10163937, ERIN SNIDER. NCWV REIN
- $235,0003 bd1 ba1k sqft537 Milford St, Morgantown, WV 26505For SaleMLS ID #10165441, JARROD HARPER. NCWV REIN
- $179,9793 bd1 ba970 sqft62 W 5th St, Morgantown, WV 26501For SaleMLS ID #10165979, PAUL KOKOSKA. NCWV REIN
- $135,9001 bd1 ba1k sqft863 Harrison St, Morgantown, WV 26505For SaleMLS ID #10165477, RYAN PETRUCCI. NCWV REIN
- $245,0002 bd3 ba1k sqft14 Globe Ave, Morgantown, WV 26501For SaleMLS ID #10164989, JULIE KNIGHT. NCWV REIN
- $215,0002 bd2 ba1.1k sqft310 Fountain Vw, Morgantown, WV 26505For SaleMLS ID #10165266, BROOKE ALBRIGHT. NCWV REIN
- $225,0003 bd1 ba1.2k sqft263 Overdale St, Morgantown, WV 26501For SaleMLS ID #10163677, ZECH BEARD. NCWV REIN
- $149,0002 bd1 ba780 sqft434 Center St, Morgantown, WV 26505For SaleMLS ID #10164210, STACY BROADHURST. NCWV REIN
- $265,0003 bd2 ba1.4k sqft379 Spencer Ave, Morgantown, WV 26501For SaleMLS ID #10166072, KEITH SUMMERS. NCWV REIN
- $179,9003 bd2 ba1.3k sqft30 Spring St, Morgantown, WV 26501For SaleMLS ID #10164367, NATHANIEL OLIVERIO. NCWV REIN
- $219,0002 bd3 ba1.2k sqft1010 W Canyon Dr, Morgantown, WV 26508For SaleMLS ID #10166017, CASEY WESTFALL. NCWV REIN
- $225,0002 bd2 ba1.5k sqft1046 White Ave, Morgantown, WV 26501For SaleMLS ID #10164641, ROBIN HILL. NCWV REIN
- $270,0003 bd2 ba1.2k sqft44 Edgehill St, Morgantown, WV 26501For SaleMLS ID #10164574, MICHAEL SNYDER. NCWV REIN
- $200,0003 bd2 ba1.2k sqft1360 Bitonti St, Morgantown, WV 26505For SaleMLS ID #10162779, LINDA KOSTEN. NCWV REIN
- $210,0002 bd1 ba1.3k sqft215 Western Ave, Westover, WV 26501For SaleMLS ID #10161895, RALPH HARVEY. NCWV REIN
- $158,0002 bd1 ba1.2k sqft16 Davis Heights Rd, Maidsville, WV 26541For SaleMLS ID #10165686, JENNIFER HAGERTY. NCWV REIN
