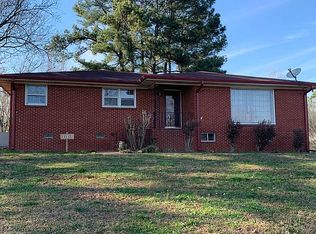
Full Brick 3 bedroom, 2 bathroom home with 11 ACRES for sale in Hazel Green! This property offers an attached 2 car carport AND a detached 2 car garage! The traditional floor plan offers a large dining room, comfortable living room with original hardwood floors, and an over-sized laundry room. A large storage room provides plenty of additional space. Outside, relax or entertain on the spacious covered patio deck while enjoying the surrounding acreage. A great opportunity for those looking for room to spread out and enjoy a more traditional home layout.
For sale
$550,000
1113 Murphy Hill Rd, Hazel Green, AL 35750
3beds
1,691sqft
Single Family Residence
Built in 1962
11 Acres Lot
$548,200 Zestimate®
$325/sqft
$-- HOA
What's special
Spacious covered patio deckLarge dining roomSurrounding acreageOver-sized laundry roomOriginal hardwood floorsTraditional floor planLarge storage room
- 3 days
- 284
- 10
Likely to sell faster than
Zillow last checked:
Listing updated:
Listed by:
Adam Stults 256-665-0948,
Capstone Realty LLC Huntsville
Source: ValleyMLS,MLS#: 21929754
Facts & features
Interior
Bedrooms & bathrooms
- Bedrooms: 3
- Bathrooms: 2
- Full bathrooms: 2
Rooms
- Room types: Master Bedroom, Living Room, Bedroom 2, Dining Room, Bedroom 3, Kitchen, Laundry
Primary bedroom
- Features: Ceiling Fan(s), LVP
- Level: First
- Area: 132
- Dimensions: 12 x 11
Bedroom 2
- Features: Ceiling Fan(s), LVP Flooring
- Level: First
- Area: 132
- Dimensions: 11 x 12
Bedroom 3
- Features: Ceiling Fan(s), Carpet
- Level: First
- Area: 168
- Dimensions: 14 x 12
Dining room
- Features: Ceiling Fan(s), LVP
- Level: First
- Area: 182
- Dimensions: 13 x 14
Kitchen
- Features: Ceiling Fan(s), Eat-in Kitchen, LVP
- Level: First
- Area: 108
- Dimensions: 12 x 9
Living room
- Features: Ceiling Fan(s), Wood Floor
- Level: First
- Area: 294
- Dimensions: 14 x 21
Laundry room
- Features: Ceiling Fan(s)
- Level: First
- Area: 121
- Dimensions: 11 x 11
Heating
- Electric
Cooling
- Electric
Appliances
- Included: Range, Dishwasher, Microwave
Features
- Basement: Crawl Space
- Has fireplace: No
- Fireplace features: None
Interior area
- Total interior livable area: 1,691 sqft
Property
Parking
- Total spaces: 2
- Parking features: Garage-Detached, Carport
- Carport spaces: 2
Features
- Levels: One
- Stories: 1
- Patio & porch: Deck, Patio
Lot
- Size: 11 Acres
Details
- Parcel number: 0408330000006000
Construction
Type & style
- Home type: SingleFamily
- Architectural style: Ranch
- Property subtype: Single Family Residence
Condition
- New construction: No
- Year built: 1962
Utilities & green energy
- Sewer: Septic Tank
- Water: Public
Community & HOA
Community
- Subdivision: Metes And Bounds
HOA
- Has HOA: No
Location
- Region: Hazel Green
Financial & listing details
- Price per square foot: $325/sqft
- Tax assessed value: $150,800
- Annual tax amount: $422
- Date on market: 9/21/2026
Estimated market value
$548,200
$521,000 - $576,000
$1,637/mo
Price history
| Date | Event | Price |
|---|---|---|
| 9/21/2026 | Listed for sale | $550,000$325/sqft |
Source:  ValleyMLS #21929754 Report a problem ValleyMLS #21929754 Report a problem | ||
Public tax history
| Year | Property taxes | Tax assessment |
|---|---|---|
| 2025 | $422 +4% | $15,100 +3.7% |
| 2024 | $405 | $14,560 |
| 2023 | $405 | $14,560 +19.9% |
| 2022 | -- | $12,140 +10.2% |
| 2021 | -- | $11,020 +8% |
| 2020 | -- | $10,200 +7.6% |
| 2019 | -- | $9,480 +7% |
| 2018 | -- | $8,860 |
| 2017 | -- | $8,860 |
| 2016 | -- | $8,860 |
| 2015 | -- | $8,860 +0.9% |
| 2014 | -- | $8,780 |
| 2013 | -- | $8,780 |
| 2012 | -- | $8,780 |
| 2011 | -- | $8,780 |
Find assessor info on the county website
Monthly payment
Est. payment
Payment breakdown
Explore the cost of this home by adjusting the details. Changes won't be saved.Climate risks
Neighborhood: 35750
Nearby schools
Schools provided by the listing agent
- Elementary: Hazel Green
- Middle: Meridianville
- High: Hazel Green
Source: ValleyMLS. This data may not be complete. We recommend contacting the local school district to confirm school assignments for this home.
- $211,2003 bd2 ba1.5k sqft1112 Murphy Hill Rd, Hazel Green, AL 35750Off Market
- $266,4003 bd2 ba1.6k sqft104 Hazelcrest Rd, Hazel Green, AL 35750Off Market
- $266,400-- bd0 ba1.5k sqft106 Hazelcrest Rd, Hazel Green, AL 35750Off Market
- $306,4004 bd2 ba2.1k sqft100 Hazelcrest Rd, Hazel Green, AL 35750Off Market
Similar homes
- $529,0003 bd-- ba1.9k sqft169 Brooks Church Rd, Hazel Green, AL 35750For Sale
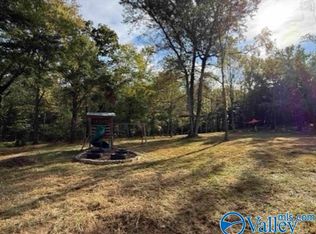 MLS ID #21916722, Sandra Vann. ValleyMLS
 - $450,0003 bd2 ba1.6k sqft861 Scott Rd, Hazel Green, AL 35750For Sale
 MLS ID #21921525, Stefanie Branham. ValleyMLS
 - $--3 bd1 ba1.8k sqft139 Sublett Dr, Hazel Green, AL 35750Auction
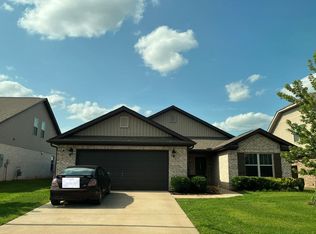 Auction.com 2
 - $345,0003 bd2 ba1.9k sqft105 Azuba Ct, Hazel Green, AL 35750For Sale
 MLS ID #21925638, Terri Burkholder. ValleyMLS
