Welcome to your own private country retreat! Situated on 3.6 acres (2 parcels), this unique property offers possibilities for multi-generational living or a private family compound. Built in 2021, the home features LVP flooring, granite countertops, stainless steel appliances, open layout with high ceilings and plenty of additional spaces including front sunroom, covered back deck, attached garage with storm shelter, detached 2 car garage with bonus upstairs area, and Lean-to storage building for lawn/farm equip. The parcels are split with long driveway back from road for privacy and they both back up to a horse farm. Peaceful country living just outside of Huntsville awaits you!! Come HOME!
For sale
$545,000
600 Butter And Egg Rd, Hazel Green, AL 35750
3beds
1,905sqft
Single Family Residence
Built in 2021
3.6 Acres Lot
$-- Zestimate®
$286/sqft
$-- HOA
What's special
Stainless steel appliancesFront sunroomGranite countertopsLvp flooringCovered back deck
- 1 day
- 168
- 25
Zillow last checked:
Listing updated:
Listed by:
Rhonda Ledbetter 256-468-6231,
KW Huntsville
Source: ValleyMLS,MLS#: 21932674
Facts & features
Interior
Bedrooms & bathrooms
- Bedrooms: 3
- Bathrooms: 2
- Full bathrooms: 2
Rooms
- Room types: Master Bedroom, Living Room, Bedroom 2, Bedroom 3, Kitchen
Primary bedroom
- Features: Ceiling Fan(s), Crown Molding
- Level: First
- Area: 208
- Dimensions: 16 x 13
Bedroom 2
- Features: 10’ + Ceiling, Ceiling Fan(s)
- Level: First
- Area: 132
- Dimensions: 12 x 11
Bedroom 3
- Level: First
- Area: 144
- Dimensions: 12 x 12
Kitchen
- Features: 12’ Ceiling, Crown Molding, Eat-in Kitchen, Granite Counters, Kitchen Island, Pantry, Tile
Living room
- Features: 12’ Ceiling, Ceiling Fan(s), Crown Molding, Double Vanity, Eat-in Kitchen, Granite Counters, Kitchen Island, Pantry, Tile, Vaulted Ceiling(s), Walk-In Closet(s), LVP, Utility Sink
- Area: 294
- Dimensions: 14 x 21
Heating
- Wall Furnace
Cooling
- Electric, Window 2
Features
- Open Floorplan
- Has basement: No
- Has fireplace: No
- Fireplace features: None
Interior area
- Total interior livable area: 1,905 sqft
Property
Parking
- Parking features: Garage-Two Car, Garage-Attached, Garage-Detached, Workshop in Garage, Garage Faces Front, Driveway-Gravel, Parking Pad, Shared Driveway
Lot
- Size: 3.6 Acres
Details
- Parcel number: 0404170000089000
Construction
Type & style
- Home type: SingleFamily
- Architectural style: Traditional
- Property subtype: Single Family Residence
Materials
- Spray Foam Insulation
- Foundation: Slab
Condition
- New construction: No
- Year built: 2021
Utilities & green energy
- Sewer: Septic Tank
- Water: Public
Community & HOA
Community
- Subdivision: Metes And Bounds
HOA
- Has HOA: No
Location
- Region: Hazel Green
Financial & listing details
- Price per square foot: $286/sqft
- Date on market: 10/27/2026
Estimated market value
Not available
Estimated sales range
Not available
Not available
Price history
| Date | Event | Price |
|---|---|---|
| 10/27/2026 | Listed for sale | $545,000$286/sqft |
Source:  ValleyMLS #21932674 Report a problem | ||
Public tax history
Tax history is unavailable.
Monthly payment
Est. payment
Payment breakdown
Explore the cost of this home by adjusting the details. Changes won't be saved.Climate risks
Neighborhood: 35750
Nearby schools
Schools provided by the listing agent
- Elementary: Hazel Green
- Middle: Meridianville
- High: Hazel Green
Source: ValleyMLS. This data may not be complete. We recommend contacting the local school district to confirm school assignments for this home.
- $318,500-- bd1 ba1.9k sqft600 Butter & Egg Rd, Hazel Green, AL 35750Off Market
- $97,600-- bd1 ba1 sqft604 Butter & Egg Rd, Hazel Green, AL 35750Off Market
- $34,900-- bd-- ba-- sqft542 Butter & Egg Rd, Hazel Green, AL 35750Off Market
- $135,500-- bd0 ba1k sqft570 Butter & Egg Rd, Hazel Green, AL 35750Off Market
Similar homes
- $295,0003 bd2 ba1.4k sqft814 Butter And Egg Rd, Hazel Green, AL 35750For Sale
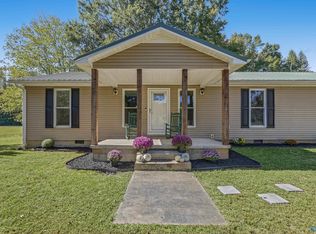 MLS ID #21932520, Brooke Young. ValleyMLS
- $550,0003 bd2 ba1.6k sqft1113 Murphy Hill Rd, Hazel Green, AL 35750For Sale
 MLS ID #21929754, Adam Stults. ValleyMLS
- $--3 bd2 ba2k sqft125 Sublett Dr, Hazel Green, AL 35750Auction
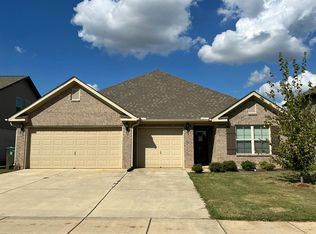 Auction.com 2
- $529,0003 bd-- ba1.9k sqft169 Brooks Church Rd, Hazel Green, AL 35750For Sale
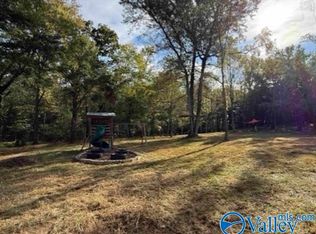 MLS ID #21916722, Sandra Vann. ValleyMLS
