Under contract-accepting backup offers. BEAUTIFULLY APPOINTED STONEWATER CONDO! This lovely Fountainwood plan features approximately 1600 SF of living area boasting 3 bedrooms plus loft area, 2.5 bathrooms, dining nook adjacent to the kitchen, greatroom / dining room combo with corner fireplace, 1st floor primary suite with walk-in closet, inside laundry, 2-car attached garage and quiet screen enclosed lanai. The courtyard entry is a wonderful way to welcome family and friends! Monthly maintenance fee includes landscape, tree trimming, exterior structure maintenance, roof repair/replacement, community owned recreational facilities, pest control, termite coverage, water, sewer, and digital cable/internet. The Stonewater condominium community offers a clubhouse that can be reserved for larger gatherings, community pool, spa, and tennis court. There is even a “Dog Park” for your furry 4-legged friend. Located in Oakbridge with picturesque walks along the wide sidewalk that runs throughout the entire community. Nearby are shopping, dining, entertainment, and recreational venues as well as easy access to major transportation corridors that take you throughout Polk County and beyond. Discover the lifestyle you have always dreamed of living in Stonewater.
Accepting backups
$295,000
1113 WATERFALL LANE, LAKELAND, FL 33803
3beds
1,600sqft
Condominium
Built in 1990
-- sqft lot
$285,000 Zestimate®
$184/sqft
$588/mo HOA
What's special
Tennis courtCourtyard entryQuiet screen enclosed lanaiCommunity poolInside laundryDog park
- 27 days
- 427
- 11
Zillow last checked:
Listing updated:
Listed by:
Jeri Thom 863-602-1881,
PREMIER REALTY NETWORK, INC 863-646-6688
Source: Stellar MLS,MLS#: L4965802 Originating MLS: Lakeland
Facts & features
Interior
Bedrooms & bathrooms
- Bedrooms: 3
- Bathrooms: 3
- Full bathrooms: 2
- 1/2 bathrooms: 1
Rooms
- Room types: Utility Room, Loft
Primary bedroom
- Features: Ceiling Fan(s), En Suite Bathroom, Walk-In Closet(s)
- Level: First
- Area: 180 Square Feet
- Dimensions: 15x12
Bedroom 2
- Features: Built-in Closet
- Level: Second
- Area: 121 Square Feet
- Dimensions: 11x11
Bedroom 3
- Features: Built-in Closet
- Level: Second
- Area: 144 Square Feet
- Dimensions: 12x12
Great room
- Level: First
- Area: 390 Square Feet
- Dimensions: 13x30
Kitchen
- Features: Pantry
- Level: First
- Area: 247 Square Feet
- Dimensions: 13x19
Loft
- Level: Second
- Area: 100 Square Feet
- Dimensions: 10x10
Heating
- Central
Cooling
- Central Air
Appliances
- Included: Dishwasher, Disposal, Dryer, Microwave, Other, Range, Refrigerator, Washer
- Laundry: Inside, Laundry Closet
Features
- Cathedral Ceiling(s), Ceiling Fan(s), Eating Space In Kitchen, High Ceilings, Living Room/Dining Room Combo, Primary Bedroom Main Floor, Split Bedroom, Vaulted Ceiling(s), Walk-In Closet(s)
- Flooring: Carpet, Tile
- Doors: French Doors
- Windows: Window Treatments
- Has fireplace: Yes
- Fireplace features: Living Room, Wood Burning
Interior area
- Total structure area: 2,082
- Total interior livable area: 1,600 sqft
Video & virtual tour
Property
Parking
- Total spaces: 2
- Parking features: Driveway
- Attached garage spaces: 2
- Has uncovered spaces: Yes
- Details: Garage Dimensions: 19x21
Features
- Levels: Two
- Stories: 2
- Patio & porch: Covered, Rear Porch, Screened
- Exterior features: Other, Private Entrance
Lot
- Size: 1,560 Square Feet
- Features: Cul-De-Sac, City Lot, Landscaped, Level, Street Dead-End
- Residential vegetation: Trees/Landscaped
Details
- Parcel number: 232835138180000850
- Special conditions: None
Construction
Type & style
- Home type: Condo
- Architectural style: Contemporary,Florida,Traditional
- Property subtype: Condominium
Materials
- HardiPlank Type, Wood Frame
- Foundation: Slab
- Roof: Shingle
Condition
- Completed
- New construction: No
- Year built: 1990
Details
- Builder model: Fountainwood
- Builder name: Drummond
Utilities & green energy
- Sewer: Public Sewer
- Water: Public
- Utilities for property: BB/HS Internet Available, Cable Connected, Electricity Connected, Public, Sewer Connected, Street Lights, Underground Utilities, Water Connected
Community & HOA
Community
- Features: Fishing, Association Recreation - Owned, Clubhouse, Community Mailbox, Deed Restrictions, Dog Park, Gated Community - No Guard, Pool, Special Community Restrictions, Tennis Court(s)
- Security: Gated Community, Smoke Detector(s)
- Pet fee: $0 monthly
- Subdivision: STONEWATER A CONDO AMD
HOA
- Has HOA: Yes
- Amenities included: Clubhouse, Fence Restrictions, Gated, Vehicle Restrictions
- Services included: Cable TV, Community Pool, Fidelity Bond, Internet, Maintenance Structure, Maintenance Grounds, Pest Control, Pool Maintenance, Private Road, Recreational Facilities, Sewer, Water
- HOA fee: $588 monthly
- Second HOA name: OAKBRIDGE OWNERS ASSOCIATION #1
- Second HOA phone: 863-688-3700
Location
- Region: Lakeland
Financial & listing details
- Price per square foot: $184/sqft
- Tax assessed value: $270,500
- Annual tax amount: $1,367
- Date on market: 10/23/2026
- Cumulative days on market: 26 days
- Listing terms: Cash,Conventional
- Ownership: Fee Simple
- Total actual rent: 0
- Electric utility on property: Yes
- Road surface type: Paved
Estimated market value
$285,000
$271,000 - $299,000
$2,173/mo
Price history
| Date | Event | Price |
|---|---|---|
| 10/23/2026 | Listed for sale | $295,000+100.1%$184/sqft |
Source:  Stellar MLS #L4965802 Report a problem | ||
| 6/16/2016 | Sold | $147,400-1.7%$92/sqft |
Source: Public Record Report a problem | ||
| 5/17/2016 | Pending sale | $149,900$94/sqft |
Source: Keller Williams - Lakeland #4712893 Report a problem | ||
| 4/27/2016 | Listed for sale | $149,900$94/sqft |
Source: Keller Williams - Lakeland #4712893 Report a problem | ||
| 4/8/2014 | Listing removed | $1,375$1/sqft |
Source: Your Rental Connection, Inc. Report a problem | ||
| 1/22/2014 | Price change | $1,375-5.2%$1/sqft |
Source: Your Rental Connection, Inc. Report a problem | ||
| 1/5/2014 | Price change | $1,450-3%$1/sqft |
Source: Your Rental Connection, Inc. Report a problem | ||
| 11/8/2013 | Listed for rent | $1,495$1/sqft |
Source: Your Rental Connection, Inc. Report a problem | ||
Public tax history
| Year | Property taxes | Tax assessment |
|---|---|---|
| 2025 | $1,368 +3.8% | $118,984 +2.9% |
| 2024 | $1,317 +3.7% | $115,631 +3% |
| 2023 | $1,270 +4% | $112,263 +3% |
| 2022 | $1,222 +1.7% | $108,993 +3% |
| 2021 | $1,201 +1.4% | $105,818 +1.4% |
| 2020 | $1,185 +1.6% | $104,357 +2.3% |
| 2019 | $1,166 | $102,011 +1.9% |
| 2018 | $1,166 +2.1% | $100,109 +2.1% |
| 2017 | $1,142 -46.6% | $98,050 +0.7% |
| 2016 | $2,139 +18.8% | $97,350 +10% |
| 2015 | $1,800 +213.4% | $88,500 +36.1% |
| 2014 | $575 -5.1% | $65,032 +1.5% |
| 2013 | $605 +0.6% | $64,071 +1.7% |
| 2012 | $602 -6.5% | $63,000 -10% |
| 2011 | $643 -6% | $70,000 -4.8% |
| 2010 | $684 -17.7% | $73,500 -9.9% |
| 2009 | $831 +5.2% | $81,542 +0.1% |
| 2008 | $790 | $81,461 |
| 2007 | -- | -- |
| 2006 | $1,095 | -- |
| 2005 | -- | -- |
| 2004 | -- | -- |
| 2003 | $988 +1.2% | $72,730 +0.3% |
| 2002 | $976 +2.5% | $72,490 +1.6% |
| 2001 | $952 | $71,348 |
Find assessor info on the county website
Monthly payment
Est. payment
Payment breakdown
Explore the cost of this home by adjusting the details. Changes won't be saved.Climate risks
Neighborhood: 33803

Similar homes
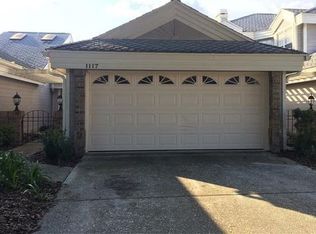
- $314,9002 bd2 ba1.2k sqft1126 Waterfall Ln, Lakeland, FL 33803For Sale By Owner
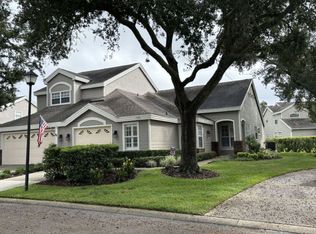
- $295,0003 bd2 ba1.4k sqft427 ENCLAVE PLACE #427, LAKELAND, FL 33803For Sale

 MLS ID #L4960502, Ben Becton, KELLER WILLIAMS REALTY SMART. Stellar MLS
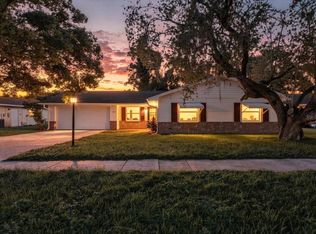
- $310,0003 bd2 ba1.4k sqft422 DUCHESS DRIVE, LAKELAND, FL 33803For Sale
 MLS ID #L4965721, Tammy Schneider, S & D REAL ESTATE SERVICE LLC. Stellar MLS
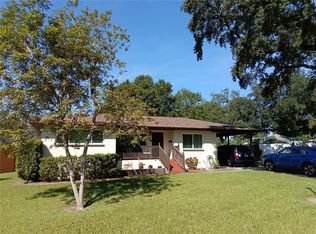
- $304,9003 bd3 ba1.8k sqft434 CARDINAL PLACE, LAKELAND, FL 33803For Sale
 MLS ID #O6438137, William Beckett, II, JEMINI REALTY CORP. Stellar MLS
- $279,9002 bd2 ba1.5k sqft334 ENCLAVE DRIVE #334, LAKELAND, FL 33803For SaleMLS ID #L4941373, Melissa McIntosh, S & D REAL ESTATE SERVICE LLC. Stellar MLS
- $299,0003 bd3 ba1.3k sqft307 GLENDALE ST, LAKELAND, FL 33803For SaleMLS ID #L4962677, Sue Ward, RE/MAX EXPERTS. Stellar MLS
- $284,9003 bd2 ba1.4k sqft521 W PALMEDEN DRIVE, LAKELAND, FL 33803For SaleMLS ID #O6398869, Robert Salmons, ENTERA REALTY LLC. Stellar MLS
- $349,9003 bd2 ba1.2k sqft602 OPPITZ LANE, LAKELAND, FL 33803For SaleMLS ID #O6450702, Dianet Castaneda Orozco, EXP REALTY LLC. Stellar MLS
- $383,0003 bd2 ba1.7k sqft792 GRASSLANDS VILLAGE CIRCLE #792, LAKELAND, FL 33803For SaleMLS ID #L4966029, Anne Greenhow, AVERY PROPERTIES INC.. Stellar MLS
- $170,0003 bd2 ba1.3k sqft535 YOUNG PLACE, LAKELAND, FL 33803For SaleMLS ID #L4966491, Jordan Prais, 54 REALTY LLC. Stellar MLS
- $260,0003 bd2 ba1k sqft521 YOUNG PLACE, LAKELAND, FL 33803For SaleMLS ID #L4964436, Cannon Kirby, ROOST REALTY GROUP LLC. Stellar MLS
- $269,0003 bd2 ba1.2k sqft304 SUNNYHILL LANE, LAKELAND, FL 33803For SaleMLS ID #L4964454, Craig Murrell, RE/MAX EXPERTS. Stellar MLS
- $330,0003 bd3 ba1.8k sqft521 BONNIE DRIVE, LAKELAND, FL 33803For SaleMLS ID #L4964330, Tammy Schneider, S & D REAL ESTATE SERVICE LLC. Stellar MLS
- $299,9993 bd2 ba1.3k sqft2236 COUNTRY LOOP N, LAKELAND, FL 33811For SaleMLS ID #L4964636, Tiffany Campbell, MERMAIZING REALTY. Stellar MLS
- $265,0003 bd2 ba1.1k sqft516 WESTOVER STREET, LAKELAND, FL 33803For SaleMLS ID #L4963528, Mindy Russo, KELLER WILLIAMS REALTY SMART. Stellar MLS
- $255,0002 bd1 ba986 sqft1426 S WARREN AVENUE, LAKELAND, FL 33803For SaleMLS ID #TB8567685, James Michaelin, PA, FINEHIRSH REALTY POWERED BY SELLSTATE. Stellar MLS
- $344,9003 bd2 ba1.6k sqft730 MARTINIQUE CIRCLE, LAKELAND, FL 33803For SaleMLS ID #L4963558, Melissa Connell, PALM & PINE REALTY GROUP LLC. Stellar MLS
- $258,0003 bd3 ba1.5k sqft3546 RAINTREE WAY, LAKELAND, FL 33803For SaleMLS ID #TB8545997, Mary Messina, PA, FUTURE HOME REALTY INC. Stellar MLS
- $389,0003 bd2 ba1.7k sqft684 GRASSLANDS VILLAGE CIRCLE, LAKELAND, FL 33803For SaleMLS ID #L4961751, Jeri Thom, PREMIER REALTY NETWORK, INC. Stellar MLS
