Golf Membership is available for a separate purchase if desired. There are no golf memberships available at this time! Welcome to luxury Florida living in this custom-built courtyard estate located in the prestigious Seaside Estates of Gulf Harbour Yacht & Country Club. Originally designed as the Toll Brothers model home, this 5-bedroom, 4.5-bath residence with a 3-car garage is perfectly positioned on one of the largest and most desirable lakefront lots—offering panoramic views of the tranquil water and the 18th fairway. Resort-Style Courtyard Oasis Step through double wood entry doors into a private courtyard retreat, complete with a saltwater pool, hot tub, and rare 5-ft deep hot/cold plunge tank. The pool area has been recently enhanced with: Three cascading waterfalls over a marble feature wall New LED lighting & tile (2024) Wi-Fi-controlled pool equipment Brand-new Fabritech cage (2024) Limestone tile pool deck Elegant Interiors The open-concept layout is designed for comfort and entertaining, showcasing 12-ft ceilings, Italian tile flooring, crown molding, and two spacious living areas. The chef’s kitchen offers granite counters, stainless steel appliances, and a passthrough window to the lanai—perfect for gatherings. Private Retreats Primary suite: seating area, lanai access, dual walk-in closets, spa-inspired bath with soaking tub & walk-in shower. Mother-in-law casita: private entrance & full bath—ideal for guests or multigenerational living. Upstairs: 3 additional bedrooms, including one ensuite + a Jack & Jill bath for added comfort. Outdoor Entertaining Host in style with the fully equipped outdoor kitchen featuring: stainless steel sink, refrigerator, gas grill, Green Egg smoker, and an Ooni pizza oven. Recent Updates (2024 & recent years) New driveway, fresh interior/exterior paint New soffits, eavestroughs, and downspouts Hardened stucco trim for durability New upstairs A/C (2024); main A/C (3 yrs old) Upgraded LED recessed lighting throughout New fans (casita, lanai, family room) New exterior lighting & entry doors Flo by Moen water shut-off system New dishwasher + 2 wine refrigerators Bonus Opportunities Seller’s Golf Membership & 50’ boat slip in Gulf Harbour Marina available for separate purchase Transferable flood insurance for added peace of mind This one-of-a-kind home combines sophistication, comfort, and unparalleled waterfront lifestyle—all within the gates of Gulf Harbour Yacht & Country Club. Don’t miss the walk-through video for the full experience!
Pending
$2,000,000
11133 Harbour Estates Cir, Fort Myers, FL 33908
5beds
4,023sqft
:
Get pre-qualified$12,479/mo
Single Family Residence
Built in 1998
0.45 Acres Lot
$-- Zestimate®
$497/sqft
$236/mo HOA
What's special
- 21 days |
- 85 |
- 1 |
Zillow last checked:
Listing updated:
Listed by:
Elise Starr 239-209-3960,
John R. Wood Properties
Source: Florida Gulf Coast MLS,MLS#: 2026029662 Originating MLS: Florida Gulf Coast
Originating MLS: Florida Gulf CoastFacts & features
Interior
Bedrooms & bathrooms
- Bedrooms: 5
- Bathrooms: 5
- Full bathrooms: 4
- 1/2 bathrooms: 1
Rooms
- Room types: Den
Heating
- Central, Electric
Cooling
- Central Air, Ceiling Fan(s), Electric
Appliances
- Included: Dishwasher, Freezer, Microwave, Range, Refrigerator
- Laundry: Inside, Laundry Tub
Features
- Breakfast Bar, Built-in Features, Breakfast Area, Bathtub, Closet Cabinetry, Separate/Formal Dining Room, Dual Sinks, Entrance Foyer, French Door(s)/Atrium Door(s), High Ceilings, Separate Shower, Cable TV, Bar, Walk-In Closet(s), High Speed Internet, Den
- Flooring: Carpet, Tile
- Doors: French Doors
- Windows: Single Hung, Sliding, Impact Glass
- Furnished: Yes
Interior area
- Total structure area: 4,598
- Total interior livable area: 4,023 sqft
Property
Parking
- Total spaces: 3
- Parking features: Attached, Garage
- Attached garage spaces: 3
Features
- Levels: Two
- Stories: 2
- Patio & porch: Open, Porch
- Exterior features: None, Other
- Has private pool: Yes
- Pool features: Concrete, In Ground, Pool Equipment, Salt Water, Community
- Has spa: Yes
- Spa features: Electric Heat, Gunite, In Ground
- Has view: Yes
- View description: Golf Course, Lake
- Has water view: Yes
- Water view: Lake
- Waterfront features: Lake, Across the Road Water Frontage
Lot
- Size: 0.45 Acres
- Dimensions: 91 x 155 x 166 x 151
- Features: Irregular Lot, On Golf Course
Details
- Parcel number: 3045241900000.0120
- Lease amount: $0
- Zoning description: PUD
Construction
Type & style
- Home type: SingleFamily
- Architectural style: Two Story
- Property subtype: Single Family Residence
Materials
- Block, Concrete, Stucco
- Roof: Tile
Condition
- Resale
- Year built: 1998
Utilities & green energy
- Sewer: Public Sewer
- Water: Public
- Utilities for property: Cable Available, High Speed Internet Available, Underground Utilities
Community & HOA
Community
- Features: Boat Facilities, Golf, Gated, Tennis Court(s), Street Lights
- Security: Security Gate, Gated with Guard, Gated Community, Security Guard, Smoke Detector(s)
- Condo and coop fee: $0
- Membership fee: $0
- Subdivision: SEASIDE ESTATES
HOA
- Has HOA: Yes
- Amenities included: Beach Rights, Marina, Clubhouse, Fitness Center, Golf Course, Private Membership, Pool, Putting Green(s), Restaurant, Sauna, Spa/Hot Tub, Tennis Court(s), Management
- Services included: Insurance, Irrigation Water, Legal/Accounting, Reserve Fund, Road Maintenance, Street Lights, Security
- HOA fee: $1,730 annually
- HOA phone: 000-000-0000
- Second HOA fee: $1,100 annually
Location
- Region: Fort Myers
Financial & listing details
- Price per square foot: $497/sqft
- Tax assessed value: $1,559,225
- Annual tax amount: $17,044
- Date on market: 7/19/2026
- Listing terms: All Financing Considered,Cash
- Ownership: Single Family
Estimated market value
Not available
Estimated sales range
Not available
Not available
Price history
| Date | Event | Price |
|---|---|---|
| 7/19/2026 | Pending sale | $2,000,000-2.4%$497/sqft |
Source:  Florida Gulf Coast MLS #2026029662 Report a problem Florida Gulf Coast MLS #2026029662 Report a problem | ||
| 2/27/2026 | Listing removed | $2,050,000$510/sqft |
Source: Florida Gulf Coast MLS #225036350 Report a problem | ||
| 5/29/2025 | Price change | $2,050,000-6.8%$510/sqft |
Source:  SWFLMLS #225036350 Report a problem SWFLMLS #225036350 Report a problem | ||
| 4/16/2025 | Listed for sale | $2,200,000+111.5%$547/sqft |
Source: SWFLMLS #225036350 Report a problem | ||
| 9/17/2013 | Sold | $1,040,000-11.9%$259/sqft |
Source: Public Record Report a problem | ||
| 8/11/2013 | Listed for sale | $1,180,000$293/sqft |
Source: Prudential Florida Realty #201300294 Report a problem | ||
| 7/1/2013 | Listing removed | $1,180,000$293/sqft |
Source: Prudential Florida Realty #201300294 Report a problem | ||
| 7/1/2013 | Pending sale | $1,180,000$293/sqft |
Source: Prudential Florida Realty #201300294 Report a problem | ||
| 3/21/2013 | Price change | $1,180,000-1.7%$293/sqft |
Source: Prudential Florida Realty #201300294 Report a problem | ||
| 1/5/2013 | Listed for sale | $1,200,000-7.7%$298/sqft |
Source: Prudential Florida Realty #201300294 Report a problem | ||
| 3/12/2012 | Listing removed | $1,300,000$323/sqft |
Source: Visual Tour #201208607 Report a problem | ||
| 3/1/2012 | Listed for sale | $1,300,000+93.7%$323/sqft |
Source: Visual Tour #201208607 Report a problem | ||
| 8/13/1998 | Sold | $671,100$167/sqft |
Source: Public Record Report a problem | ||
Public tax history
| Year | Property taxes | Tax assessment |
|---|---|---|
| 2025 | $19,598 +15% | $1,353,631 +10% |
| 2024 | $17,044 -2% | $1,230,574 +10% |
| 2023 | $17,390 +10.6% | $1,118,704 +10% |
| 2022 | $15,724 +17.8% | $1,017,004 +10% |
| 2021 | $13,348 -1.3% | $924,549 +0.4% |
| 2020 | $13,530 +9.3% | $920,587 +10.7% |
| 2019 | $12,375 | $831,747 -4.5% |
| 2018 | $12,375 -6.6% | $871,285 -2% |
| 2017 | $13,252 -4% | $889,060 +10.3% |
| 2016 | $13,810 +7.7% | $805,946 +9.7% |
| 2015 | $12,821 +6.8% | $734,675 -8.3% |
| 2014 | $12,005 -8.9% | $800,791 +23% |
| 2013 | $13,181 +26% | $650,897 -10% |
| 2012 | $10,459 +1.2% | $723,107 +12.1% |
| 2011 | $10,337 -5.3% | $645,126 -18.8% |
| 2010 | $10,913 +7.4% | $794,367 -9.8% |
| 2009 | $10,161 +6.8% | $881,090 -2% |
| 2007 | $9,510 -2.1% | $899,490 -4.2% |
| 2006 | $9,716 -1.8% | $938,620 +48.5% |
| 2004 | $9,898 -2.1% | $632,080 +2% |
| 2003 | $10,108 +3.6% | $619,650 +1.3% |
| 2002 | $9,758 | $611,600 +17.6% |
| 2000 | -- | $520,230 |
Find assessor info on the county website
Monthly payment
Est. payment
Payment breakdown
Explore the cost of this home by adjusting the details. Changes won't be saved.Climate risks
Neighborhood: Iona
Nearby schools
GreatSchools rating
- 5/10Heights Elementary SchoolGrades: PK-5Distance: 0.8 mi
- 4/10Lexington Middle SchoolGrades: 6-8Distance: 2.4 mi
- 5/10Cypress Lake High SchoolGrades: 9-12Distance: 2.3 mi
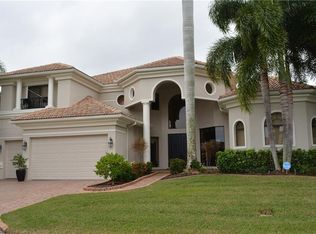
- $1,988,0005 bd6 ba4.7k sqft11129 Harbour Estates Cir, Fort Myers, FL 33908Off Market
- $1,509,7005 bd5 ba2.6k sqft11137 Harbour Estates Cir, Fort Myers, FL 33908Off Market
- $1,482,8004 bd4 ba3.3k sqft11136 Harbour Estates Cir, Fort Myers, FL 33908Off Market

- $2,000,0005 bd5 ba4.6k sqft11128 Harbour Estates Cir, Fort Myers, FL 33908Sold

- $1,604,4003 bd3 ba2.9k sqft11141 Harbour Estates Cir, Fort Myers, FL 33908Off Market
- $1,532,9003 bd4 ba3.3k sqft11125 Harbour Estates Cir, Fort Myers, FL 33908Off Market
- $1,500,0004 bd4 ba3.1k sqft11142 Harbour Estates Cir, Fort Myers, FL 33908Sold
- $1,564,6003 bd4 ba4.1k sqft11145 Harbour Estates Cir, Fort Myers, FL 33908Off Market
A local agent can set up tours, give advice and negotiate with sellers.
Similar homes
- $1,650,0003 bd4 ba3.3k sqft14540 Ocean Bluff DR, FORT MYERS, FL 33908For Sale

 MLS ID #226019923, Diana Canfield, ENGEL & VOELKERS NAPLES. SWFLMLS
 - $1,749,0003 bd3 ba2.8k sqft6777 Danah CT, FORT MYERS, FL 33908For Sale
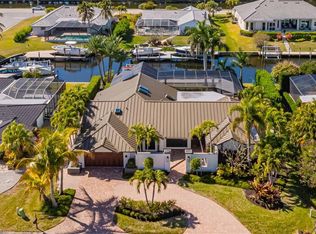 MLS ID #226006811, Jonathan Tansky, Gulf Coast Elite Realty. SWFLMLS
 - $1,650,0005 bd5 ba5.9k sqft16676 Bobcat Dr, Fort Myers, FL 33908For Sale
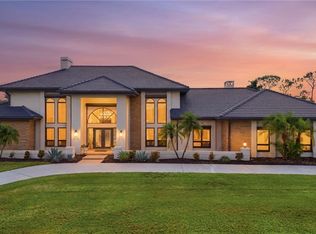
 MLS ID #2026029187, Nick Sartell, Keller Williams Realty Fort Myers and the Islands. Florida Gulf Coast MLS
 - $1,349,9005 bd5 ba3.8k sqft16111 Bentwood Palms DR, FORT MYERS, FL 33908For Sale
 MLS ID #225067319, Joe R Pavich, Realty World J. PAVICH R.E.. SWFLMLS
 - $1,399,0003 bd3 ba3.2k sqft16918 Timberlakes Dr, Fort Myers, FL 33908For SaleMLS ID #2026029967, Doreen Asher, The Forest Real Estate. Florida Gulf Coast MLS
- $1,750,0004 bd5 ba4.2k sqft6891 Lakewood Isle DR, FORT MYERS, FL 33908For SaleMLS ID #226002384, Jenna Richardson, Premier Sotheby's Int'l Realty. SWFLMLS
- $2,395,0004 bd5 ba3.1k sqft17256 Hidden Estates CIR, FORT MYERS, FL 33908For SaleMLS ID #226017670, Cody Hinson, Keller Williams Elite Realty. SWFLMLS
- $1,149,9004 bd3 ba3.4k sqft6871 Lakewood Isle DR, FORT MYERS, FL 33908For SaleMLS ID #226027429, Joe R Pavich, Realty World J. PAVICH R.E.. SWFLMLS
- $1,250,0004 bd4 ba3.7k sqft16861 Fox Den, Fort Myers, FL 33908For SaleMLS ID #2026024235, Kathryn Lowndes, Premiere Plus Realty Company. Florida Gulf Coast MLS
- $1,150,0003 bd3 ba3.2k sqft16171 Bentwood Palms Dr, Fort Myers, FL 33908For SaleMLS ID #2026018683, Robert G. Seibert, Cornerstone Coastal Properties. Florida Gulf Coast MLS
- $1,449,9004 bd3 ba2.7k sqft15860 Catalpa Cove DR, FORT MYERS, FL 33908For SaleMLS ID #225072974, Kelly Olin, Exp Realty, LLC. SWFLMLS
- $2,450,0005 bd5 ba4k sqft12570 Vittoria WAY, FORT MYERS, FL 33912For SaleMLS ID #226027555, Brian Rigsby, Premier Sotheby's Int'l Realty. SWFLMLS
- $1,998,0004 bd4 ba3.2k sqft18151 Montelago CT, MIROMAR LAKES, FL 33913For SaleMLS ID #226024456, Jennifer Springer Rinden, Orchid Realty International. SWFLMLS
- $1,200,0005 bd4 ba3.3k sqft16651 Bobcat CT, FORT MYERS, FL 33908For SaleMLS ID #225079147, Steven Koleno, Beycome of Florida LLC. SWFLMLS
- $1,148,0003 bd4 ba3.1k sqft15600 Catalpa Cove Dr, Fort Myers, FL 33908For SaleMLS ID #2026022678, Elise Starr, John R. Wood Properties. Florida Gulf Coast MLS
- $1,699,0004 bd3 ba2.4k sqft5374 Cortez Ct, Cape Coral, FL 33904For SaleMLS ID #2026019503, Lars Hackl, Veltara. Florida Gulf Coast MLS
- $1,999,9994 bd5 ba3.6k sqft20268 Puma TRL, ESTERO, FL 33928For SaleMLS ID #226008862, Alan Levi, PA, Berkshire Hathaway FL Realty. SWFLMLS
- $1,850,0004 bd4 ba3.7k sqft5312 SW 28th Pl, Cape Coral, FL 33914For SaleMLS ID #2026020578, Mike Darda, Compass Florida LLC. Florida Gulf Coast MLS
- $1,300,0003 bd4 ba3.4k sqft16629 Panther Paw CT, FORT MYERS, FL 33908For SaleMLS ID #226018367, Amy Summerlot, DomainRealty.com LLC. SWFLMLS
- $2,395,0004 bd4 ba3.5k sqft2262 SE 28th St, Cape Coral, FL 33904For SaleMLS ID #2026030477, Lauren Stock, Royal Shell Real Estate, Inc.. Florida Gulf Coast MLS
