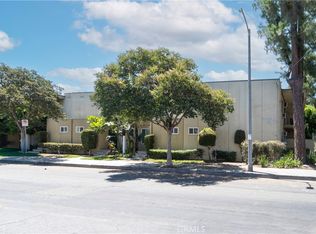
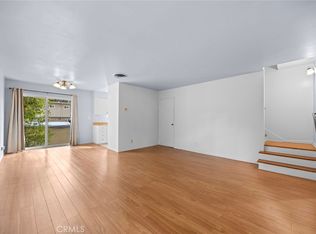
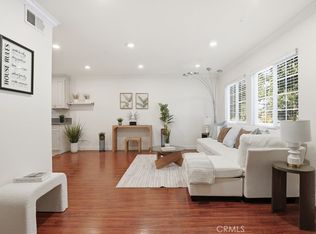
Welcome to this bright and inviting top-floor, single-level 2-bedroom, 2-bath residence offering 979 square feet in the gated Studio City Villas community. With no neighbors above, the home features a comfortable, functional floor plan with abundant natural light throughout. The living room opens through a sliding glass door to a private balcony, while a large window in the adjacent dining area brings in additional light and allows for wonderful natural airflow through the main living spaces.
Updated in 2018, the home features a stylish kitchen with white shaker-style cabinetry, quartz-style countertops, stainless steel appliances, a farmhouse-style sink, statement tile backsplash, and an adjoining dedicated dining area. Both bathrooms have also been updated, and the spacious primary bedroom features a walk-in closet. Additional conveniences include in-unit laundry and wall-mounted air conditioning units throughout.
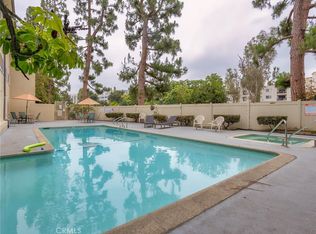
Positioned along a tree-lined walkway, the residence includes a dedicated covered parking space with additional storage above the carport. The gated community offers vehicle and pedestrian access, a heated pool and spa, and conveniently located visitor parking adjacent to this unit. HOA dues include water, trash, landscaping and master association insurance.
Ideally situated in the heart of Studio City near Ventura Boulevard, Tujunga Village, shopping, dining, and entertainment, with convenient access to the 101, 134, and 170 freeways.
A wonderful opportunity to enjoy top-floor, single-level living with no neighbors above in a convenient Studio City location.
For sale
Listed by: Keller Williams Realty • Linda Hao • Contact: 213-210-9846
$619,990
11138 Aqua Vista St APT 19, North Hollywood, CA 91602
2beds
979sqft
Condominium
Built in 1963
-- sqft lot
$614,500 Zestimate®
$633/sqft
$676/mo HOA
What's special
- 13 days
- 278
- 17
Zillow last checked:
Listing updated:
Listed by:
Linda Hao DRE #02029564 213-210-9846,
Keller Williams Realty
Source: CRMLS,MLS#: IG26182406 Originating MLS: California Regional MLS
Originating MLS: California Regional MLSFacts & features
Interior
Bedrooms & bathrooms
- Bedrooms: 2
- Bathrooms: 2
- Full bathrooms: 2
- Main level bathrooms: 2
- Main level bedrooms: 2
Rooms
- Room types: Other
Bathroom
- Features: Quartz Counters, Remodeled
Kitchen
- Features: Quartz Counters, Remodeled, Updated Kitchen
Other
- Features: Walk-In Closet(s)
Cooling
- Wall/Window Unit(s)
Appliances
- Included: Dishwasher, Gas Range, Dryer, Washer
- Laundry: Washer Hookup, Gas Dryer Hookup, Inside, Laundry Closet, Stacked
Features
- Balcony, Open Floorplan, Quartz Counters, Recessed Lighting, Walk-In Closet(s)
- Flooring: Carpet, Tile
- Has fireplace: No
- Fireplace features: None
- Common walls with other units/homes: 2+ Common Walls
Interior area
- Total interior livable area: 979 sqft
Property
Parking
- Total spaces: 1
- Parking features: Assigned
- Carport spaces: 1
Features
- Levels: One
- Stories: 1
- Entry location: 2
- Pool features: Community, Heated, Association
- Has spa: Yes
- Spa features: Association, Community, Heated, In Ground
- Fencing: None
- Has view: Yes
- View description: Trees/Woods
Lot
- Size: 2.97 Acres
Details
- Parcel number: 2366027051
- Special conditions: Standard
Construction
Type & style
- Home type: Condo
- Property subtype: Condominium
- Attached to another structure: Yes
Condition
- Turnkey
- New construction: No
- Year built: 1963
Utilities & green energy
- Sewer: Unknown
- Water: Other
Community & HOA
Community
- Features: Sidewalks, Gated, Pool
- Security: Security Gate, Gated Community, Key Card Entry
HOA
- Has HOA: Yes
- Amenities included: Call for Rules, Maintenance Grounds, Pool, Pets Allowed, Spa/Hot Tub, Water
- HOA fee: $676 monthly
- HOA name: Studio City Villas
- HOA phone: 626-795-3282
Location
- Region: North Hollywood
Financial & listing details
- Price per square foot: $633/sqft
- Tax assessed value: $568,679
- Date on market: 8/20/2026
- Cumulative days on market: 13 days
- Listing terms: Submit
- Inclusions: Refrigerator, Dishwasher, Stove, Washer and Dryer
Estimated market value
$614,500
$584,000 - $645,000
$3,094/mo
Price history
| Date | Event | Price |
|---|---|---|
| 8/20/2026 | Listed for sale | $619,990+26.5%$633/sqft |
Source:  CRMLS #IG26182406 Report a problem CRMLS #IG26182406 Report a problem | ||
| 6/27/2018 | Sold | $490,000+3.2%$501/sqft |
Source:  CLAW #18342766 Report a problem CLAW #18342766 Report a problem | ||
| 5/23/2018 | Pending sale | $475,000$485/sqft |
Source: MGB Realty Group #18342766 Report a problem | ||
| 5/10/2018 | Listed for sale | $475,000+50.8%$485/sqft |
Source: MGB Realty Group #18342766 Report a problem | ||
| 12/22/2017 | Sold | $315,000+5.4%$322/sqft |
Source: CLAW #17295778 Report a problem | ||
| 12/13/2017 | Pending sale | $299,000$305/sqft |
Source: MGB Realty Group #17295778 Report a problem | ||
| 12/12/2017 | Listed for sale | $299,000$305/sqft |
Source: MGB Realty Group #17295778 Report a problem | ||
Public tax history
| Year | Property taxes | Tax assessment |
|---|---|---|
| 2026 | -- | $568,679 +2% |
| 2025 | $6,795 +1.2% | $557,530 +2% |
| 2024 | $6,716 +2% | $546,599 +2% |
| 2023 | $6,586 +4.9% | $535,883 +2% |
| 2022 | $6,277 +1.3% | $525,376 +2% |
| 2021 | $6,199 -1% | $515,076 +1% |
| 2020 | $6,261 | $509,795 +2% |
| 2019 | $6,261 +61% | $499,800 +58.7% |
| 2018 | $3,888 | $315,000 +77.1% |
| 2017 | $3,888 +80.4% | $177,835 +2% |
| 2016 | $2,155 +2.8% | $174,349 +1.5% |
| 2015 | $2,097 +0.9% | $171,731 +2% |
| 2014 | $2,078 | $168,368 +2.5% |
| 2012 | -- | $164,323 +2% |
| 2011 | -- | $161,102 +0.8% |
| 2010 | -- | $159,899 -0.2% |
| 2009 | -- | $160,280 +2% |
| 2008 | -- | $157,138 +2% |
| 2007 | -- | $154,058 +2% |
| 2006 | -- | $151,038 |
| 2005 | -- | $151,038 +4% |
| 2004 | -- | $145,175 +1.9% |
| 2003 | -- | $142,515 +2% |
| 2002 | -- | $139,721 +4% |
| 2000 | -- | $134,298 |
Find assessor info on the county website
Monthly payment
Est. payment
Payment breakdown
Explore the cost of this home by adjusting the details. Changes won't be saved.Climate risks
Neighborhood: Studio City
Nearby schools
Schools provided by the listing agent
- High: North Hollywood
Source: CRMLS. This data may not be complete. We recommend contacting the local school district to confirm school assignments for this home.
- $469,0001 bd1 ba764 sqft11138 Aqua Vista St APT 9, North Hollywood, CA 91602For Sale

- $565,0002 bd2 ba991 sqft11138 Aqua Vista St APT 17, North Hollywood, CA 91602Sold
- $569,9652 bd2 ba990 sqft11138 Aqua Vista St APT 18, North Hollywood, CA 91602For Sale
- $620,0002 bd2 ba991 sqft11138 Aqua Vista St APT 22, North Hollywood, CA 91602Sold
Similar homes
- $565,0002 bd2 ba1.3k sqft4445 Cartwright Ave APT 110, North Hollywood, CA 91602For Sale
 MLS ID #26932727, Audrey Roybal DRE # 01831529, Ramsey-Shilling Assoc. CLAW
 - $615,0002 bd3 ba1.2k sqft4189 Vineland Ave 111 #111, North Hollywood, CA 91602For Sale
 MLS ID #PF26188864, Collette Canepa, Redfin Corporation. CRMLS
 - $569,9652 bd2 ba990 sqft11138 Aqua Vista St APT 18, North Hollywood, CA 91602For SaleMLS ID #BB26088973, Bradley Korb, Brad Korb Real Estate Group. CRMLS
- $624,9902 bd2 ba1.4k sqft4445 Cartwright Ave APT 310, North Hollywood, CA 91602For Sale
 MLS ID #26840945, Kelly Sutherland DRE # 01069006, Coldwell Banker Realty. CLAW
Local buyer's agents are ready to help
