Location, location, location! Must see Corner/End Unit Townhome within walking distance from the Oakridge Country Club Community and Challenger school. Quick access to Hwy 89 & I-15 for commutes, shopping, Station Park, Restaurants, etc! Many Upgrades and Updates throughout the home! Enjoy a bedroom on each floor with its own ensuite luxury bathrooms! Making it easily accessible. Vaulted ceilings, windows throughout giving you plenty of natural light. Motorized Smart Shades! Kitchen nicely upgraded with cabinetry, stainless steel appliances and glass door to a private balcony! Upgraded flooring pad and carpets throughout the home! Updated lights and ceiling fans! 2-Car Garage completely Finished with Epoxy Flooring, added outlets and storage room. Walk in Closet. All newer water-saving toilets in bathrooms. Welcome home to this amazing property! (Information deemed reliable and provided as courtesy. Buyer and/or buyer's agent advised to verify any and all information buyer deems necessary.)
Pending
Price increase: $10.1K (6/12)
$360,000
1114 N Shepard Ln #5, Farmington, UT 84025
2beds
1,039sqft
Townhouse
Built in 2009
871 Square Feet Lot
$358,700 Zestimate®
$346/sqft
$225/mo HOA
What's special
Motorized smart shadesStainless steel appliancesVaulted ceilings
- 36 days |
- 156 |
- 13 |
Zillow last checked:
Listing updated:
Listed by:
Kevin H Tarma-Arrascue 801-564-4802,
Maple Hills Realty
Source: UtahRealEstate.com,MLS#: 2163817
Facts & features
Interior
Bedrooms & bathrooms
- Bedrooms: 2
- Bathrooms: 2
- Full bathrooms: 1
- 3/4 bathrooms: 1
- Main level bedrooms: 1
Rooms
- Room types: Master Bathroom, Great Room
Primary bedroom
- Level: First,Second
Heating
- Forced Air, Central
Cooling
- Central Air, Ceiling Fan(s)
Appliances
- Included: Portable Dishwasher, Microwave, Refrigerator, Disposal, Gas Oven, Gas Range
Features
- Walk-In Closet(s), Vaulted Ceiling(s)
- Flooring: Carpet, Tile
- Windows: Blinds
- Basement: None
- Has fireplace: No
Interior area
- Total structure area: 1,039
- Total interior livable area: 1,039 sqft
- Finished area above ground: 1,039
Property
Parking
- Total spaces: 4
- Parking features: Covered
- Attached garage spaces: 2
- Uncovered spaces: 2
Accessibility
- Accessibility features: Fully Accessible
Features
- Stories: 2
- Exterior features: Balcony, Lighting
- Has private pool: Yes
- Pool features: Association
- Has view: Yes
- View description: Mountain(s)
Lot
- Size: 871 Square Feet
- Features: Corner Lot
- Topography: Terrain
- Residential vegetation: Landscaping: Full, Mature Trees
Details
- Parcel number: 084330061
- Zoning: C-PUD
- Zoning description: Multi-Family
Construction
Type & style
- Home type: Townhouse
- Property subtype: Townhouse
Materials
- Clapboard/Masonite, Stucco
- Roof: Asphalt
Condition
- Blt./Standing
- New construction: No
- Year built: 2009
- Major remodel year: 2009
Utilities & green energy
- Sewer: Public Sewer, Sewer: Public
- Water: Culinary
- Utilities for property: Natural Gas Connected, Electricity Connected, Sewer Connected, Water Connected
Community & HOA
Community
- Features: Clubhouse
- Security: Video Door Bell(s)
- Subdivision: Farmington Crossing
HOA
- Has HOA: Yes
- Amenities included: Barbecue, Clubhouse, Fitness Center, Insurance, Management, Picnic Area, Playground, Pool, Snow Removal
- Services included: Insurance
- HOA fee: $225 monthly
- HOA name: Gabby Archuleta
Location
- Region: Farmington
Financial & listing details
- Price per square foot: $346/sqft
- Annual tax amount: $1,828
- Date on market: 6/5/2026
- Listing terms: Cash,Conventional,FHA,VA Loan
- Inclusions: Ceiling Fan, Dishwasher: Portable, Microwave, Range, Refrigerator
- Acres allowed for irrigation: 0
- Electric utility on property: Yes
- Road surface type: Paved
Estimated market value
$358,700
$341,000 - $377,000
$1,763/mo
Price history
| Date | Event | Price |
|---|---|---|
| 6/24/2026 | Pending sale | $360,000$346/sqft |
Source:  UtahRealEstate.com #2163817 Report a problem UtahRealEstate.com #2163817 Report a problem | ||
| 6/12/2026 | Price change | $360,000+2.9%$346/sqft |
Source: UtahRealEstate.com #2163817 Report a problem | ||
| 6/8/2026 | Price change | $349,900-5%$337/sqft |
Source: UtahRealEstate.com #2163817 Report a problem | ||
| 12/31/2024 | Pending sale | $368,400$355/sqft |
Source: UtahRealEstate.com #2033036 Report a problem | ||
| 12/14/2024 | Price change | $368,400-0.1%$355/sqft |
Source: UtahRealEstate.com #2033036 Report a problem | ||
| 11/23/2024 | Price change | $368,9000%$355/sqft |
Source: UtahRealEstate.com #2033036 Report a problem | ||
| 11/15/2024 | Price change | $369,000-0.2%$355/sqft |
Source: UtahRealEstate.com #2033036 Report a problem | ||
| 11/9/2024 | Price change | $369,9000%$356/sqft |
Source: UtahRealEstate.com #2033036 Report a problem | ||
| 11/7/2024 | Price change | $370,000+12.5%$356/sqft |
Source: UtahRealEstate.com #2033036 Report a problem | ||
| 1/17/2023 | Listed for sale | $329,000$317/sqft |
Source: UtahRealEstate.com #1858097 Report a problem | ||
Public tax history
Tax history is unavailable.
Monthly payment
Est. payment
Payment breakdown
Explore the cost of this home by adjusting the details. Changes won't be saved.Climate risks
Neighborhood: 84025
Nearby schools
GreatSchools rating
- 6/10Knowlton SchoolGrades: PK-6Distance: 0.2 mi
- 6/10Farmington Junior High SchoolGrades: 7-9Distance: 1.7 mi
- 8/10Farmington HighGrades: 10-12Distance: 2.3 mi
Schools provided by the listing agent
- Elementary: Knowlton
- Middle: Farmington
- High: Davis
- District: Davis
Source: UtahRealEstate.com. This data may not be complete. We recommend contacting the local school district to confirm school assignments for this home.
- $382,1002 bd3 ba1.2k sqft1114-7 N Shepard Creek Pkwy, Farmington, UT 84025Off Market
- $399,0002 bd2 ba204 sqft1114-8 N Shepard Creek Pkwy, Farmington, UT 84025Off Market
- $446,3002 bd2 ba266 sqft1114-4 N Shepard Creek Pkwy, Farmington, UT 84025Off Market
- $454,9003 bd3 ba1.7k sqft1114 N Shepard Creek Pkwy UNIT 10, Farmington, UT 84025For Sale
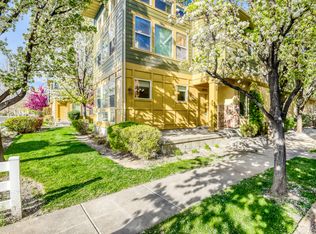
- $---- bd-- ba-- sqft1114 N Shepard Creek Pkwy UNIT 7, Farmington, UT 84025Off Market
- $371,3002 bd3 ba1.4k sqft1114 N Shepard Creek Pkwy UNIT 3, Farmington, UT 84025Off Market
- $366,1002 bd3 ba1.2k sqft1114 N Shepard Creek Pkwy UNIT 6, Farmington, UT 84025Off Market
- $--2 bd2 ba1k sqft1114 N Shepard Creek Pkwy UNIT 5, Farmington, UT 84025Sold
A local agent can set up tours, give advice and negotiate with sellers.
Similar homes
- $359,9003 bd2 ba1.2k sqft78 E 735 S, Centerville, UT 84014For Sale

 MLS ID #2167686, Gaven Petersen, Real Broker, LLC. UtahRealEstate.com
 - $359,0002 bd3 ba1.2k sqft1865 E Whitetail Way, Layton, UT 84040For Sale
 MLS ID #2151139, Cathy J Maxfield, Mansell Real Estate Inc. UtahRealEstate.com
 - $339,5002 bd3 ba1.2k sqft1819 E Whitetail Dr #134, Layton, UT 84040For Sale
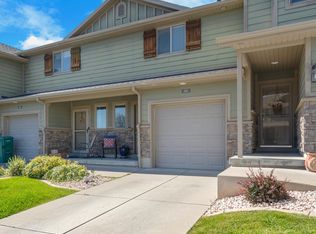 MLS ID #2166156, Kim Bell, NRE. UtahRealEstate.com
 - $353,0002 bd2 ba1k sqft713 Buckingham Dr, North Salt Lake, UT 84054For Sale
 MLS ID #2160144, Joan Pate, Berkshire Hathaway HomeServices Utah Properties (Salt Lake). UtahRealEstate.com
 - $349,9002 bd2 ba1k sqft763 Buckingham Dr Unit A, North Salt Lake, UT 84054For SaleMLS ID #2164002, Brendon Horn, RANLife Real Estate Inc. UtahRealEstate.com
- $359,0003 bd2 ba1.2k sqft271 Brookfield Ln, Centerville, UT 84014For SaleMLS ID #2132919, Tricia Feik, RE/MAX Associates. UtahRealEstate.com
- $349,0003 bd2 ba1.2k sqft165 W Pheasantbrook Dr S, Centerville, UT 84014For SaleMLS ID #2146983, Emma L Romney, Real Broker, LLC. UtahRealEstate.com
- $398,0003 bd3 ba1.5k sqft620 N Fairfield Rd APT 10, Layton, UT 84041For SaleMLS ID #2170569, Denise Marie Samples, Equity Real Estate (Buckley). UtahRealEstate.com
- $335,0002 bd2 ba1k sqft482 N Walton Dr, North Salt Lake, UT 84054For SaleMLS ID #2161273, James A Ellis, RE/MAX Associates. UtahRealEstate.com
- $384,9003 bd3 ba1.2k sqft80 Peregrine Ln APT 14, Bountiful, UT 84010For SaleMLS ID #2162320, Chet Thompson, RE/MAX Associates. UtahRealEstate.com
- $340,0003 bd2 ba977 sqft3268 Plum Tree Ln, Bountiful, UT 84010For SaleMLS ID #2170644, Janene B Wood, Bonded Realty & Rental Service LC. UtahRealEstate.com
- $350,0002 bd2 ba808 sqft1147 N Abbotsford Dr, North Salt Lake, UT 84054For SaleMLS ID #2167845, Chad Keefer, Century 21 Everest. UtahRealEstate.com
- $340,0002 bd2 ba1.4k sqft367 E 525 S, Clearfield, UT 84015For SaleMLS ID #2168056, Maryann Lloyd, EXIT Realty Advantage. UtahRealEstate.com
- $383,0003 bd2 ba1.3k sqft2806 N Fighting Falcon St, Layton, UT 84040For SaleMLS ID #2166735, Tracee Saress Todd, Equity Real Estate (Select). UtahRealEstate.com
- $350,0003 bd3 ba1.5k sqft475 N Redwood Rd W #88, Salt Lake City, UT 84116For SaleMLS ID #2163174, Samantha Campbell Bracken, Coldwell Banker Realty (Salt Lake-Sugar House). UtahRealEstate.com
- $365,0003 bd2 ba1.4k sqft282 W 605 N Unit A, Centerville, UT 84014For SaleMLS ID #2144659, Cindy Pennington, Coldwell Banker Realty (Provo-Orem-Sundance). UtahRealEstate.com
- $400,0003 bd2 ba1.4k sqft2475 N Church St, Layton, UT 84040For SaleMLS ID #2170543, Cammie Edvalson, KW Utah Realtors Keller Williams (Brickyard). UtahRealEstate.com
- $309,0002 bd2 ba1.2k sqft4827 S 1800 W APT 32, Roy, UT 84067For SaleMLS ID #2163374, Susan Boyer, Real Broker, LLC. UtahRealEstate.com
- $348,0002 bd1 ba808 sqft1022 W Allington Dr N, North Salt Lake, UT 84054For SaleMLS ID #2156372, Roscinel Torres-Colmenares, Equity Real Estate (South Valley). UtahRealEstate.com
- $359,9003 bd3 ba1.5k sqft1430 Cobblestone Ln, Ogden, UT 84404For SaleMLS ID #2139071, LUZ M EASTMAN, Coldwell Banker Realty (South Ogden). UtahRealEstate.com
