Summer Home Savings Event—Happening now! The 1235 square foot Clearwater proves that a mid-size home can be more than it appears. Vaulted ceilings span the dining room as well as the spacious living room. The kitchen provides ample counter space and cupboard storage is uniquely positioned in the front of the home. The main suite is expansive, features two spacious closets and an ensuite with dual vanity. Sharing the second bathroom, the other two bedrooms are sizable, one providing an oversized closet.
Pending
$342,113
1114 SE Alexander Ct, Hermiston, OR 97838
3beds
1,235sqft
Residential, Single Family Residence
Built in 2026
7,840 Square Feet Lot
$-- Zestimate®
$277/sqft
$-- HOA
What's special
Ensuite with dual vanityOversized closet
- 56 days
- 4
- 0
Likely to sell faster than
Zillow last checked:
Listing updated:
Listed by:
Michael Haugen 541-788-2281,
New Home Star Oregon, LLC
Source: RMLS (OR),MLS#: 671589312
Facts & features
Interior
Bedrooms & bathrooms
- Bedrooms: 3
- Bathrooms: 2
- Full bathrooms: 2
- Main level bathrooms: 2
Rooms
- Room types: Bedroom 2, Bedroom 3, Dining Room, Family Room, Kitchen, Living Room, Primary Bedroom
Primary bedroom
- Level: Main
Heating
- Forced Air
Interior area
- Total structure area: 1,235
- Total interior livable area: 1,235 sqft
Property
Parking
- Total spaces: 2
- Parking features: Garage
- Garage spaces: 2
Features
- Levels: One
- Stories: 1
Lot
- Size: 7,840 Square Feet
- Features: SqFt 7000 to 9999
Details
- Parcel number: New Construction
Construction
Type & style
- Home type: SingleFamily
- Property subtype: Residential, Single Family Residence
Materials
- Wood Composite
Condition
- Under Construction
- New construction: Yes
- Year built: 2026
Utilities & green energy
- Sewer: Public Sewer
- Water: Public
Community & HOA
HOA
- Has HOA: No
Location
- Region: Hermiston
Financial & listing details
- Price per square foot: $277/sqft
- Date on market: 7/12/2026
- Cumulative days on market: 57 days
- Listing terms: Cash,Conventional,FHA,VA Loan
Estimated market value
Not available
Estimated sales range
Not available
Not available
Price history
| Date | Event | Price |
|---|---|---|
| 7/29/2026 | Pending sale | $336,990$273/sqft |
Source:  RMLS (OR) #671589312 Report a problem RMLS (OR) #671589312 Report a problem | ||
| 7/11/2026 | Price change | $336,990+2.2%$273/sqft |
Source:  Hayden Homes Report a problem Hayden Homes Report a problem | ||
| 7/4/2026 | Price change | $329,835+8.1%$267/sqft |
Source: Hayden Homes Report a problem | ||
| 6/26/2026 | Listed for sale | $304,990$247/sqft |
Source: Hayden Homes Report a problem | ||
Public tax history
Tax history is unavailable.
Monthly payment
Est. payment
Payment breakdown
Explore the cost of this home by adjusting the details. Changes won't be saved.Climate risks
Neighborhood: 97838
Nearby schools
Schools provided by the listing agent
- Elementary: Highland Hills
- Middle: Sandstone
- High: Hermiston
Source: RMLS (OR). This data may not be complete. We recommend contacting the local school district to confirm school assignments for this home.

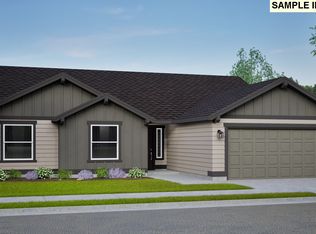
Similar homes
- $354,9903 bd2 ba1.4k sqft1102 SE Columbia Dr, Hermiston, OR 97838Active
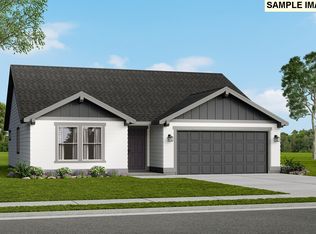
 RMLS (OR)
 - $319,9903 bd2 ba1.1k sqft1111 SE Alexander Ct, Hermiston, OR 97838Active
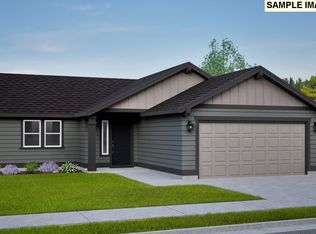 RMLS (OR)
 - from $304,9903 bd2 ba1.1k sqftThe Alderwood Plan, Columbia Ridge, Hermiston, OR 97838New Construction
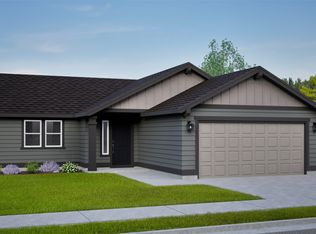 Hayden Homes
 - from $339,9903 bd2 ba1.5k sqftThe Hudson Plan, Columbia Ridge, Hermiston, OR 97838New Construction
 Hayden Homes
 - $339,0004 bd2 ba1.6k sqft905 SW 4th St, Hermiston, OR 97838ActiveMLS ID #452835501, Grace Tolman, John L Scott Hermiston. RMLS (OR)
- $389,9903 bd2 ba1.5k sqft1148 SE Alexander Ct, Hermiston, OR 97838ActiveRMLS (OR)
- $394,9904 bd2 ba1.8k sqft1095 SE Columbia Dr, Hermiston, OR 97838ActiveRMLS (OR)
- $330,0003 bd2 ba1.1k sqft1511 NE Gladys Dr, Hermiston, OR 97838ActiveMLS ID #596210256, Tawny Haskett, Destined Realty Group. RMLS (OR)
- $349,9993 bd3 ba1.4k sqft1115 E Hurlburt Ave, Hermiston, OR 97838ActiveMLS ID #685021724, Yesenia Leon-Tejeda, Christianson Realty Group. RMLS (OR)
- $314,9503 bd1 ba1.2k sqft647 E Hurlburt Ave, Hermiston, OR 97838ActiveMLS ID #488961519, Maggie Rodriguez, Real Broker. RMLS (OR)
- $310,0003 bd2 ba1.2k sqft865 E Kennedy Ave, Hermiston, OR 97838ActiveMLS ID #774615687, Roxanna Huntsinger, Atlas Realty. RMLS (OR)
- $359,7774 bd2 ba1.4k sqft821 SE 9th Dr, Hermiston, OR 97838ActiveMLS ID #528638856, Maggie Rodriguez, Real Broker. RMLS (OR)
- $340,0003 bd1 ba1.1k sqft1655 NE 2nd St, Hermiston, OR 97838ActiveMLS ID #24522877, Blake Franklin, Hearthstone Real Estate. RMLS (OR)
- $309,9003 bd2 ba1.7k sqft48 W Cedar Dr, Hermiston, OR 97838ActiveMLS ID #157950189, Heidi Carver, Stellar Realty Northwest. RMLS (OR)
- $275,0003 bd1 ba1k sqft788 W Tamarack Ave, Hermiston, OR 97838ActiveMLS ID #542563941, Lacey Blackman, eXp Realty, LLC. RMLS (OR)
