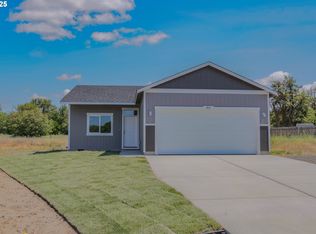
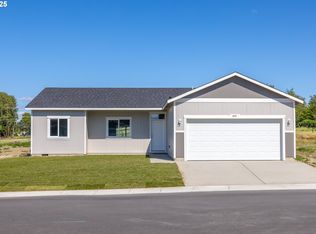
Welcome home to this brand new construction, 4 bedroom, 2 bath home in the heart of Hermiston on a corner lot! This home sits on a large corner lot with front sod and sprinklers already put in for your convenience. Enjoy the three car garage to store your vehicles, toys, use as a workshop, or storage! Inside you’ll find a spacious living room and kitchen with an open concept designthat brings the whole posse together. The kitchen features a large island for meal prep, and includes the dishwasher, stove and microwave. Experience the easy cleanup with beautifulwood-looking vinyl flooring throughout the open concept main living spaces, and cozy carpet in all the bedrooms for comfort. Enjoy your backyard covered patio for slow evenings and beautiful sunsets. This home is ready to move in, don’t miss your chance and schedule your showing with your favorite realtor today!
Active
Price cut: $10.1K (8/21)
$359,777
821 SE 9th Dr, Hermiston, OR 97838
4beds
1,460sqft
Residential, Single Family Residence
Built in 2025
7,840 Square Feet Lot
$-- Zestimate®
$246/sqft
$-- HOA
What's special
Three car garageBackyard covered patioOpen concept designCorner lot
- 416 days
- 207
- 18
Zillow last checked:
Listing updated:
Listed by:
Maggie Rodriguez 541-314-8609,
Real Broker
Source: RMLS (OR),MLS#: 528638856
Facts & features
Interior
Bedrooms & bathrooms
- Bedrooms: 4
- Bathrooms: 2
- Full bathrooms: 2
- Main level bathrooms: 2
Rooms
- Room types: Bedroom 2, Bedroom 3, Dining Room, Family Room, Kitchen, Living Room, Primary Bedroom
Primary bedroom
- Level: Main
Bedroom 2
- Level: Main
Bedroom 3
- Level: Main
Dining room
- Level: Main
Kitchen
- Level: Main
Living room
- Level: Main
Heating
- Forced Air, Heat Pump
Cooling
- Central Air, Heat Pump
Appliances
- Included: Dishwasher, Free-Standing Range, Microwave, Gas Water Heater, Tank Water Heater
- Laundry: Laundry Room
Features
- Kitchen Island
- Flooring: Vinyl, Wall to Wall Carpet
- Windows: Double Pane Windows, Vinyl Frames
- Basement: Crawl Space
Interior area
- Total structure area: 1,460
- Total interior livable area: 1,460 sqft
Property
Parking
- Total spaces: 3
- Parking features: Driveway, Off Street, Attached, Oversized
- Attached garage spaces: 3
- Has uncovered spaces: Yes
Accessibility
- Accessibility features: One Level, Accessibility
Features
- Levels: One
- Stories: 1
- Patio & porch: Patio
Lot
- Size: 7,840 Square Feet
- Features: Level, SqFt 7000 to 9999
Details
- Parcel number: 171890
- Zoning: R-1
Construction
Type & style
- Home type: SingleFamily
- Architectural style: Ranch
- Property subtype: Residential, Single Family Residence
Materials
- T111 Siding
- Foundation: Concrete Perimeter
- Roof: Composition
Condition
- New Construction
- New construction: Yes
- Year built: 2025
Details
- Warranty included: Yes
Utilities & green energy
- Gas: Gas
- Sewer: Public Sewer
- Water: Public
Community & HOA
HOA
- Has HOA: No
Location
- Region: Hermiston
Financial & listing details
- Price per square foot: $246/sqft
- Annual tax amount: $697
- Date on market: 8/20/2025
- Listing terms: Cash,Conventional,FHA,USDA Loan,VA Loan
- Road surface type: Paved
Estimated market value
Not available
Estimated sales range
Not available
Not available
Price history
| Date | Event | Price |
|---|---|---|
| 8/21/2026 | Price change | $359,777-2.7%$246/sqft |
Source:  RMLS (OR) #528638856 Report a problem RMLS (OR) #528638856 Report a problem | ||
| 4/28/2026 | Listed for sale | $369,900-1.3%$253/sqft |
Source: RMLS (OR) #528638856 Report a problem | ||
| 8/20/2025 | Listed for sale | $374,950$257/sqft |
Source: RMLS (OR) #528638856 Report a problem | ||
Public tax history
Tax history is unavailable.
Monthly payment
Est. payment
Payment breakdown
Explore the cost of this home by adjusting the details. Changes won't be saved.Climate risks
Neighborhood: 97838
Nearby schools
Schools provided by the listing agent
- Elementary: Highland Hills
- Middle: Sandstone
- High: Hermiston
Source: RMLS (OR). This data may not be complete. We recommend contacting the local school district to confirm school assignments for this home.
Similar homes
- $339,0004 bd2 ba1.6k sqft905 SW 4th St, Hermiston, OR 97838Active
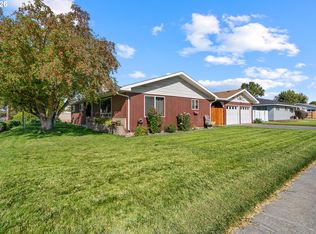
 MLS ID #452835501, Grace Tolman, John L Scott Hermiston. RMLS (OR)
 - $334,9003 bd2 ba1.6k sqft30432 Lauback St, Hermiston, OR 97838Active
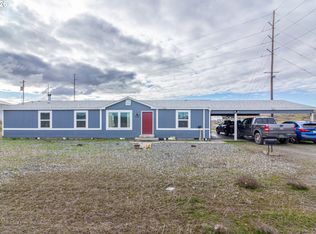 MLS ID #357957903, Heidi Carver, Stellar Realty Northwest. RMLS (OR)
 - $339,9503 bd2 ba1.4k sqft728 W Pheasant Ave, Hermiston, OR 97838Active
 MLS ID #322637963, Alex Arroyo, Real Broker. RMLS (OR)
 - $349,9993 bd3 ba1.4k sqft1115 E Hurlburt Ave, Hermiston, OR 97838Active
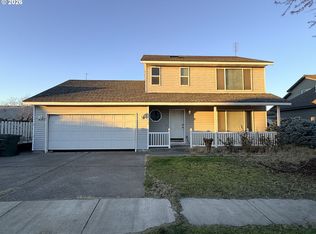 MLS ID #685021724, Yesenia Leon-Tejeda, Christianson Realty Group. RMLS (OR)
 - $355,0004 bd3 ba1.7k sqft1448 SW Riverhill Dr, Hermiston, OR 97838ActiveMLS ID #254204099, Destiny George, Destined Realty Group. RMLS (OR)
- $449,0003 bd2 ba1.5k sqft395 NE 10th St, Hermiston, OR 97838ActiveMLS ID #750017120, Mindy Pinto, MORE Realty. RMLS (OR)
- $330,0003 bd2 ba1.1k sqft1511 NE Gladys Dr, Hermiston, OR 97838ActiveMLS ID #596210256, Tawny Haskett, Destined Realty Group. RMLS (OR)
- $379,9003 bd2 ba1.5k sqft148 NE 11th Pl, Hermiston, OR 97838ActiveMLS ID #489508739, Shaun Randall, Preferred Realty Inc.. RMLS (OR)
- $335,0003 bd2 ba1.4k sqft825 W Division Ave, Hermiston, OR 97838ActiveMLS ID #626340299, Alex Arroyo, Real Broker. RMLS (OR)
- $334,9003 bd2 ba1.7k sqft48 W Cedar Dr, Hermiston, OR 97838ActiveMLS ID #157950189, Heidi Carver, Stellar Realty Northwest. RMLS (OR)
- $339,7703 bd3 ba1.8k sqft770 W Pine Ave, Hermiston, OR 97838ActiveMLS ID #592762679, Tracy Hunter, eXp Realty, LLC. RMLS (OR)
- $385,0003 bd2 ba1.4k sqft1055 W Linda Ave, Hermiston, OR 97838ActiveMLS ID #749415177, Heidi Carver, Stellar Realty Northwest. RMLS (OR)
- $340,0003 bd1 ba1.1k sqft1655 NE 2nd St, Hermiston, OR 97838ActiveMLS ID #24522877, Blake Franklin, Hearthstone Real Estate. RMLS (OR)
- $399,0004 bd3 ba2.1k sqft629 E Oregon Ave, Hermiston, OR 97838ActiveMLS ID #265185612, Shaun Randall, Preferred Realty Inc.. RMLS (OR)
