Panoramic Views. Sophisticated Style. Exceptional Location. Perched above the city in the exclusive gated community of Nob Hill, this beautifully remodeled two-bedroom, two-full-bath townhome offers spectacular panoramic city and sunset views along with a chic, contemporary design. Thoughtfully updated throughout, the home features a custom-designed kitchen and bathrooms, new bamboo flooring, distinctive SoHo 36" x 18" concrete tile, and striking poured-in-place concrete countertops. All plumbing has been replaced with copper. New Water Heater. The attached two-car garage provides convenience and ample storage, while the home's elevated setting creates a wonderful sense of privacy and openness. Just moments from Miramar Lake and local trails for hiking, biking, and running, the location makes it easy to enjoy an active San Diego lifestyle. An enviable location within easy walking distance of top rated schools, local shops, restaurants, and Trader Joe’s, making everyday living effortless. Residents of Nob Hill also enjoy two pools, a spa, and two inviting gazebo areas. All plumbing has been replaced with copper. New Water Heater. The attached two-car garage provides convenience and ample storage, while the home's elevated setting creates a wonderful sense of privacy and openness. Just moments from Miramar Lake and local trails for hiking, biking, and running, the location makes it easy to enjoy an active San Diego lifestyle. An enviable location within easy walking distance of top rated schools, local shops, restaurants, and Trader Joe’s, making everyday living effortless. Residents of Nob Hill also enjoy two pools, a spa, and two inviting gazebo areas.
For sale
$849,000
11147 Scripps Ranch Blvd, San Diego, CA 92131
2beds
1,402sqft
Townhouse
Built in 1989
-- sqft lot
$831,700 Zestimate®
$606/sqft
$675/mo HOA
What's special
Attached two-car garageChic contemporary designNew bamboo flooringCustom-designed kitchen and bathrooms
- 27 days
- 867
- 52
Zillow last checked:
Listing updated:
Listed by:
Megan Paige DRE #01890248 Preferred:619-518-6143,
Berkshire Hathaway HomeService
Source: SDMLS,MLS#: 260024222 Originating MLS: SDMLS
Facts & features
Interior
Bedrooms & bathrooms
- Bedrooms: 2
- Bathrooms: 2
- Full bathrooms: 2
Heating
- Forced Air Unit
Cooling
- N/K
Appliances
- Included: Dishwasher, Disposal, Garage Door Opener, Microwave, Range/Oven, Gas Stove, Gas Water Heater
- Laundry: Electric, Gas
Features
- Number of fireplaces: 1
- Fireplace features: FP in Living Room
- Common walls with other units/homes: No Unit Above or Below
Interior area
- Total structure area: 1,402
- Total interior livable area: 1,402 sqft
Video & virtual tour
Property
Parking
- Total spaces: 2
- Parking features: Attached
- Garage spaces: 2
Features
- Levels: 3 Story
- Stories: 3
- Patio & porch: Patio
- Pool features: Community/Common
- Fencing: N/K
- Has view: Yes
- View description: City, Panoramic Ocean, City Lights
- Has water view: Yes
- Water view: Panoramic Ocean
Details
- Additional structures: N/K
- Parcel number: 3191602426
Construction
Type & style
- Home type: Townhouse
- Architectural style: Contemporary
- Property subtype: Townhouse
Materials
- Wood/Stucco
- Roof: Composition
Condition
- Year built: 1989
Utilities & green energy
- Sewer: Sewer Connected
- Water: Meter on Property
Community & HOA
Community
- Features: Gated Community, Pool, Spa/Hot Tub
- Subdivision: SCRIPPS RANCH
HOA
- Amenities included: Spa, Pool
- Services included: Common Area Maintenance, Exterior (Landscaping), Exterior Bldg Maintenance, Gated Community, Limited Insurance, Roof Maintenance, Sewer, Trash Pickup, Water
- HOA fee: $675 monthly
- HOA name: Nob Hill HOA
Location
- Region: San Diego
Financial & listing details
- Price per square foot: $606/sqft
- Tax assessed value: $795,583
- Date on market: 10/5/2026
- Listing terms: Cash,Conventional,FHA,VA
Estimated market value
$831,700
$790,000 - $873,000
$3,338/mo
Price history
| Date | Event | Price |
|---|---|---|
| 10/5/2026 | Listed for sale | $849,000$606/sqft |
Source:  SDMLS #260024222 Report a problem | ||
| 9/28/2026 | Listing removed | $849,000$606/sqft |
Source: SDMLS #260019630 Report a problem | ||
| 9/25/2026 | Listed for sale | $849,000+15.5%$606/sqft |
Source: SDMLS #260019630 Report a problem | ||
| 8/5/2021 | Sold | $735,000+13.1%$524/sqft |
Source: SDMLS #210019096 Report a problem | ||
| 7/15/2021 | Pending sale | $650,000$464/sqft |
Source: SDMLS #210019096 Report a problem | ||
| 7/8/2021 | Listed for sale | $650,000+44.4%$464/sqft |
Source:  CRMLS #210019096 Report a problem | ||
| 5/31/2016 | Sold | $450,000+18.4%$321/sqft |
Source: Public Record Report a problem | ||
| 9/11/2003 | Sold | $380,000+52%$271/sqft |
Source: Public Record Report a problem | ||
| 4/13/2001 | Sold | $250,000+29.5%$178/sqft |
Source: Public Record Report a problem | ||
| 8/5/1998 | Sold | $193,000$138/sqft |
Source: Public Record Report a problem | ||
Public tax history
| Year | Property taxes | Tax assessment |
|---|---|---|
| 2026 | -- | $795,583 +2% |
| 2025 | $9,814 +3.9% | $779,985 +2% |
| 2024 | $9,444 +2.3% | $764,692 +2% |
| 2023 | $9,236 +2.7% | $749,699 +2% |
| 2022 | $8,990 +47.1% | $735,000 +49.3% |
| 2021 | $6,112 +1.2% | $492,136 +1% |
| 2020 | $6,038 +2.6% | $487,091 +2% |
| 2019 | $5,883 +6.1% | $477,541 +2% |
| 2018 | $5,546 +2.4% | $468,178 +2% |
| 2017 | $5,415 +8.8% | $458,999 +9.3% |
| 2016 | $4,976 +1.2% | $420,000 +1.2% |
| 2015 | $4,918 +8.7% | $415,000 +9.2% |
| 2014 | $4,524 | $380,000 +11.1% |
| 2013 | -- | $342,000 +0.6% |
| 2012 | -- | $340,000 |
| 2011 | -- | $340,000 |
| 2010 | -- | $340,000 |
| 2009 | -- | $340,000 -17.3% |
| 2008 | -- | $411,323 +2% |
| 2007 | -- | $403,258 +2% |
| 2006 | -- | $395,352 +2% |
| 2005 | -- | $387,600 +2% |
| 2004 | -- | $380,000 +46.2% |
| 2003 | -- | $259,994 +2% |
| 2002 | -- | $254,897 +26.9% |
| 2001 | -- | $200,795 |
Find assessor info on the county website
Monthly payment
Est. payment
Payment breakdown
Explore the cost of this home by adjusting the details. Changes won't be saved.Climate risks
Neighborhood: Scripps Ranch
Nearby schools
Schools provided by the listing agent
- District: San Diego Unified School Distric
Source: SDMLS. This data may not be complete. We recommend contacting the local school district to confirm school assignments for this home.
- $705,0002 bd2 ba1k sqft11077 Scripps Ranch Blvd, San Diego, CA 92131Sold

- $750,0002 bd2 ba1.3k sqft11149 Scripps Ranch Blvd, San Diego, CA 92131Sold
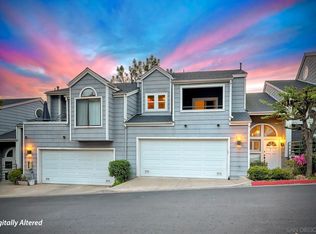
- $800,0002 bd2 ba1.2k sqft11113 Scripps Ranch Blvd, San Diego, CA 92131Sold

- $681,8002 bd2 ba1.2k sqft11079 Scripps Ranch Blvd, San Diego, CA 92131Off Market

Similar homes
- $879,0003 bd3 ba1.4k sqftCollage, San Diego, CA 92128For Sale
 MLS ID #260022376, Rich Teeter, Coldwell Banker Realty. SDMLS
- $799,0003 bd3 ba1k sqftN/K, San Diego, CA 92131For Sale
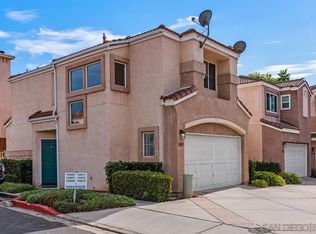 MLS ID #260022273, Mike Zou, Sun & Company Inc. SDMLS
- $775,0004 bd3 ba1.4k sqftPomerado Pines, Poway, CA 92064For Sale
 MLS ID #260019943, Mary Chaparro, Coldwell Banker Realty. SDMLS
- $647,7002 bd2 ba1.2k sqftCanyon Bluffs, San Diego, CA 92126For Sale
 MLS ID #260025895, Liana M Bowdler, Berkshire Hathaway HomeService. SDMLS
