Pre-Construction. To be built. Welcome to Lake Nellie Crossing! No CDD fee, a low monthly HOA, and a low millage rate. In the rolling hills of Clermont, a nature-filled community with oversized homesites and a playground, tucked away from the hustle of Highway 27 while being only 12 minutes away from the closest shopping center. Larger homesites meaning a bigger backyard to add a private pool or playset. Our single-family homes offer one or two-level living, up to a 4-car garage, open concept floorplans, and beautiful designer finishes. The Panama single-family home is what you always pictured for yourself. Step in from the 2-car garage or front porch and pass the first of 3 spacious bedrooms and a full bath with double vanity. A versatile flex space can be used as an office, a study, or a 4th bedroom. In the dining area, prepare to be wowed. This space is highlighted by a gourmet kitchen with a large island overlooking a lanai and a great room where friends and family will gather. Your luxurious owner’s suite includes a beautiful tray ceiling, a double vanity owner’s bath and a huge walk-in closet. The Panama is pure bliss. All Ryan Homes now include WIFI-enabled garage opener and Ecobee thermostat. **Closing cost assistance is available with use of Builder’s affiliated lender**. DISCLAIMER: Prices, financing, promotion, and offers subject to change without notice. Offer valid on new sales only. See Community Sales and Marketing Representative for details. Promotions cannot be combined with any other offer. All uploaded photos are stock photos of this floor plan. Actual home may differ from photos.
New construction
$495,990
11149 NELLIE CROSSING CIRCLE, CLERMONT, FL 34711
3beds
2,021sqft
Single Family Residence
Built in 2027
0.25 Acres Lot
$493,300 Zestimate®
$245/sqft
$150/mo HOA
What's special
Beautiful designer finishesOne or two-level livingBigger backyardBeautiful tray ceilingVersatile flex spaceGreat roomOversized homesites
- 91 days |
- 91 |
- 7 |
Zillow last checked:
Listing updated:
Listed by:
Bill Maltbie 813-819-5255,
MALTBIE REALTY GROUP 813-819-5255
Source: Stellar MLS,MLS#: W7885960 Originating MLS: West Pasco
Originating MLS: West Pasco
Facts & features
Interior
Bedrooms & bathrooms
- Bedrooms: 3
- Bathrooms: 2
- Full bathrooms: 2
Rooms
- Room types: Bonus Room, Utility Room
Primary bedroom
- Features: Walk-In Closet(s)
- Level: First
- Area: 210 Square Feet
- Dimensions: 14x15
Bedroom 2
- Features: Built-in Closet
- Level: First
- Area: 120 Square Feet
- Dimensions: 12x10
Bedroom 3
- Features: Built-in Closet
- Level: First
- Area: 120 Square Feet
- Dimensions: 12x10
Primary bathroom
- Features: Dual Sinks, Shower No Tub
- Level: First
- Area: 144 Square Feet
- Dimensions: 12x12
Balcony porch lanai
- Level: First
- Area: 88 Square Feet
- Dimensions: 11x8
Bonus room
- Features: No Closet
- Level: First
- Area: 130 Square Feet
- Dimensions: 13x10
Dinette
- Level: First
- Area: 110 Square Feet
- Dimensions: 11x10
Dining room
- Level: First
- Area: 126 Square Feet
- Dimensions: 14x9
Foyer
- Level: First
- Area: 32 Square Feet
- Dimensions: 8x4
Great room
- Level: First
- Area: 266 Square Feet
- Dimensions: 14x19
Kitchen
- Features: Breakfast Bar, Granite Counters, Kitchen Island, Pantry
- Level: First
- Area: 154 Square Feet
- Dimensions: 11x14
Laundry
- Level: First
- Area: 48 Square Feet
- Dimensions: 6x8
Heating
- Central
Cooling
- Central Air
Appliances
- Included: Dishwasher, Disposal, Microwave, Range
- Laundry: Inside
Features
- Eating Space In Kitchen, High Ceilings, Kitchen/Family Room Combo, Primary Bedroom Main Floor, Stone Counters, Thermostat, Walk-In Closet(s)
- Flooring: Carpet, Ceramic Tile, Concrete
- Doors: Sliding Doors
- Windows: Hurricane Shutters/Windows
- Has fireplace: No
Interior area
- Total structure area: 2,823
- Total interior livable area: 2,021 sqft
Video & virtual tour
Property
Parking
- Total spaces: 2
- Parking features: Driveway, Garage Door Opener
- Attached garage spaces: 2
- Has uncovered spaces: Yes
- Details: Garage Dimensions: 19x21
Features
- Levels: One
- Stories: 1
- Patio & porch: Covered, Patio
- Exterior features: Irrigation System
Lot
- Size: 0.25 Acres
- Dimensions: 82 x 130
- Features: Oversized Lot, Sidewalk, Above Flood Plain
Details
- Parcel number: 132325001000003600
- Zoning: 000
- Special conditions: None
Construction
Type & style
- Home type: SingleFamily
- Architectural style: Ranch
- Property subtype: Single Family Residence
Materials
- Block, Stucco, Wood Frame
- Foundation: Slab
- Roof: Shingle
Condition
- Pre-Construction
- New construction: Yes
- Year built: 2027
Details
- Builder model: PANAMA
- Builder name: RYAN HOMES
- Warranty included: Yes
Utilities & green energy
- Sewer: Other
- Water: Public
- Utilities for property: Electricity Available
Green energy
- Energy efficient items: Appliances, HVAC, Lighting, Thermostat, Windows
- Indoor air quality: HVAC Filter MERV 8+, No/Low VOC Flooring, No/Low VOC Paint/Finish, Ventilation
- Water conservation: Drip Irrigation, Irrigation-Reclaimed Water, Low-Flow Fixtures, Fl. Friendly/Native Landscape
Community & HOA
Community
- Features: Playground
- Security: Smoke Detector(s), Fire/Smoke Detection Integration
- Pet fee: $0 monthly
- Subdivision: LAKE NELLIE CROSSING
HOA
- Has HOA: Yes
- Services included: Maintenance Grounds, Recreational Facilities
- HOA fee: $150 monthly
- HOA name: RYAN HOMES
Location
- Region: Clermont
Financial & listing details
- Price per square foot: $245/sqft
- Date on market: 5/20/2026
- Cumulative days on market: 92 days
- Listing terms: Cash,Conventional,FHA,VA Loan
- Ownership: Fee Simple
- Total actual rent: 0
- Electric utility on property: Yes
- Road surface type: Paved
Estimated market value
$493,300
$469,000 - $518,000
$2,863/mo
Price history
| Date | Event | Price |
|---|---|---|
| 5/20/2026 | Listed for sale | $495,990$245/sqft |
Source:  Stellar MLS #W7885960 Report a problem Stellar MLS #W7885960 Report a problem | ||
Public tax history
Tax history is unavailable.
Monthly payment
Est. payment
Payment breakdown
Explore the cost of this home by adjusting the details. Changes won't be saved.Climate risks
Neighborhood: 34711
Nearby schools
GreatSchools rating
- 7/10Pine Ridge Elementary SchoolGrades: PK-5Distance: 1.3 mi
- 4/10Gray Middle SchoolGrades: 6-8Distance: 7.2 mi
- 4/10South Lake High SchoolGrades: 9-12Distance: 6.6 mi
Schools provided by the listing agent
- Elementary: Pine Ridge Elem
- Middle: Gray Middle
- High: South Lake High
Source: Stellar MLS. This data may not be complete. We recommend contacting the local school district to confirm school assignments for this home.
- $578,2004 bd2 ba2.9k sqft9713 Royal Vista Ave, Clermont, FL 34711Off Market
- $631,3004 bd3 ba2.8k sqft9709 Royal Vista Ave, Clermont, FL 34711Off Market
- $692,7003 bd3 ba3.1k sqft9717 Royal Vista Ave, Clermont, FL 34711Off Market
- $524,2005 bd3 ba2.5k sqft9705 Royal Vista Ave, Clermont, FL 34711Off Market
- $585,7004 bd3 ba2.3k sqft9721 Royal Vista Ave, Clermont, FL 34711Off Market
- $737,5005 bd5 ba4.1k sqft9725 Royal Vista Ave, Clermont, FL 34711Off Market
- $607,7004 bd3 ba2.8k sqft9712 Royal Vista Ave, Clermont, FL 34711Off Market
- $549,0004 bd3 ba2.3k sqft9716 Royal Vista Ave, Clermont, FL 34711Off Market
A local agent can set up tours, give advice and negotiate with sellers.
Similar homes
- $545,9904 bd2 ba2.1k sqft11201 NELLIE CROSSING CIRCLE, CLERMONT, FL 34711New Construction
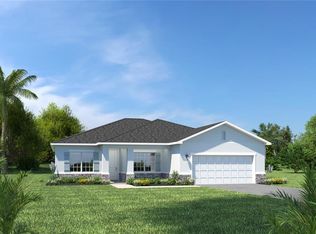
 MLS ID #W7885958, Bill Maltbie, MALTBIE REALTY GROUP. Stellar MLS
 - $585,9904 bd3 ba2.5k sqft11106 NELLIE CROSSING CIRCLE, CLERMONT, FL 34711New Construction
 Stellar MLS
 - from $545,9904 bd2 ba2.1k sqftPeterson Cove Plan, Lake Nellie Crossing, Clermont, FL 34711New Construction
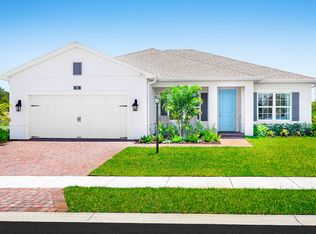 Ryan Homes
 - $585,9904 bd3 ba2.5k sqft11062 NELLIE CROSSING CIRCLE, CLERMONT, FL 34711New Construction
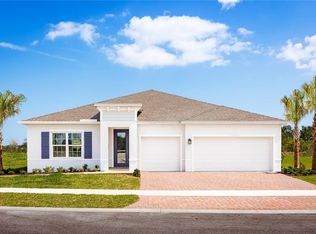 MLS ID #W7887033, Bill Maltbie, MALTBIE REALTY GROUP. Stellar MLS
 - $598,6504 bd3 ba2.5k sqft9816 PINE MILL COURT, CLERMONT, FL 34711New ConstructionMLS ID #W7888137, Bill Maltbie, MALTBIE REALTY GROUP. Stellar MLS
- $579,0004 bd4 ba2.8k sqft4442 LIONS GATE DRIVE, CLERMONT, FL 34711For SaleMLS ID #G5107414, Damaris Lora, ELITE EVOLUTION PROPERTIES. Stellar MLS
- $435,0003 bd3 ba2k sqft3464 EMBERS LANE, CLERMONT, FL 34711For SaleMLS ID #O6373998, Patti Kincaid, BHHS FLORIDA REALTY. Stellar MLS
- $419,9904 bd2 ba1.6k sqft4316 RENLY LANE, CLERMONT, FL 34711For SaleMLS ID #O6411417, Nick Nelson, EXP REALTY LLC. Stellar MLS
- $525,0004 bd2 ba2.1k sqft7798 SYRACUSE DRIVE, CLERMONT, FL 34714For SaleMLS ID #P4939497, Jenn Manzella, FLORIDA REALTY MARKETPLACE. Stellar MLS
- $469,6402 bd2 ba1.6k sqft6764 SUNRISE COVE DRIVE, CLERMONT, FL 34711New ConstructionStellar MLS
- $494,6105 bd3 ba2.2k sqft6838 CREEK FALLS ALLEY, CLERMONT, FL 34714New ConstructionStellar MLS
- $510,1303 bd2 ba1.7k sqft4697 SUNNY CITRUS LANE, CLERMONT, FL 34714New ConstructionStellar MLS
- $447,9702 bd2 ba1.4k sqft6760 SUNRISE COVE DRIVE, CLERMONT, FL 34711New ConstructionStellar MLS
- $476,5904 bd3 ba1.8k sqft6834 CREEK FALLS ALLEY, CLERMONT, FL 34714New ConstructionStellar MLS
- $504,4905 bd3 ba2.4k sqft6092 MEDITATION DRIVE, CLERMONT, FL 34714New ConstructionStellar MLS
- $459,0004 bd2 ba2k sqft17762 BLAZING STAR CIRCLE, CLERMONT, FL 34714For SaleMLS ID #O6429404, Victor Nawrocki, VISION HOME REAL ESTATE, LLC. Stellar MLS
- $639,0004 bd3 ba2.4k sqft17186 HICKORY WIND DRIVE, CLERMONT, FL 34711For SaleMLS ID #O6396522, Lauren Kuharske, KELLY PRICE & COMPANY LLC. Stellar MLS
- $639,9004 bd3 ba2.8k sqft16750 ABBEY HILL COURT, CLERMONT, FL 34711For SaleMLS ID #O6414868, Olga Galban, FOWLKES REALTY CO. Stellar MLS
- $499,9003 bd2 ba2.2k sqft1915 ESTUARY LANE, KISSIMMEE, FL 34747For SaleMLS ID #S5153778, Eve Metlis, WATSON REALTY CORP. Stellar MLS
- $644,1103 bd2 ba1.9k sqft6807 SUNRISE COVE DRIVE, CLERMONT, FL 34711New ConstructionStellar MLS
