New First Colony built by Newmark! This is a horseshoe cul-de-sac, minimal traffic & across the street from a park to enjoy. Fantastic find! Covered front porch where you can sit out in your rocker & enjoy the weather, if it ever cools down! Primary bedroom down & a second bedroom being used as a study with double door entrance down. Big open floor plan! Formal dining open to hallway, family room opens to the breakfast & kitchen areas. Huge kitchen space with curved bar for great entertaining. Lots of cabinets & counter space. Big laundry off kitchen. Pics soon - flooring & painting in progress. Handicap access + stairlift available, made for this staircase. Primary bath with updated spa shower. Sprinkler system, automated shades down, baths updated, custom storage & shelving, so much more. Curved staircase going upstairs with 3 bedrooms & 2 baths & oversize gameroom. The pool table is available! Room sizes are a guess for now, see attached upgrades list.
Home warranty in effect,
Coming soon
$429,000
1115 Autumn Green Dr, Missouri City, TX 77459
5beds
2,895sqft
Single Family Residence
Built in 2000
8,694 Square Feet Lot
$389,600 Zestimate®
$148/sqft
$78/mo HOA
What's special
- 8 days
- 98
- 5
Zillow last checked:
Listing updated:
Listed by:
Becky Faust TREC #0398657 713-828-9007,
RE/MAX Fine Properties
Source: HAR,MLS#: 25072301
Facts & features
Interior
Bedrooms & bathrooms
- Bedrooms: 5
- Bathrooms: 3
- Full bathrooms: 2
- 1/2 bathrooms: 1
Rooms
- Room types: Family Room, Utility Room
Primary bedroom
- Level: First
- Area: 192
- Dimensions: 16x12
Bedroom
- Level: Second
- Area: 144
- Dimensions: 12x12
Bedroom
- Level: First
- Area: 132
- Dimensions: 12X11
Bedroom
- Level: Second
- Area: 144
- Dimensions: 12x12
Bedroom
- Level: Second
- Area: 168
- Dimensions: 14x12
Breakfast
- Level: First
- Area: 132
- Dimensions: 12x11
Dining room
- Level: First
- Area: 120
- Dimensions: 12x10
Family room
- Level: First
- Area: 280
- Dimensions: 20x14
Game room
- Level: Second
- Area: 270
- Dimensions: 18x15
Kitchen
- Level: First
- Area: 90
- Dimensions: 10x9
Heating
- Natural Gas
Cooling
- Ceiling Fan(s), Electric
Appliances
- Included: Disposal, Electric Oven, Microwave, Dishwasher
- Laundry: Electric Dryer Hookup, Washer Hookup
Features
- 2 Bedrooms Down, En-Suite Bath, Primary Bed - 1st Floor
- Flooring: Carpet, Tile
- Windows: Insulated/Low-E windows
Interior area
- Total structure area: 2,895
- Total interior livable area: 2,895 sqft
Property
Parking
- Total spaces: 2
- Parking features: Attached, Garage Door Opener
- Attached garage spaces: 2
Accessibility
- Accessibility features: Accessible Approach with Ramp, Accessible Bedroom, Accessible Closets, Accessible Common Area, Accessible Doors, Accessible Electrical and Environmental Controls, Accessible Entrance, Accessible Full Bath, Accessible Hallway(s), Accessible Kitchen, Accessible Kitchen Appliances, Accessible Washer/Dryer, Adaptable For Elevator, Master Bath Disabled Access
Features
- Stories: 2
- Patio & porch: Covered, Patio/Deck, Porch
- Exterior features: Side Yard, Sprinkler System
- Fencing: Back Yard
Lot
- Size: 8,694 Square Feet
- Features: Build Line Restricted, Corner Lot, Cul-De-Sac, 0 Up To 1/4 Acre
Details
- Additional structures: Shed(s)
- Parcel number: 4880310030100907
Construction
Type & style
- Home type: SingleFamily
- Architectural style: Traditional
- Property subtype: Single Family Residence
Materials
- Cement Siding
- Foundation: Slab
- Roof: Composition
Condition
- New construction: No
- Year built: 2000
Details
- Builder name: Newmark
Utilities & green energy
- Sewer: Public Sewer
- Water: Public, Water District
Green energy
- Energy efficient items: HVAC
Community & HOA
Community
- Subdivision: Lexington Colony Sec 3a
HOA
- Has HOA: Yes
- Amenities included: Basketball Court, Clubhouse, Jogging Path, Park, Picnic Area, Playground, Pool, Tennis Court(s), Trail(s)
- HOA fee: $940 annually
Location
- Region: Missouri City
Financial & listing details
- Price per square foot: $148/sqft
- Tax assessed value: $399,627
- Annual tax amount: $9,425
- Date on market: 8/21/2026
- Listing terms: Cash,Conventional,FHA,Texas Veterans Land Board,USDA Loan,VA Loan
- Ownership: Full Ownership
- Road surface type: Concrete, Curbs, Gutters
Estimated market value
$389,600
$366,000 - $413,000
$2,818/mo
Price history
Price history is unavailable.
Public tax history
| Year | Property taxes | Tax assessment |
|---|---|---|
| 2025 | $3,231 -4.8% | $399,627 +2.3% |
| 2024 | $3,395 +10.2% | $390,745 +10% |
| 2023 | $3,080 -32.3% | $355,223 +10% |
| 2022 | $4,549 +4% | $322,930 +10% |
| 2021 | $4,373 +1% | $293,570 +3.4% |
| 2020 | $4,331 +4.4% | $283,980 +10% |
| 2019 | $4,148 -0.2% | $258,160 -0.3% |
| 2018 | $4,157 -14.7% | $258,930 +2.9% |
| 2017 | $4,872 | $251,680 -1.8% |
| 2016 | $4,872 +31.5% | $256,290 +10% |
| 2015 | $3,704 -14.4% | $232,990 +10% |
| 2014 | $4,326 | $211,810 +0.3% |
| 2013 | -- | $211,170 +3.5% |
| 2012 | -- | $204,100 +1.5% |
| 2011 | -- | $201,040 |
| 2010 | -- | $201,040 -3.3% |
| 2009 | -- | $207,800 -4.2% |
| 2008 | -- | $216,830 +10% |
| 2007 | -- | $197,120 +1% |
| 2006 | -- | $195,130 |
| 2005 | -- | $195,130 -0.4% |
| 2004 | -- | $195,970 |
| 2003 | -- | -- |
| 2002 | -- | -- |
| 2001 | -- | -- |
| 2000 | -- | -- |
Find assessor info on the county website
Monthly payment
Est. payment
Payment breakdown
Explore the cost of this home by adjusting the details. Changes won't be saved.Climate risks
Neighborhood: Lexington Colony
Nearby schools
Schools provided by the listing agent
- Elementary: Lexington Creek Elementary School
- Middle: Dulles Middle School
- High: Dulles High School
Source: HAR. This data may not be complete. We recommend contacting the local school district to confirm school assignments for this home.
- $330,9003 bd2 ba2.3k sqft1119 Autumn Green Dr, Missouri City, TX 77459Off Market

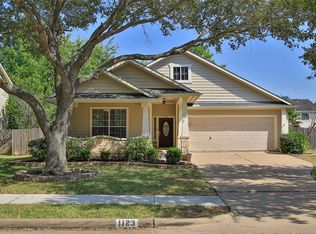
- $321,2003 bd2 ba1.9k sqft1123 Autumn Green Dr, Missouri City, TX 77459Off Market
- $384,900-- bd2 ba2.3k sqft1118 Lexington Green Dr, Missouri City, TX 77459Off Market
- $293,0003 bd2 ba1.6k sqft1122 Lexington Green Dr, Missouri City, TX 77459Off Market
Similar homes
- $--4 bd5 ba3.7k sqft3602 Hawkins Cir, Missouri City, TX 77459Auction
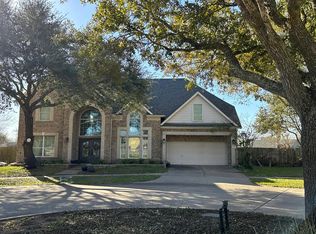 Auction.com 2
 - $--4 bd2 ba2.1k sqft2211 Lawn Crest Dr, Missouri City, TX 77489Auction
 ServiceLink Auction
 - $338,0004 bd3 ba2.7k sqft2603 W Pebble Beach Dr, Missouri City, TX 77459For Sale
 MLS ID #77704383, Persis Behramsha, REALM Real Estate Professionals - Galleria. HAR
 - $--4 bd4 ba3.3k sqft4943 Hickory Branch Ln, Sugar Land, TX 77479Auction
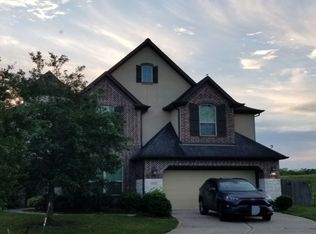 Auction.com 2
