Western Meadows announces the highly anticipated release of 1115 Borrette Court at Western Meadows, an exclusive gated community of new estate homes secluded on Napa’s stately and tranquil west side. Featuring four bedrooms, four and one-half baths in approximately 3,337 square feet, including a sumptuous primary suite with romantic gas fireplace, serene spa-like bath, and expansive walk-in closets. Generously sized secondary bedrooms include walk-in closets and private en suite baths. With both an open concept great room, professionally-appointed Thermador kitchen, formal dining room, covered loggia with fireplace, and DRAMATIC VINEYARD VIEWS, this incredible home showcases the ultimate in Napa’s gracious, effortlessly elegant indoor/outdoor living and entertaining. Located just minutes from Downtown Napa, world renowned wineries, spas and resorts, and championship golf. Within 70 miles of SFO, Sacramento and Oakland international airports for easy access to the Bay Area and around the world.
New construction
$3,539,000
1115 Borrette Ct, Napa, CA 94558
4beds
3,337sqft
:
Get pre-qualified$24,180/mo
Residential, Single Family Residence
Built in 2026
0.49 Acres Lot
$3,511,800 Zestimate®
$1,061/sqft
$588/mo HOA
What's special
Romantic gas fireplacePrivate en suite bathsGenerously sized secondary bedroomsDramatic vineyard viewsProfessionally-appointed thermador kitchenFour and one-half bathsOpen concept great room
- 20 days |
- 516 |
- 6 |
Zillow last checked:
Listing updated:
Listed by:
Marc Burnstein DRE #00895006 925-580-1993,
Davidon Corporation
Source: CCAR,MLS#: 41140593
Facts & features
Interior
Bedrooms & bathrooms
- Bedrooms: 4
- Bathrooms: 5
- Full bathrooms: 4
- Partial bathrooms: 1
Rooms
- Room types: 4 Bedrooms, 0.5 Bath, 4 Baths, Primary Bedrm Suite - 1, Main Entry
Kitchen
- Features: Dishwasher, Gas Range/Cooktop, Kitchen Island, Refrigerator
Heating
- Forced Air
Cooling
- Central Air
Appliances
- Included: Dishwasher, Gas Range, Refrigerator, Dryer, Washer
- Laundry: Common Area
Features
- Formal Dining Room
- Flooring: Hardwood, Tile
- Number of fireplaces: 3
- Fireplace features: Living Room, Master Bedroom, Other
Interior area
- Total structure area: 3,337
- Total interior livable area: 3,337 sqft
Property
Parking
- Total spaces: 3
- Parking features: Attached, Garage Door Opener
- Attached garage spaces: 3
Features
- Levels: One
- Stories: 1
- Pool features: Possible Pool Site, None
- Fencing: Fenced
Lot
- Size: 0.49 Acres
- Features: Premium Lot, Back Yard, Front Yard, Landscape Front
Details
- Parcel number: 041700025000
- Special conditions: Standard
Construction
Type & style
- Home type: SingleFamily
- Architectural style: Farm House
- Property subtype: Residential, Single Family Residence
Materials
- Siding - Other, Stone Veneer, Stucco
- Roof: Metal,Tile
Condition
- New construction: Yes
- Year built: 2026
Details
- Builder model: Residence One
- Builder name: Davidon Homes
Utilities & green energy
- Electric: Photovoltaics Seller Owned
- Sewer: Public Sewer
- Water: Public
Community & HOA
Community
- Subdivision: Browns Valley
HOA
- Has HOA: Yes
- Amenities included: Gated, Other
- Services included: Common Area Maint, Management Fee, Other
- HOA fee: $588 monthly
- HOA name: CALL LISTING AGENT
- HOA phone: 925-743-3080
Location
- Region: Napa
Financial & listing details
- Price per square foot: $1,061/sqft
- Tax assessed value: $451,672
- Annual tax amount: $5,111
- Date on market: 7/6/2026
Estimated market value
$3,511,800
$3.34M - $3.69M
Not available
Price history
| Date | Event | Price |
|---|---|---|
| 7/6/2026 | Listed for sale | $3,539,000$1,061/sqft |
Source:  CCAR #41140593 Report a problem CCAR #41140593 Report a problem | ||
Public tax history
| Year | Property taxes | Tax assessment |
|---|---|---|
| 2025 | $5,111 | $451,672 |
Find assessor info on the county website
Monthly payment
Est. payment
Payment breakdown
Explore the cost of this home by adjusting the details. Changes won't be saved.Climate risks
Neighborhood: Browns Valley West
Nearby schools
GreatSchools rating
- 7/10Browns Valley Elementary SchoolGrades: K-8Distance: 0.8 mi
- 6/10Napa High SchoolGrades: 9-12Distance: 2.7 mi
- $420,944-- bd-- ba-- sqft1105 Borrette Ct, Napa, CA 94558Off Market
- $1,141,9004 bd3 ba2.1k sqft1145 Stanford Ct, Napa, CA 94558Off Market
- $3,674,0004 bd5 ba4.2k sqft1125 Borrette Ct, Napa, CA 94558Pending

- $1,550,0004 bd4 ba2.6k sqft1133 Stanford Ct, Napa, CA 94558For Sale
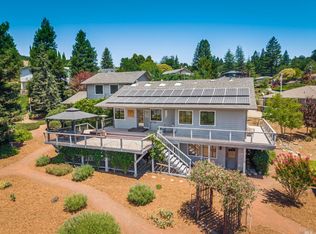
- $1,277,2004 bd3 ba1.9k sqft1147 Stanford Ct, Napa, CA 94558Off Market
- $4,312,0004 bd-- ba3.2k sqft1020 Borrette Ln, Napa, CA 94558Sold
- $1,149,2004 bd2 ba2k sqft1153 Stanford Ct, Napa, CA 94558Off Market
- $3,731,7804 bd5 ba4k sqft1095 Borrette Ct, Napa, CA 94558Sold
A local agent can set up tours, give advice and negotiate with sellers.
A local lender can help you make sure your offer is ready when you are.
Similar homes
- $3,649,0004 bd5 ba4.1k sqft1090 Borrette Ct, Napa, CA 94558New Construction
 MLS ID #41139871, Marc Burnstein. CCAR
 - $3,998,0005 bd6 ba4.7k sqft1080 Borrette Ct, Napa, CA 94558New Construction
 MLS ID #41131660, Ann Newton Cane. CCAR
 - $2,000,0004 bd4 ba4.2k sqft10 Remington Court, Napa, CA 94558For Sale
 MLS ID #326045760, Shawna Terry, Coldwell Banker Brokers of the. BAREIS
 - $1,875,0003 bd4 ba3.2k sqft3051 Redwood Road, Napa, CA 94558For Sale
 MLS ID #325072467, Nick C Muccitelli, Vanguard Properties. BAREIS
 - $3,199,0004 bd2 ba2.6k sqft1597 Estee Avenue, Napa, CA 94558For SaleMLS ID #326012809, Connie&Jamie Johnson Team, Golden Gate Sotheby's. BAREIS
- $3,150,0005 bd6 ba4.7k sqft29 Forest Drive, Napa, CA 94558For SaleMLS ID #326015727, Sara Medina, Homestead Real Estate. BAREIS
- $2,795,0003 bd4 ba3.6k sqft10 Canterbury Drive, Napa, CA 94558For SaleMLS ID #326019041, Lori J Vernon-Gagetta, Coldwell Banker BofV ST Helena. BAREIS
- $4,449,0004 bd4 ba4k sqft3277 Dry Creek Road, Napa, CA 94558For SaleMLS ID #326021459, Carolyn D Roberts, Coldwell Banker Brokers of the. BAREIS
- $2,890,0003 bd3 ba2k sqft2032 Hagen Road, Napa, CA 94558For SaleMLS ID #326054535, Damian Archbold, Golden Gate Sotheby's. BAREIS
- $2,995,0004 bd4 ba4.6k sqft6 Old Coach Road, Napa, CA 94558For SaleMLS ID #325072218, Jill Levy, Golden Gate Sotheby's. BAREIS
- $1,790,0004 bd3 ba2.3k sqft3207 Swiss Court, Napa, CA 94558For SaleMLS ID #326023779, Carmen Gray, Vintage Sotheby's Internationa. BAREIS
- $1,999,0005 bd4 ba3.8k sqft20 Catania Court, Napa, CA 94558For SaleMLS ID #326036104, Mark Lesti, Windermere Napa Valley Propert. BAREIS
- $1,995,0004 bd4 ba3.9k sqft1884 Silverado Trail, Napa, CA 94558For SaleMLS ID #326019298, Jill Levy, Golden Gate Sotheby's. BAREIS
- $1,949,0003 bd4 ba2.7k sqft1263 Buhman Avenue, Napa, CA 94558For SaleMLS ID #325016126, Mark Lesti, Windermere Napa Valley Propert. BAREIS
- $4,200,0004 bd4 ba4.5k sqft7490 Wild Horse Valley Road, Napa, CA 94558For SaleMLS ID #325059044, Tonia M Whitaker, KW Vaca Valley. BAREIS
- $3,850,0004 bd5 ba4.1k sqft21278 Burndale Rd, Sonoma, CA 95476For SaleMLS ID #326047564, Elaine Passaris DRE #01350790, Makras Real Estate. SFAR
- $2,700,0005 bd5 ba4.7k sqft1161 Castle Oaks Drive, Napa, CA 94558For SaleMLS ID #326016371, Suzy Anderson, Coldwell Banker Brokers of the. BAREIS
- $2,350,0003 bd3 ba2k sqft3000 Silverado Trail, Napa, CA 94558For SaleMLS ID #326028529, Jenny Gass, Coldwell Banker Brokers of the. BAREIS
- $2,250,0004 bd3 ba4.4k sqft3460 Mount Veeder Road, Napa, CA 94558For SaleMLS ID #326048840, Federico Parlagreco, Sotheby's International Realty. BAREIS
- $3,650,0003 bd5 ba3.9k sqft421 Bear Creek Circle, Napa, CA 94558New ConstructionMLS ID #325022345, Suzy Anderson, Coldwell Banker Brokers of the. BAREIS
Local buyer's agents are ready to help
