Davidon Homes presents Western Meadows, an exclusive gated community of 12 estate homes in the heart of Napa Valley. Ranging from approximately 3,335 to 4,714 square feet, these thoughtfully designed and expertly crafted single-level new homes feature up to four bedrooms, four and one half baths with junior primary suites, optional multi-generational suites, creative lifestyle-friendly room conversions, and detached Accessory Dwelling Units (ADU). Carefully curated for homebuyers seeking the casually sophisticated Napa lifestyle, these incredible new homes include open and flowing great rooms for quiet family evenings and informal gatherings, formal dining rooms for memorable special occasions, and indoor/outdoor living and entertaining areas that seamlessly blend the home’s interior with the location’s scenic and secluded natural beauty.
Pending
$3,674,000
1125 Borrette Ct, Napa, CA 94558
4beds
4,245sqft
:
Get pre-qualified$25,120/mo
Single Family Residence
Built in 2026
0.6 Acres Lot
$3,673,100 Zestimate®
$865/sqft
$588/mo HOA
What's special
Junior primary suitesFormal dining roomsUp to four bedrooms
- 199 days |
- 25 |
- 0 |
Zillow last checked:
Listing updated:
Listed by:
Marc Burnstein DRE #00895006 925-580-1993,
Davidon Corporation
Source: CCAR,MLS#: 41121403
Facts & features
Interior
Bedrooms & bathrooms
- Bedrooms: 4
- Bathrooms: 5
- Full bathrooms: 4
- Partial bathrooms: 1
Rooms
- Room types: 3 Bedrooms, 5+ Baths, Primary Bedrm Suite - 1, Main Entry
Kitchen
- Features: Eat-in Kitchen, Kitchen Island, Pantry, Other
Heating
- Forced Air
Cooling
- Central Air
Appliances
- Included: Electric Water Heater
- Laundry: In Unit, Common Area
Features
- Formal Dining Room, Study, Pantry
- Flooring: Other
- Number of fireplaces: 3
- Fireplace features: Family Room, Master Bedroom, Other
Interior area
- Total structure area: 4,245
- Total interior livable area: 4,245 sqft
Property
Parking
- Total spaces: 3
- Parking features: Attached
- Attached garage spaces: 3
Features
- Levels: One
- Stories: 1
- Pool features: Possible Pool Site
Lot
- Size: 0.6 Acres
- Features: Secluded, Back Yard, Private, Front Yard, Landscape Front
Details
- Parcel number: 041700024000
- Special conditions: Standard
- Other equipment: See Remarks
Construction
Type & style
- Home type: SingleFamily
- Architectural style: Contemporary
- Property subtype: Single Family Residence
Materials
- Stucco, Other
- Roof: Composition
Condition
- New construction: No
- Year built: 2026
Details
- Builder model: Homesite 12
- Builder name: Davidon Homes
Utilities & green energy
- Electric: Photovoltaics Seller Owned
Community & HOA
Community
- Subdivision: Browns Valley
HOA
- Has HOA: Yes
- Amenities included: Other
- Services included: Common Area Maint, Management Fee, Other
- HOA fee: $588 monthly
- HOA name: CALL LISTING AGENT
- HOA phone: 925-743-3080
Location
- Region: Napa
Financial & listing details
- Price per square foot: $865/sqft
- Tax assessed value: $553,560
- Annual tax amount: $6,259
- Date on market: 1/20/2026
Estimated market value
$3,673,100
$3.49M - $3.86M
$7,912/mo
Price history
| Date | Event | Price |
|---|---|---|
| 1/26/2026 | Pending sale | $3,674,000$865/sqft |
Source:  CCAR #41121403 Report a problem CCAR #41121403 Report a problem | ||
| 1/22/2026 | Contingent | $3,674,000$865/sqft |
Source: CCAR #41121403 Report a problem | ||
| 1/20/2026 | Listed for sale | $3,674,000$865/sqft |
Source: CCAR #41121403 Report a problem | ||
Public tax history
| Year | Property taxes | Tax assessment |
|---|---|---|
| 2025 | $6,259 | $553,560 |
Find assessor info on the county website
Monthly payment
Est. payment
Payment breakdown
Explore the cost of this home by adjusting the details. Changes won't be saved.Climate risks
Neighborhood: Browns Valley West
Nearby schools
GreatSchools rating
- 7/10Browns Valley Elementary SchoolGrades: K-8Distance: 0.8 mi
- 6/10Napa High SchoolGrades: 9-12Distance: 2.7 mi
- $1,262,6004 bd3 ba1.9k sqft1147 Stanford Ct, Napa, CA 94558Off Market
- $1,143,5004 bd2 ba2k sqft1153 Stanford Ct, Napa, CA 94558Off Market
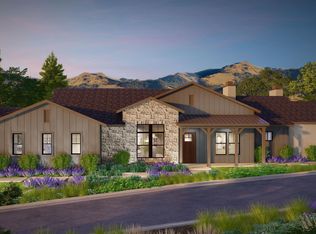
- $3,539,0004 bd5 ba3.3k sqft1115 Borrette Ct, Napa, CA 94558Pending
- $1,117,4004 bd3 ba2.1k sqft1145 Stanford Ct, Napa, CA 94558Off Market
- $1,550,0004 bd4 ba2.5k sqft1167 Stanford Ct, Napa, CA 94558Sold
- $1,045,4003 bd2 ba2.1k sqft1144 Stanford Ct, Napa, CA 94558Off Market
- $1,595,0005 bd3 ba2.5k sqft1152 Stanford Ct, Napa, CA 94558Sold
- $1,550,0004 bd4 ba2.6k sqft1133 Stanford Ct, Napa, CA 94558For Sale
A local agent can set up tours, give advice and negotiate with sellers.
Similar homes
- $3,649,0004 bd5 ba4.1k sqft1090 Borrette Ct, Napa, CA 94558New Construction
 MLS ID #41139871, Marc Burnstein. CCAR
 - $4,100,0003 bd4 ba3.9k sqft1297 Leaning Oak Drive, Napa, CA 94558For Sale
 MLS ID #326048494, Hillary Ryan, Sotheby's International Realty. BAREIS
 - $3,998,0005 bd6 ba4.7k sqft1080 Borrette Ct, Napa, CA 94558New Construction
 MLS ID #41131660, Ann Newton Cane. CCAR
 - $2,995,0004 bd4 ba4.7k sqft2 Remington Court, Napa, CA 94558For Sale
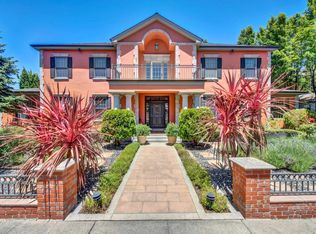 MLS ID #326009690, Christina Winegar, Golden Gate Sotheby's. BAREIS
 - $4,449,0004 bd4 ba4k sqft3277 Dry Creek Road, Napa, CA 94558For SaleMLS ID #326021459, Carolyn D Roberts, Coldwell Banker Brokers of the. BAREIS
- $4,750,0005 bd3 ba4.4k sqft1067 - 1069 Darms Lane, Napa, CA 94558For SaleMLS ID #326038094, Jill Levy, Golden Gate Sotheby's. BAREIS
- $4,200,0004 bd4 ba4.5k sqft7490 Wild Horse Valley Road, Napa, CA 94558For SaleMLS ID #325059044, Tonia M Whitaker, KW Vaca Valley. BAREIS
- $2,795,0003 bd4 ba3.6k sqft10 Canterbury Drive, Napa, CA 94558For SaleMLS ID #326019041, Lori J Vernon-Gagetta, Coldwell Banker BofV ST Helena. BAREIS
- $3,850,0004 bd5 ba4.1k sqft21278 Burndale Rd, Sonoma, CA 95476For SaleMLS ID #326047564, Elaine Passaris DRE #01350790, Makras Real Estate. SFAR
- $2,899,0005 bd5 ba4.2k sqft145 Canyon Court, Napa, CA 94558For SaleMLS ID #325078229, Mark Lesti, Windermere Napa Valley Propert. BAREIS
- $2,700,0005 bd5 ba4.7k sqft1161 Castle Oaks Drive, Napa, CA 94558For SaleMLS ID #326016371, Suzy Anderson, Coldwell Banker Brokers of the. BAREIS
- $3,300,0004 bd4 ba3.3k sqft14 Oak Grove Way, Napa, CA 94559For SaleEngel & Volkers
- $1,949,0003 bd4 ba2.7k sqft1263 Buhman Avenue, Napa, CA 94558For SaleMLS ID #325016126, Mark Lesti, Windermere Napa Valley Propert. BAREIS
- $2,250,0004 bd3 ba4.4k sqft3460 Mount Veeder Road, Napa, CA 94558For SaleMLS ID #326048840, Federico Parlagreco, Sotheby's International Realty. BAREIS
- $3,900,0003 bd5 ba3.9k sqft421 Bear Creek Circle, Napa, CA 94558New ConstructionMLS ID #325022345, Suzy Anderson, Coldwell Banker Brokers of the. BAREIS
- $3,750,0004 bd6 ba4k sqft2557 Trinity Road, Glen Ellen, CA 95442For SaleMLS ID #325104556, Holly Bennett, Sotheby's International Realty. BAREIS
- $2,975,0004 bd3 ba4.8k sqft90 Longhorn Ridge Drive, Napa, CA 94558For SaleMLS ID #325083640, Siamak Kalhor, K2 Investment Inc.. BAREIS
- $3,600,0004 bd3 ba4.1k sqft10000 Courtney Drive, Kenwood, CA 95452For SaleMLS ID #326053034, Maurice Tegelaar, Compass. BAREIS
- $4,500,0003 bd3 ba2.8k sqft4080 Atlas Peak Road, Napa, CA 94558For SaleMLS ID #326021838, Sieba Peterson, Golden Gate Sotheby's. BAREIS
- $4,495,0004 bd4 ba2.1k sqft1525 Headlands Dr, Napa, CA 94558New ConstructionMLS ID #ML82040974, Jack Hirsch. MLSListings Inc
Local buyer's agents are ready to help
