Ideally positioned on a quiet cul-de-sac directly across from a neighborhood park, this inviting 3-bedroom, 2-bath residence with a dedicated office/4th Bedroom offers an exceptional blend of comfort, elegance, and privacy. The light-filled living room is anchored by a gas fireplace creating a warm and sophisticated gathering space. The spacious kitchen is designed for both everyday living and entertaining, featuring a generous island, stainless steel appliances, and abundant workspace. The expansive primary suite offers a well appointed bath and walk-in closet. Outside, the private backyard is truly special, with lush real grass, mature rose bushes, grapevines, herbs, fruit trees, and elegant paver area that creates inviting spaces for dining, entertaining, star gazing, or simply enjoying the outdoors. A refined yet welcoming home in a wonderful setting.
For sale
$449,000
1115 Brentwood Way, Chino Valley, AZ 86323
3beds
1,832sqft
Single Family Residence
Built in 2006
6,969 Square Feet Lot
$441,200 Zestimate®
$245/sqft
$28/mo HOA
What's special
Gas fireplaceLush real grassSpacious kitchenExpansive primary suiteAbundant workspaceMature rose bushesFruit trees
- 1 day
- 147
- 6
Likely to sell faster than
Zillow last checked:
Listing updated:
Listed by:
Marjorie Melchiors 928-458-6393,
Russ Lyon Sotheby's International Realty,
Wendy M.L. Woolley PLLC 808-443-6875,
Russ Lyon Sotheby's International Realty
Source: PAAR as distributed by MLS GRID,MLS#: 1084710
Facts & features
Interior
Bedrooms & bathrooms
- Bedrooms: 3
- Bathrooms: 2
- Full bathrooms: 2
Heating
- Natural Gas
Cooling
- Ceiling Fan(s), Central Air
Appliances
- Included: Dishwasher, Disposal, Dryer, Gas Range, Microwave, Refrigerator, Washer
- Laundry: Wash/Dry Connection
Features
- Ceiling Fan(s), Central Vac-Plumbed, Solid Surface Counters, Eat-in Kitchen, Soaking Tub, Kit/Din Combo, Kitchen Island, Liv/Din Combo, Live on One Level, Master Downstairs, High Ceilings, Wired for Sound, Walk-In Closet(s)
- Flooring: Carpet, Laminate, Tile
- Windows: Solar Screens, Double Pane Windows, Drapes, Blinds, Screens, Tinted Windows
- Basement: Slab
- Has fireplace: Yes
- Fireplace features: Gas
Interior area
- Total structure area: 1,832
- Total interior livable area: 1,832 sqft
Property
Parking
- Total spaces: 2
- Parking features: Garage Door Opener, Driveway Concrete
- Attached garage spaces: 2
- Has uncovered spaces: Yes
Features
- Patio & porch: Covered
- Exterior features: Landscaping-Front, Landscaping-Rear, Level Entry, Sprinkler/Drip, Storm Gutters
- Fencing: Back Yard,Privacy
- Has view: Yes
- View description: Other, Trees/Woods
Lot
- Size: 6,969 Square Feet
- Topography: Cul-De-Sac,Level,Other Trees,Rural,Views
Details
- Parcel number: 269
- Zoning: MR1
- Other equipment: Satellite Dish
Construction
Type & style
- Home type: SingleFamily
- Architectural style: Ranch
- Property subtype: Single Family Residence
Materials
- Stucco
- Roof: Composition
Condition
- Year built: 2006
Details
- Builder name: Shea Homes
Utilities & green energy
- Electric: 220 Volts
- Sewer: City Sewer
- Water: Public
- Utilities for property: Cable Available, Electricity Available, Natural Gas Available, Phone Available
Community & HOA
Community
- Security: Security System, Smoke Detector(s)
- Subdivision: Highlands Ranch
HOA
- Has HOA: Yes
- HOA fee: $84 quarterly
- HOA phone: 928-776-4479
Location
- Region: Chino Valley
Financial & listing details
- Price per square foot: $245/sqft
- Tax assessed value: $378,960
- Annual tax amount: $1,752
- Date on market: 8/28/2026
- Cumulative days on market: 2 days
- Electric utility on property: Yes
- Road surface type: Paved
Estimated market value
$441,200
$419,000 - $463,000
$2,351/mo
Price history
| Date | Event | Price |
|---|---|---|
| 8/28/2026 | Listed for sale | $449,000+59.1%$245/sqft |
Source:  PAAR as distributed by MLS GRID #1084710 Report a problem PAAR as distributed by MLS GRID #1084710 Report a problem | ||
| 9/13/2006 | Sold | $282,160$154/sqft |
Source: Public Record Report a problem | ||
Public tax history
| Year | Property taxes | Tax assessment |
|---|---|---|
| 2026 | $1,752 +4.5% | $20,487 +5% |
| 2025 | $1,677 +2.5% | $19,512 +5% |
| 2024 | $1,635 +3.8% | $18,582 -60.7% |
| 2023 | $1,575 -3.3% | $47,335 +20.3% |
| 2022 | $1,629 +3.1% | $39,359 +4.3% |
| 2021 | $1,580 +1.2% | $37,724 +5.1% |
| 2020 | $1,561 +4.6% | $35,882 |
| 2019 | $1,493 +2.9% | -- |
| 2018 | $1,450 +2.3% | -- |
| 2017 | $1,417 +5.2% | -- |
| 2016 | $1,347 -0.1% | -- |
| 2015 | $1,348 | -- |
| 2014 | -- | -- |
| 2013 | -- | -- |
| 2012 | -- | -- |
| 2011 | $1,279 | $13,221 |
| 2010 | -- | -- |
| 2009 | $1,407 -9% | -- |
| 2008 | $1,545 | -- |
| 2007 | -- | -- |
Find assessor info on the county website
Monthly payment
Est. payment
Payment breakdown
Explore the cost of this home by adjusting the details. Changes won't be saved.Climate risks
Neighborhood: 86323
Similar homes
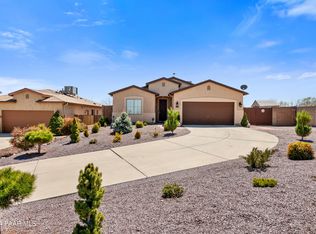
- $499,0003 bd2 ba1.7k sqft1289 ESSEX Way, Chino Valley, AZ 86323For Sale
 MLS ID #7072109, Matthew W Howard, KMF Real Estate. ARMLS
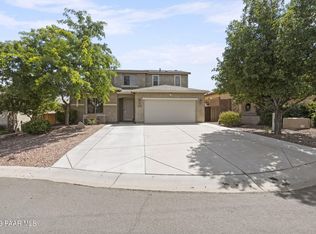
 - $470,0004 bd2 ba1.7k sqft1303 Stratford Pl, Chino Valley, AZ 86323For Sale

 MLS ID #1084595, Kevan Larson, A Casa Realty. PAAR as distributed by MLS GRID
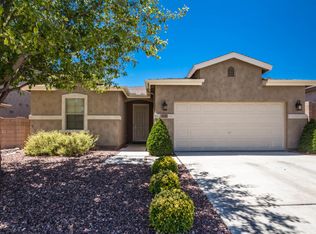
 - $450,0002 bd2 ba1.4k sqft499 N REED Road, Chino Valley, AZ 86323For Sale
 MLS ID #7072138, Geoffrey R Hyland, eXp Realty. ARMLS
 - $399,9003 bd2 ba1.7k sqft421 Hayes Ct, Chino Valley, AZ 86323For Sale
 MLS ID #1084632, James Rusch-Michener, Realty One Group Mountain Desert. PAAR as distributed by MLS GRID
 - $569,9005 bd3 ba2.4k sqft1144 Arden Ct, Chino Valley, AZ 86323For SaleMLS ID #1084719, Greg Fiore, KMF Real Estate. PAAR as distributed by MLS GRID
- $438,5004 bd3 ba1.9k sqft1441 Taft Ave, Chino Valley, AZ 86323For SaleMLS ID #1083909, Wendy Wells, Realty ONE Group Mountain Desert. PAAR as distributed by MLS GRID
- $355,0003 bd2 ba1.5k sqft1164 Ashburn Way #2, Chino Valley, AZ 86323For SaleMLS ID #1084708, Penelope J Clark, Clark Realty Homes and Land. PAAR as distributed by MLS GRID
- $467,0004 bd2 ba2k sqft414 Hayes Ct, Chino Valley, AZ 86323For SaleMLS ID #1081540, Lauren Ristow PLLC, Realty ONE Group Mountain Desert. PAAR as distributed by MLS GRID
- $487,0004 bd3 ba2.1k sqft1257 E Essex Way, Chino Valley, AZ 86323For SaleMLS ID #1083567, Tabitha R. Higgins, Realty ONE Group Mountain Desert. PAAR as distributed by MLS GRID
- $450,0003 bd2 ba1.5k sqft1827 Ash Dr, Chino Valley, AZ 86323For SaleMLS ID #1067294, Victoria Sanchez, iRealty Professionals. PAAR as distributed by MLS GRID
- $480,0003 bd2 ba1.4k sqft954 Hope Ln, Chino Valley, AZ 86323For SaleMLS ID #1084317, Karla Suyapa Shafer, Keystone Real Estate & Management. PAAR as distributed by MLS GRID
- $546,0003 bd2 ba1.6k sqft947 Tiffany Way, Chino Valley, AZ 86323For SaleMLS ID #1084636, Diane Breaux, eXp Realty. PAAR as distributed by MLS GRID
- $414,0003 bd2 ba1.5k sqft371 Grafton Ct, Chino Valley, AZ 86323For SaleMLS ID #1081571, Gabrielle Foote, Clark Realty Homes and Land. PAAR as distributed by MLS GRID
- $460,0003 bd2 ba1.6k sqft2320 W Via Venado, Chino Valley, AZ 86323For SaleMLS ID #1084172, Heather A Wherley, Better Homes And Gardens Real Estate Bloomtree Realty. PAAR as distributed by MLS GRID
- $469,0004 bd2 ba2.5k sqft934 E Damion Loop, Chino Valley, AZ 86323For SaleMLS ID #1083179, Collette Alger, Coldwell Banker Northland. PAAR as distributed by MLS GRID
- $469,0003 bd2 ba1.7k sqft2117 North Road 1 East, Chino Valley, AZ 86323For SaleMLS ID #1083898, Charlie Marriott, West USA Realty of Prescott. PAAR as distributed by MLS GRID
