Beautiful, spacious 2 story home in Mead School Districts Forest Glen neighborhood. Just a few blocks from Camelot Park, the home features a stunning kitchen remodel and significant updates throughout. The upstairs offers 4 large bedrooms on the 2nd floor, including a generous primary suite with walk-in closet and 5 piece bath. In the basement there is a 5th bedroom, with egress, and a spacious family room w/ new flooring and a cozy pellet stove. Pre-Inspected and ready to move, don't sleep on this one!
Active
Price cut: $5.1K (6/26)
$529,900
1115 E Chantel Dr, Spokane, WA 99218
5beds
3baths
3,266sqft
:
Get pre-qualified$3,306/mo
Single Family Residence
Built in 1991
10,800 Square Feet Lot
$527,500 Zestimate®
$162/sqft
$-- HOA
What's special
Cozy pellet stoveGenerous primary suiteWalk-in closetStunning kitchen remodel
- 52 days |
- 649 |
- 70 |
Likely to sell faster than
Zillow last checked:
Listing updated:
Listed by:
Steve James 509-714-1183,
eXp Realty 4 Degrees
Source: SMLS as distributed by MLS GRID,MLS#: 202618788
Facts & features
Interior
Bedrooms & bathrooms
- Bedrooms: 5
- Bathrooms: 3
Basement
- Level: Basement
First floor
- Level: First
- Area: 1091 Square Feet
Other
- Level: Second
- Area: 1106 Square Feet
Heating
- Natural Gas, Forced Air
Cooling
- Central Air
Appliances
- Included: Free-Standing Range, Dishwasher, Refrigerator, Disposal, Microwave
Features
- Cathedral Ceiling(s)
- Windows: Skylight(s)
- Basement: Full,Finished,Rec/Family Area
- Number of fireplaces: 1
- Fireplace features: Gas
Interior area
- Total structure area: 3,266
- Total interior livable area: 3,266 sqft
Property
Parking
- Total spaces: 2
- Parking features: Attached, Garage Door Opener
- Garage spaces: 2
Features
- Levels: Two
- Stories: 2
- Fencing: Fenced Yard
Lot
- Size: 10,800 Square Feet
- Features: Sprinkler - Automatic, Level
Details
- Parcel number: 36081.0402
Construction
Type & style
- Home type: SingleFamily
- Architectural style: Contemporary
- Property subtype: Single Family Residence
Materials
- Brick Veneer, Wood Siding
- Roof: Composition
Condition
- New construction: No
- Year built: 1991
Community & HOA
Location
- Region: Spokane
Financial & listing details
- Price per square foot: $162/sqft
- Tax assessed value: $448,800
- Annual tax amount: $4,869
- Date on market: 6/5/2026
- Listing terms: FHA,VA Loan,Conventional,Cash
Estimated market value
$527,500
$501,000 - $554,000
$3,171/mo
Price history
| Date | Event | Price |
|---|---|---|
| 6/26/2026 | Price change | $529,900-1%$162/sqft |
Source:  SMLS as distributed by MLS GRID #202618788 Report a problem SMLS as distributed by MLS GRID #202618788 Report a problem | ||
| 6/5/2026 | Listed for sale | $535,000+64.6%$164/sqft |
Source: SMLS as distributed by MLS GRID #202618788 Report a problem | ||
| 10/30/2019 | Sold | $325,000$100/sqft |
Source: SMLS as distributed by MLS GRID #201921889 Report a problem | ||
| 10/8/2019 | Price change | $325,000+0%$100/sqft |
Source: Keller Williams Realty Spokane #201921889 Report a problem | ||
| 9/22/2019 | Pending sale | $324,988$100/sqft |
Source: Keller Williams Realty Spokane #201921889 Report a problem | ||
| 9/12/2019 | Price change | $324,988-4.4%$100/sqft |
Source: Keller Williams Spokane - Main #201921889 Report a problem | ||
| 8/30/2019 | Price change | $339,900-2.9%$104/sqft |
Source: Keller Williams Spokane - Main #201921889 Report a problem | ||
| 8/15/2019 | Price change | $349,900-4.1%$107/sqft |
Source: Keller Williams Realty Spokane #201921889 Report a problem | ||
| 7/11/2019 | Price change | $364,900-3.8%$112/sqft |
Source: Windermere North Spokane LLC #201919508 Report a problem | ||
| 7/6/2019 | Listed for sale | $379,500+65.1%$116/sqft |
Source: Windermere North #201919508 Report a problem | ||
| 3/10/2008 | Sold | $229,900+50.3%$70/sqft |
Source: SMLS as distributed by MLS GRID #27035491 Report a problem | ||
| 3/30/2000 | Sold | $153,000$47/sqft |
Source: Public Record Report a problem | ||
Public tax history
| Year | Property taxes | Tax assessment |
|---|---|---|
| 2024 | $4,588 +11.1% | $448,800 |
| 2023 | $4,129 +1.4% | $448,800 +2.7% |
| 2022 | $4,074 +6.4% | $436,800 +7.8% |
| 2021 | $3,828 +0.2% | $405,300 +28.7% |
| 2020 | $3,820 +13.2% | $314,900 +12% |
| 2019 | $3,374 | $281,100 +6.3% |
| 2018 | $3,374 -9.3% | $264,460 +5.1% |
| 2017 | $3,720 +5.6% | $251,660 +2.2% |
| 2016 | $3,524 +7.8% | $246,160 +6.1% |
| 2015 | $3,269 | $232,100 +3.1% |
| 2014 | $3,269 | $225,200 |
| 2013 | $3,269 +8.7% | -- |
| 2011 | $3,007 +1.6% | -- |
| 2010 | $2,959 -21.1% | -- |
| 2009 | $3,750 +42.2% | -- |
| 2008 | $2,638 | -- |
| 2007 | $2,638 +209.5% | $216,096 |
| 2005 | $852 -34.1% | -- |
| 2004 | $1,293 +2.1% | -- |
| 2003 | $1,266 -49.4% | -- |
| 2002 | $2,504 -0.1% | -- |
| 2001 | $2,506 -7% | $149,200 |
| 1999 | $2,693 | $149,200 |
Find assessor info on the county website
Monthly payment
Est. payment
Payment breakdown
Explore the cost of this home by adjusting the details. Changes won't be saved.Climate risks
Neighborhood: Fairwood
Nearby schools
GreatSchools rating
- 8/10Farwell Elementary SchoolGrades: K-5Distance: 0.7 mi
- 6/10Northwood Middle SchoolGrades: 6-8Distance: 0.6 mi
- 8/10Mead Senior High SchoolGrades: 9-12Distance: 1 mi
Schools provided by the listing agent
- Elementary: Farwell
- Middle: Northwood
- High: Mead
- District: Mead
Source: SMLS as distributed by MLS GRID. This data may not be complete. We recommend contacting the local school district to confirm school assignments for this home.
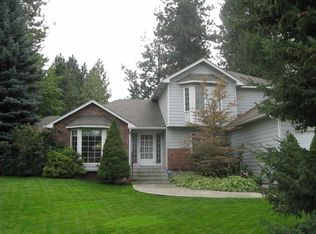
- $430,0005 bd3 ba-- sqft1107 E Chantel Dr, Spokane, WA 99218Sold

- $453,5002 bd2 ba1.5k sqft1123 E Chantel Dr, Spokane, WA 99218Off Market
- $574,9004 bd3 ba2.9k sqft1116 E Chantel Dr, Spokane, WA 99218Off Market

- $594,7003 bd2 ba1.7k sqft1201 E Chantel Dr, Spokane, WA 99218Off Market
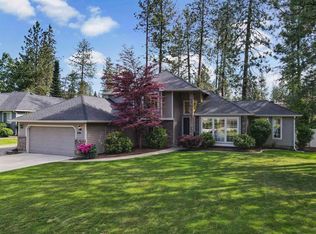
- $563,6005 bd3 ba2.9k sqft1124 E Chantel Dr, Spokane, WA 99218Off Market
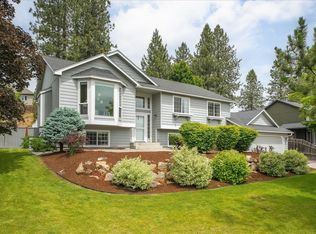
- $598,1004 bd3 ba3.1k sqft1108 E Chantel Dr, Spokane, WA 99218Off Market
- $530,4003 bd2 ba1.9k sqft1205 E Chantel Dr, Spokane, WA 99218Off Market
- $596,0002 bd2 ba1.4k sqft1107 E Hastings Rd, Spokane, WA 99218Off Market
A local agent can set up tours, give advice and negotiate with sellers.
Similar homes
- $499,9954 bd3 ba2.5k sqft1005 W Bellwood Dr, Spokane, WA 99218For Sale
 MLS ID #202621082, Jonathan Walker, Keller Williams Spokane - Main. SMLS as distributed by MLS GRID
 - $620,0005 bd3 ba2.9k sqft1216 W Candlewood Ct, Spokane, WA 99218For Sale
 MLS ID #202621123, Barb Pielli, Coldwell Banker Tomlinson. SMLS as distributed by MLS GRID
 - $525,0005 bd3 ba2.5k sqft805 E Tudor Ct, Spokane, WA 99208For Sale
 MLS ID #202619187, Shane Bangle, Keller Williams Spokane - Main. SMLS as distributed by MLS GRID
 - $585,0006 bd3 ba3.2k sqft5014 E Nancy Ct, Mead, WA 99021For Sale
 MLS ID #202621569, Shane Bangle, Keller Williams Spokane - Main. SMLS as distributed by MLS GRID
 - $549,0005 bd3 ba3.4k sqft14822 N Gleneden St, Spokane, WA 99208For SaleMLS ID #202615108, Tami Montoya, Keller Williams Spokane - Main. SMLS as distributed by MLS GRID
- $525,0004 bd3 ba2.7k sqft808 E Country Hill Ct, Spokane, WA 99208For SaleMLS ID #202617755, Kjersti Mahoney, Realty One Group Eclipse. SMLS as distributed by MLS GRID
- $559,0005 bd3 ba2.7k sqft8517 N Greenwood St, Spokane, WA 99208For SaleMLS ID #202621349, Elizabeth Sorensen, Realty One Group Eclipse. SMLS as distributed by MLS GRID
- $460,0005 bd2 ba2k sqft12823 N Pittsburg St, Spokane, WA 99208For SaleMLS ID #202615542, Paulina Westlake, Tomlinson Sotheby's Intrntl RE. SMLS as distributed by MLS GRID
- $525,0004 bd3 ba2.6k sqft8704 E Parkside Ln, Spokane, WA 99217For SaleMLS ID #202620936, Steven Kepler, Windermere Liberty Lake. SMLS as distributed by MLS GRID
- $499,9004 bd3 ba2.8k sqft603 W Euclid Ave, Spokane, WA 99205For SaleMLS ID #202621375, Jesse Allen, Keller Williams Spokane - Main. SMLS as distributed by MLS GRID
- $629,0004 bd3 ba3.1k sqft15111 N Edencrest Dr, Spokane, WA 99208For SaleMLS ID #202618712, Cindy Knowles, CENTURY 21 Beutler & Associates. SMLS as distributed by MLS GRID
- $535,0004 bd3 ba2.4k sqft17920 N Addison Ct, Colbert, WA 99005For SaleMLS ID #202617214, Lisa Tawney, Amplify Real Estate Services. SMLS as distributed by MLS GRID
- $585,0005 bd3 ba3k sqft5116 W Ridgecrest Dr, Spokane, WA 99208For SaleMLS ID #202619280, Barb Pielli, Coldwell Banker Tomlinson. SMLS as distributed by MLS GRID
- $575,0005 bd3 ba2.6k sqft14522 N Chronicle St, Mead, WA 99021For SaleMLS ID #202618054, Micaela Jaime, eXp Realty, LLC Branch. SMLS as distributed by MLS GRID
- $545,0004 bd3 ba3.3k sqft2828 W Weile Ave, Spokane, WA 99208For SaleMLS ID #202613220, Lisa Thome, John L Scott, Inc.. SMLS as distributed by MLS GRID
- $557,0004 bd3 ba2k sqft5507 W Pacific Park Dr, Spokane, WA 99208For SaleMLS ID #202617961, Drew Williams, Keller Williams Spokane - Main. SMLS as distributed by MLS GRID
- $479,0005 bd3 ba2.3k sqft6004 W Wind River Dr, Spokane, WA 99208For SaleMLS ID #202620325, Tessa Migrala, First Look Real Estate. SMLS as distributed by MLS GRID
- $630,0005 bd3 ba3.1k sqft6114 W Kittitas Ct, Spokane, WA 99208For SaleMLS ID #202619209, Jennifer Shorts, Kelly Right Real Estate of Spokane. SMLS as distributed by MLS GRID
- $535,0005 bd2 ba3.3k sqft2803 S Chestnut St, Spokane, WA 99224For SaleMLS ID #202618447, Megan Turner, First Look Real Estate. SMLS as distributed by MLS GRID
- $599,0005 bd3 ba2.4k sqft4318 E Winfield Rd, Mead, WA 99021For SaleMLS ID #202618753, Stacy Gregory, John L Scott, Spokane Valley. SMLS as distributed by MLS GRID
