This absolutely adorable 2-bedroom, 1.5-bath home that's full of charm and ready for its next owner! Relax on the inviting screened-in front porch, complete with a porch swing, or entertain on the spacious two-level wooden deck overlooking the fully fenced backyard with fresh mulch. Inside, you'll love the low-maintenance LVP flooring, (with original hardwoods under!) cozy living room, dedicated dining area, and adorable kitchen with plenty of character. Both bedrooms are conveniently located on the main level, along with the full bath. Additional features include an oversized 2-car detached garage offering plenty of storage and workspace, plus an unfinished basement with space for storage or finish it for more living space. Check it out today!
Pending
Price cut: $4.9K (7/6)
$145,000
1115 Eastholme Ave, Bloomington, IL 61701
2beds
1,408sqft
:
Get pre-qualified$1,084/mo
Single Family Residence
Built in 1953
6,000 Square Feet Lot
$-- Zestimate®
$103/sqft
$-- HOA
What's special
Spacious two-level wooden deckDedicated dining areaPorch swingInviting screened-in front porchLow-maintenance lvp flooring
- 30 days |
- 983 |
- 46 |
Likely to sell faster than
Zillow last checked:
Listing updated:
Listed by:
Melissa Douglas 847-525-7512,
BHHS Central Illinois, REALTORS
Source: MRED as distributed by MLS GRID,MLS#: 12670081
Facts & features
Interior
Bedrooms & bathrooms
- Bedrooms: 2
- Bathrooms: 2
- Full bathrooms: 1
- 1/2 bathrooms: 1
Rooms
- Room types: No additional rooms
Primary bedroom
- Level: Main
- Area: 130 Square Feet
- Dimensions: 10X13
Bedroom 2
- Level: Main
- Area: 100 Square Feet
- Dimensions: 10X10
Dining room
- Level: Main
- Area: 99 Square Feet
- Dimensions: 11X9
Kitchen
- Level: Main
- Area: 88 Square Feet
- Dimensions: 11X8
Living room
- Level: Main
- Area: 154 Square Feet
- Dimensions: 11X14
Heating
- Natural Gas
Cooling
- Central Air
Features
- Basement: Unfinished,Full
Interior area
- Total structure area: 1,408
- Total interior livable area: 1,408 sqft
Property
Parking
- Total spaces: 2
- Parking features: Yes, Garage Owned, Detached, Garage
- Garage spaces: 2
Accessibility
- Accessibility features: No Disability Access
Features
- Stories: 1
Lot
- Size: 6,000 Square Feet
- Dimensions: 40x150
Details
- Parcel number: 1434352011
- Special conditions: None
Construction
Type & style
- Home type: SingleFamily
- Architectural style: Ranch
- Property subtype: Single Family Residence
Materials
- Aluminum Siding
Condition
- New construction: No
- Year built: 1953
Utilities & green energy
- Sewer: Public Sewer
- Water: Public
Community & HOA
Community
- Subdivision: Not Applicable
HOA
- Services included: None
Location
- Region: Bloomington
Financial & listing details
- Price per square foot: $103/sqft
- Tax assessed value: $105,237
- Annual tax amount: $2,568
- Date on market: 6/25/2026
- Ownership: Fee Simple
Estimated market value
Not available
Estimated sales range
Not available
Not available
Price history
| Date | Event | Price |
|---|---|---|
| 7/8/2026 | Pending sale | $145,000$103/sqft |
Source:  MRED as distributed by MLS GRID #12670081 Report a problem MRED as distributed by MLS GRID #12670081 Report a problem | ||
| 7/6/2026 | Price change | $145,000-3.3%$103/sqft |
Source: MRED as distributed by MLS GRID #12670081 Report a problem | ||
| 6/25/2026 | Listed for sale | $149,900+66.6%$106/sqft |
Source: MRED as distributed by MLS GRID #12670081 Report a problem | ||
| 8/30/2019 | Sold | $90,000-11.8%$64/sqft |
Source: MRED as distributed by MLS GRID #10428898 Report a problem | ||
| 7/16/2019 | Pending sale | $102,000$72/sqft |
Source: RE/MAX Rising #10428898 Report a problem | ||
| 6/27/2019 | Listed for sale | $102,000$72/sqft |
Source: RE/MAX Rising #10428898 Report a problem | ||
Public tax history
| Year | Property taxes | Tax assessment |
|---|---|---|
| 2024 | $2,358 +16.5% | $35,079 +16.1% |
| 2023 | $2,024 +9.1% | $30,219 +8.6% |
| 2022 | $1,856 +12.1% | $27,836 +9.2% |
| 2021 | $1,656 | $25,483 +4% |
| 2020 | -- | $24,502 |
| 2019 | -- | $24,502 |
| 2018 | $1,136 | $24,502 |
| 2017 | $1,136 0% | $24,502 -4.6% |
| 2016 | $1,137 -5.4% | $25,683 +1.3% |
| 2015 | $1,202 | $25,344 |
| 2014 | $1,202 +5% | $25,344 |
| 2013 | $1,145 -3.4% | $25,344 -1.1% |
| 2012 | $1,186 | $25,624 -3.2% |
| 2011 | $1,186 +0.4% | $26,482 |
| 2010 | $1,182 +0.7% | $26,482 |
| 2009 | $1,174 -23% | $26,482 +4.1% |
| 2008 | $1,524 +1% | $25,437 +2.6% |
| 2007 | $1,509 | $24,804 +8.9% |
| 2006 | -- | $22,784 +2.1% |
| 2005 | -- | $22,315 |
Find assessor info on the county website
Monthly payment
Est. payment
Payment breakdown
Explore the cost of this home by adjusting the details. Changes won't be saved.Climate risks
Neighborhood: 61701
Nearby schools
GreatSchools rating
- 4/10Bent Elementary SchoolGrades: K-5Distance: 0.9 mi
- 5/10Bloomington Jr High SchoolGrades: 6-8Distance: 0.3 mi
- 3/10Bloomington High SchoolGrades: 9-12Distance: 0.4 mi
Schools provided by the listing agent
- Elementary: Bent Elementary School
- Middle: Bloomington Jr High School
- High: Bloomington High School
- District: 87
Source: MRED as distributed by MLS GRID. This data may not be complete. We recommend contacting the local school district to confirm school assignments for this home.
- $108,500-- bd1 ba994 sqft1117 Eastholme Ave, Bloomington, IL 61701Off Market
- $113,300-- bd1 ba780 sqft1201 Eastholme Ave, Bloomington, IL 61701Off Market
- $89,6002 bd1 ba1.2k sqft1111 Eastholme Ave, Bloomington, IL 61701Off Market
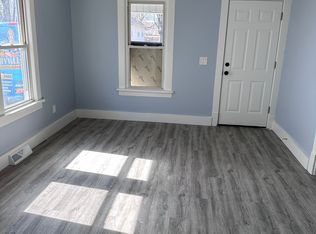
- $131,6002 bd1 ba918 sqft1203 Eastholme Ave, Bloomington, IL 61701Off Market
- $158,3002 bd2 ba1.6k sqft1109 Eastholme Ave, Bloomington, IL 61701Off Market
- $310,6005 bd3 ba3k sqft1116 Rosney Ave, Bloomington, IL 61701Off Market
- $136,0002 bd1 ba940 sqft1107 Eastholme Ave, Bloomington, IL 61701Off Market
- $123,1002 bd1 ba897 sqft1205 Eastholme Ave, Bloomington, IL 61701Off Market
A local agent can set up tours, give advice and negotiate with sellers.
A local lender can help you make sure your offer is ready when you are.
Similar homes
- $150,0003 bd1 ba1.2k sqft1114 S Oak St, Bloomington, IL 61701Active
 MLS ID #12695703, Cindy Lang, eXp Realty. MRED as distributed by MLS GRID
 - $149,0003 bd2 ba1.2k sqft1210 S Oak St, Bloomington, IL 61701Active
 MLS ID #12669118, Catherine Denbesten, Denbesten Real Estate. MRED as distributed by MLS GRID
 - $171,9002 bd1 ba945 sqft1109 N State St, Bloomington, IL 61701Active
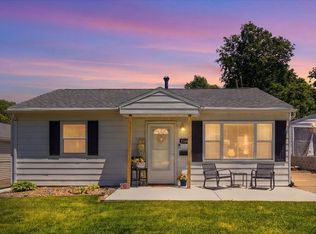 MLS ID #12664411, Kenley Kaisershot, RE/MAX Rising. MRED as distributed by MLS GRID
 - $154,9002 bd1 ba1.3k sqft10 Berenz Pl, Bloomington, IL 61701For Sale
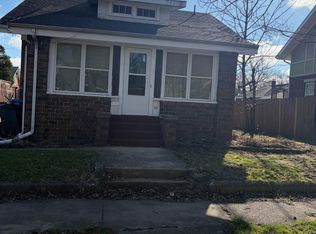
 MLS ID #PA1265078, Dawn A Purple, RE/MAX Traders Unlimited. RMLS Alliance as distributed by MLS GRID
 - $169,9002 bd1 ba1.7k sqft1302 Pinehurst Dr, Bloomington, IL 61704NewMLS ID #12712801, Allison Smith-Carcasson, RE/MAX Rising. MRED as distributed by MLS GRID
- $144,9002 bd2 ba1.1k sqft1111 E Jefferson St APT 9, Bloomington, IL 61701ActiveMLS ID #12685353, Sam Hazleton, RE/MAX Rising. MRED as distributed by MLS GRID
- $150,0003 bd1 ba1k sqft1308 W Market St, Bloomington, IL 61701ActiveMLS ID #12641685, Jessica Duzan, RE/MAX Choice. MRED as distributed by MLS GRID
- $155,0003 bd1 ba2k sqft506 N McLean St, Bloomington, IL 61701ActiveMLS ID #12694454, Seth Couillard, Couillard and Company. MRED as distributed by MLS GRID
- $115,0002 bd2 ba1.8k sqft918 N Oak St, Bloomington, IL 61701ActiveMLS ID #12701875, Tiffany Nord, GRI, Coldwell Banker Real Estate Group. MRED as distributed by MLS GRID
- $169,9002 bd1 ba1k sqft1101 N Western Ave, Bloomington, IL 61701ActiveMLS ID #12665296, Tracy Haas Riley, BHHS Central Illinois, REALTORS. MRED as distributed by MLS GRID
- $179,0004 bd3 ba1.6k sqft502 S Gridley St, Bloomington, IL 61701ActiveMLS ID #12691439, Seth Couillard, Couillard and Company. MRED as distributed by MLS GRID
- $119,7002 bd1 ba1k sqft801 Fremont St, Bloomington, IL 61701ActiveMLS ID #12659681, Kimberly Bliss, Coldwell Banker Real Estate Group. MRED as distributed by MLS GRID
- $125,0004 bd2 ba1.7k sqft1501 W Locust St, Bloomington, IL 61701For SaleMLS ID #PA1266682, Adam J Merrick, Adam Merrick Real Estate. RMLS Alliance as distributed by MLS GRID
- $189,0003 bd1 ba1.8k sqft1307 Glenwood Rd, Bloomington, IL 61704Price ChangeMLS ID #12709301, Driss Assis, HomeSmart Realty Group Illinois. MRED as distributed by MLS GRID
- $120,0003 bd1 ba708 sqft604 S Western Ave, Bloomington, IL 61701ActiveMLS ID #12677470, Stephen Sovereign, Coldwell Banker Real Estate Group. MRED as distributed by MLS GRID
- $184,0003 bd1 ba863 sqft1 Ryan Dr, Bloomington, IL 61701ActiveMLS ID #12675147, Jeffrey Sklar, Beycome Brokerage Realty LLC. MRED as distributed by MLS GRID
- $107,0002 bd2 ba980 sqft1010 Arlene Ct APT 2, Bloomington, IL 61701NewMLS ID #12689837, Colleen Zerebny, RE/MAX Rising. MRED as distributed by MLS GRID
- $217,0002 bd1 ba960 sqft823 Normal Ave, Normal, IL 61761Price ChangeMLS ID #12701485, Driss Assis, HomeSmart Realty Group Illinois. MRED as distributed by MLS GRID
- $85,0002 bd2 ba900 sqft206 N Mason St, Bloomington, IL 61701ActiveMLS ID #12674726, Garrett VonDerHeide, AHWD, BHHS Central Illinois, REALTORS. MRED as distributed by MLS GRID
- $215,0003 bd2 ba1.9k sqft1013 N Walnut St, Normal, IL 61761NewMLS ID #12708492, Jill West, BHHS Central Illinois, REALTORS. MRED as distributed by MLS GRID
