Welcome to 1302 Pinehurst Drive, a charming ranch located in the well-established Holiday Knolls subdivision-approximately 0.3 mile from Stevenson Elementary School. Fresh paint and new carpet throughout make this home feel clean, bright, and move-in ready. The kitchen features quality cabinetry extending to the ceiling for generous storage, while the updated bathroom adds a fresh, modern touch. Originally a three bedroom, the current owner removed the wall to create a spacious primary bedroom with two closets. This wall can easily be put back up if needed. A covered breezeway connects the home to the oversized garage, providing convenient protection from the weather. Additional updates include a new roof in 2026, replacement windows and a new garage door opener. A comfortable, well-cared-for home in a convenient east-side location!
New
Price increase: $5.9K (7/23)
$169,900
1302 Pinehurst Dr, Bloomington, IL 61704
2beds
1,782sqft
:
Get pre-qualified$1,271/mo
Single Family Residence
Built in 1970
8,100 Square Feet Lot
$164,000 Zestimate®
$95/sqft
$-- HOA
What's special
New garage door openerCharming ranchOversized garageReplacement windows
- 1 day |
- 216 |
- 14 |
Zillow last checked:
Listing updated:
Listed by:
Allison Smith-Carcasson 309-826-8614,
RE/MAX Rising
Source: MRED as distributed by MLS GRID,MLS#: 12712801
Facts & features
Interior
Bedrooms & bathrooms
- Bedrooms: 2
- Bathrooms: 1
- Full bathrooms: 1
Rooms
- Room types: No additional rooms
Primary bedroom
- Features: Flooring (Carpet), Window Treatments (All)
- Level: Main
- Area: 200 Square Feet
- Dimensions: 20X10
Bedroom 2
- Features: Flooring (Carpet), Window Treatments (All)
- Level: Main
- Area: 117 Square Feet
- Dimensions: 9X13
Family room
- Features: Flooring (Other), Window Treatments (All)
- Level: Basement
- Area: 396 Square Feet
- Dimensions: 12X33
Kitchen
- Features: Kitchen (Eating Area-Table Space), Flooring (Ceramic Tile), Window Treatments (All)
- Level: Main
- Area: 176 Square Feet
- Dimensions: 11X16
Laundry
- Level: Basement
- Area: 64 Square Feet
- Dimensions: 8X8
Living room
- Features: Flooring (Carpet), Window Treatments (All)
- Level: Main
- Area: 216 Square Feet
- Dimensions: 12X18
Heating
- Forced Air, Natural Gas
Cooling
- Central Air
Appliances
- Included: Refrigerator, Range
- Laundry: In Unit
Features
- 1st Floor Full Bath
- Windows: Blinds, Vinyl Frames
- Basement: Partially Finished,Full
Interior area
- Total structure area: 1,782
- Total interior livable area: 1,782 sqft
- Finished area below ground: 542
Property
Parking
- Total spaces: 1
- Parking features: Garage Door Opener, Yes, Attached, Garage
- Attached garage spaces: 1
- Has uncovered spaces: Yes
Accessibility
- Accessibility features: No Disability Access
Features
- Stories: 1
- Patio & porch: Patio
Lot
- Size: 8,100 Square Feet
- Dimensions: 100 X 81
Details
- Parcel number: 1435401027
- Special conditions: None
- Other equipment: Fan-Whole House, Ceiling Fan(s)
Construction
Type & style
- Home type: SingleFamily
- Architectural style: Ranch
- Property subtype: Single Family Residence
Materials
- Vinyl Siding
Condition
- New construction: No
- Year built: 1970
Utilities & green energy
- Sewer: Public Sewer
- Water: Public
Community & HOA
Community
- Subdivision: Holiday Knolls
HOA
- Services included: None
Location
- Region: Bloomington
Financial & listing details
- Price per square foot: $95/sqft
- Tax assessed value: $123,456
- Annual tax amount: $3,747
- Date on market: 7/23/2026
- Ownership: Fee Simple
Estimated market value
$164,000
$156,000 - $172,000
$1,484/mo
Price history
| Date | Event | Price |
|---|---|---|
| 7/23/2026 | Price change | $169,900+3.6%$95/sqft |
Source:  MRED as distributed by MLS GRID #12712801 Report a problem MRED as distributed by MLS GRID #12712801 Report a problem | ||
| 7/14/2026 | Listed for sale | $164,000+78.3%$92/sqft |
Source: Owner Report a problem | ||
| 9/11/2017 | Listing removed | $92,000$52/sqft |
Source: Berkshire Hathaway Snyder Real Estate #2171415 Report a problem | ||
| 8/24/2017 | Price change | $92,000-2.1%$52/sqft |
Source: Berkshire Hathaway Snyder Real Estate #2171415 Report a problem | ||
| 8/9/2017 | Price change | $94,000-4.1%$53/sqft |
Source: Berkshire Hathaway Snyder Real Estate #2171415 Report a problem | ||
| 6/29/2017 | Price change | $98,000-3.9%$55/sqft |
Source: Berkshire Hathaway Snyder Real Estate #2171415 Report a problem | ||
| 6/14/2017 | Price change | $102,000-4.7%$57/sqft |
Source: Berkshire Hathaway Snyder #2171415 Report a problem | ||
| 5/25/2017 | Price change | $107,000-2.6%$60/sqft |
Source: Berkshire Hathaway Snyder Real Estate #2171415 Report a problem | ||
| 5/3/2017 | Price change | $109,900-4%$62/sqft |
Source: Berkshire Hathaway Snyder Real Estate #2171415 Report a problem | ||
| 4/20/2017 | Listed for sale | $114,500$64/sqft |
Source: Berkshire Hathaway Snyder Real Estate #2171415 Report a problem | ||
| 4/13/2017 | Sold | --0 |
Source: Agent Provided Report a problem | ||
Public tax history
| Year | Property taxes | Tax assessment |
|---|---|---|
| 2024 | $3,337 +15.3% | $41,152 +18.8% |
| 2023 | $2,894 +6.5% | $34,628 +8.3% |
| 2022 | $2,718 +2.6% | $31,978 +2.6% |
| 2021 | $2,650 | $31,177 |
| 2020 | -- | $31,177 +1.7% |
| 2019 | -- | $30,647 -2.1% |
| 2018 | -- | $31,305 |
| 2017 | $2,635 +54.1% | $31,305 -1% |
| 2016 | $1,709 +3.2% | $31,622 +2.8% |
| 2015 | $1,657 | $30,773 |
| 2014 | $1,657 +5% | $30,773 |
| 2013 | $1,579 -14.1% | $30,773 -5% |
| 2012 | $1,838 | $32,408 -3.2% |
| 2011 | $1,838 +1.9% | $33,494 +1.1% |
| 2010 | $1,803 +0.7% | $33,133 |
| 2009 | $1,791 +1.7% | $33,133 +1.8% |
| 2008 | $1,761 -0.5% | $32,535 +2.5% |
| 2007 | $1,770 | $31,726 +2.7% |
| 2006 | -- | $30,904 +2.1% |
| 2005 | -- | $30,268 |
Find assessor info on the county website
Monthly payment
Est. payment
Payment breakdown
Explore the cost of this home by adjusting the details. Changes won't be saved.Climate risks
Neighborhood: 61704
Nearby schools
GreatSchools rating
- 6/10Stevenson Elementary SchoolGrades: K-5Distance: 0.3 mi
- 5/10Bloomington Jr High SchoolGrades: 6-8Distance: 1.4 mi
- 3/10Bloomington High SchoolGrades: 9-12Distance: 1.3 mi
Schools provided by the listing agent
- Elementary: Stevenson Elementary
- Middle: Bloomington Jr High School
- High: Bloomington High School
- District: 87
Source: MRED as distributed by MLS GRID. This data may not be complete. We recommend contacting the local school district to confirm school assignments for this home.
- $155,1003 bd1 ba891 sqft1606 Arrowhead Dr, Bloomington, IL 61704Off Market
- $175,6003 bd1 ba1.7k sqft1304 Pinehurst Dr, Bloomington, IL 61704Off Market
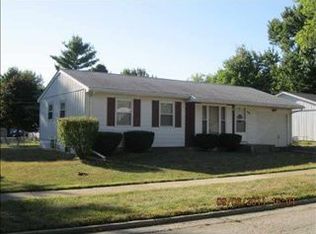
- $161,3003 bd1 ba975 sqft1301 Pinehurst Dr, Bloomington, IL 61704Off Market
- $175,0003 bd2 ba1.5k sqft1604 Arrowhead Dr, Bloomington, IL 61704Sold
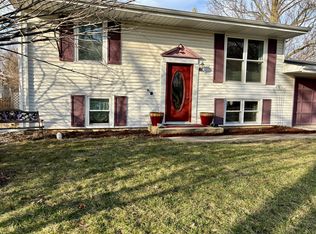
- $150,3003 bd1 ba866 sqft1306 Pinehurst Dr, Bloomington, IL 61704Off Market
- $187,9003 bd1 ba1.6k sqft1303 Pinehurst Dr, Bloomington, IL 61704Off Market
- $173,100-- bd1 ba890 sqft1303 Holiday Dr, Bloomington, IL 61704Off Market
- $221,1003 bd2 ba2.1k sqft1305 Pinehurst Dr, Bloomington, IL 61704Off Market
A local agent can set up tours, give advice and negotiate with sellers.
A local lender can help you make sure your offer is ready when you are.
Similar homes
- $192,5003 bd1 ba1.8k sqft1307 Glenwood Rd, Bloomington, IL 61704New
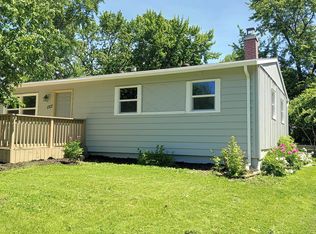 MLS ID #12709301, Driss Assis, HomeSmart Realty Group Illinois. MRED as distributed by MLS GRID
 - $180,0003 bd2 ba965 sqft618 Maple St, Bloomington, IL 61701New
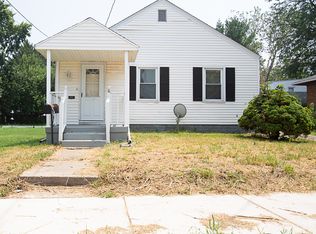 MLS ID #12710298, Justin Feese, Keller Williams Revolution. MRED as distributed by MLS GRID
 - $--3 bd2 ba1.1k sqft1001 Beech St, Normal, IL 61761AuctionAuction.com 2
- $217,5003 bd2 ba1.7k sqft1402 N Hershey Rd, Bloomington, IL 61704Active
 MLS ID #12678463, Kathy DiCiaula, BHHS Central Illinois, REALTORS. MRED as distributed by MLS GRID
 - $--3 bd2 ba1.5k sqft904 Hanlin Ct, Normal, IL 61761AuctionAuction.com 2
- $160,0004 bd1 ba1k sqft3018 Joseph St, Bloomington, IL 61704ActiveMLS ID #12707507, Matthew Hansen, Coldwell Banker Real Estate Group. MRED as distributed by MLS GRID
- $--3 bd2 ba1.5k sqft708 E Market St, Bloomington, IL 61701AuctionXome
- $209,9003 bd2 ba1.5k sqft14 Carraway Ct, Bloomington, IL 61704For Sale
 MLS ID #PA1266811, Dawn Kuykendall, HomeSmart Realty Group. RMLS Alliance as distributed by MLS GRID
 - $215,0003 bd2 ba1.9k sqft1013 N Walnut St, Normal, IL 61761NewMLS ID #12708492, Jill West, BHHS Central Illinois, REALTORS. MRED as distributed by MLS GRID
- $185,0003 bd2 ba2.2k sqft1214 N Oak St, Bloomington, IL 61701ActiveMLS ID #12692792, Salina Grismore, Brilliant Real Estate. MRED as distributed by MLS GRID
- $171,9002 bd1 ba945 sqft1109 N State St, Bloomington, IL 61701ActiveMLS ID #12664411, Kenley Kaisershot, RE/MAX Rising. MRED as distributed by MLS GRID
- $235,0003 bd2 ba1.7k sqft2319 Anchor Dr, Bloomington, IL 61704For Sale By Owner
- $199,9003 bd2 ba1.9k sqft1108 S Clayton St, Bloomington, IL 61701ActiveMLS ID #12703254, Becky Bauer, Coldwell Banker Real Estate Group. MRED as distributed by MLS GRID
- $230,0003 bd2 ba1.5k sqft4 Moonstone Ct, Bloomington, IL 61704ActiveMLS ID #12667053, Leah Bond, Coldwell Banker Real Estate Group. MRED as distributed by MLS GRID
- $169,9002 bd1 ba1k sqft1101 N Western Ave, Bloomington, IL 61701ActiveMLS ID #12665296, Tracy Haas Riley, BHHS Central Illinois, REALTORS. MRED as distributed by MLS GRID
- $150,0003 bd1 ba1.2k sqft1114 S Oak St, Bloomington, IL 61701ActiveMLS ID #12695703, Cindy Lang, eXp Realty. MRED as distributed by MLS GRID
- $150,0003 bd1 ba1.1k sqft1 Humanity Ln, Bloomington, IL 61701ActiveMLS ID #12672687, Neal Fridrich, RE/MAX Rising. MRED as distributed by MLS GRID
- $215,0003 bd3 ba2.5k sqft315 Mecherle Dr, Bloomington, IL 61701ActiveMLS ID #12679610, Elizabeth Ritter, Century 21 Quest. MRED as distributed by MLS GRID
- $179,0004 bd3 ba1.6k sqft502 S Gridley St, Bloomington, IL 61701ActiveMLS ID #12691439, Seth Couillard, Couillard and Company. MRED as distributed by MLS GRID
- $235,0003 bd2 ba2.1k sqft307 Margaret Ave, Normal, IL 61761NewMLS ID #12692105, Amy Brown, Keller Williams Revolution. MRED as distributed by MLS GRID
