Redwood Haven-A Private Storybook Retreat! Nestled on 8.18 acres surrounded by towering second-generation redwoods and ancient old-growth stumps, Redwood Haven offers beauty, history, and privacy. This 4,054 sq. ft. home features 3 bedrooms, 4 baths, a massive primary suite with an oversized walk-in closet, and a bright, peaceful sunroom. A dramatic gated entry leads to a 360-degree wraparound deck and a fairytale-like driveway surrounded by wildlife and towering trees. The spacious upstairs game room includes a poker table and classic pool table, while a dedicated office adds flexibility for work or creative space. The fenced pasture area is perfect for animals, gardening, or a personal sanctuary. A full property security system covers both the home and the gate, offering peace of mind.
Pending
$1,425,000
1115 Hunts Dr, McKinleyville, CA 95519
3beds
4baths
4,054sqft
:
Get pre-qualified$8,722/mo
Single Family Residence
Built in 2005
8.18 Acres Lot
$1,173,600 Zestimate®
$352/sqft
$-- HOA
What's special
Fenced pasture areaBright peaceful sunroomDedicated officeMassive primary suiteOversized walk-in closetFairytale-like drivewaySpacious upstairs game room
- 180 days |
- 28 |
- 2 |
Zillow last checked:
Listing updated:
Listed by:
Shaelawn Matsen 707-498-1695,
Community Realty-Arcata
Source: HBMLS,MLS#: 270085
Facts & features
Interior
Bedrooms & bathrooms
- Bedrooms: 3
- Bathrooms: 4
Heating
- Forced Air, Propane
Appliances
- Included: Gas, Free-Standing Refrigerator
- Laundry: Sink, Dryer Hookup, Washer Hookup
Features
- Cathedral/Vault, Breakfast Bar, Pantry, Ceiling Fan(s), Central Vacuum, Den/Office, Wet Bar, Kitchen Island
- Flooring: Carpet, Hardwood, Tile
- Windows: Double Pane Windows
- Has fireplace: No
Interior area
- Total structure area: 4,054
- Total interior livable area: 4,054 sqft
Property
Parking
- Total spaces: 4
- Parking features: Garage Door Opener, Direct Access
- Garage spaces: 4
Features
- Patio & porch: Deck, Porch
- Exterior features: Garden
- Fencing: Partial
- Has view: Yes
- View description: Panoramic, Trees/Woods
Lot
- Size: 8.18 Acres
- Features: Wooded
Details
- Parcel number: 507450002000
- Zoning: No
Construction
Type & style
- Home type: SingleFamily
- Architectural style: Contemporary
- Property subtype: Single Family Residence
Materials
- Foundation: Concrete Perimeter
Condition
- New construction: No
- Year built: 2005
Utilities & green energy
- Water: Public
Community & HOA
Community
- Security: Security System
Location
- Region: Mckinleyville
Financial & listing details
- Price per square foot: $352/sqft
- Tax assessed value: $970,498
- Annual tax amount: $11,096
- Date on market: 7/11/2025
- Road surface type: Asphalt
Estimated market value
$1,173,600
$1.02M - $1.34M
$4,071/mo
Price history
| Date | Event | Price |
|---|---|---|
| 2/11/2026 | Pending sale | $1,425,000$352/sqft |
Source:  HBMLS #270085 Report a problem HBMLS #270085 Report a problem | ||
| 8/1/2025 | Listing removed | $1,425,000$352/sqft |
Source: HBMLS #270085 Report a problem | ||
| 7/11/2025 | Listed for sale | $1,425,000+78.1%$352/sqft |
Source: HBMLS #270085 Report a problem | ||
| 4/22/2013 | Sold | $800,000-5.9%$197/sqft |
Source: HBMLS #236331 Report a problem | ||
| 12/21/2012 | Listing removed | $849,900$210/sqft |
Source: Benchmark Realty Group #236331 Report a problem | ||
| 9/7/2012 | Listed for sale | $849,900+359.4%$210/sqft |
Source: Benchmark Realty Group #236331 Report a problem | ||
| 6/4/2003 | Sold | $185,000$46/sqft |
Source: Public Record Report a problem | ||
Public tax history
| Year | Property taxes | Tax assessment |
|---|---|---|
| 2025 | $11,096 +6.2% | $970,498 +2% |
| 2024 | $10,446 +1.1% | $951,469 +2% |
| 2023 | $10,333 -0.5% | $932,814 +2% |
| 2022 | $10,386 +5.1% | $914,524 +2% |
| 2021 | $9,885 +1.1% | $896,593 +1% |
| 2020 | $9,776 +0.7% | $887,400 +2% |
| 2019 | $9,710 +2.6% | $870,000 +0.5% |
| 2018 | $9,465 +2.7% | $865,804 +2% |
| 2017 | $9,215 +2.5% | $848,828 +2% |
| 2016 | $8,992 +3.7% | $832,185 +1.5% |
| 2015 | $8,673 | $819,686 +2% |
| 2014 | $8,673 | $803,631 -11.6% |
| 2012 | -- | $908,728 +2% |
| 2011 | -- | $890,911 +3.8% |
| 2010 | -- | $858,453 -0.2% |
| 2009 | -- | $860,494 +2% |
| 2008 | -- | $843,623 +2% |
| 2007 | -- | $827,083 +57.4% |
| 2006 | -- | $525,317 +173.3% |
| 2005 | -- | $192,222 +2% |
| 2004 | -- | $188,453 +174.1% |
| 2003 | -- | $68,749 +2% |
| 2002 | -- | $67,401 +2% |
| 2001 | -- | $66,080 +2% |
| 2000 | -- | $64,785 |
Find assessor info on the county website
Monthly payment
Est. payment
Payment breakdown
Explore the cost of this home by adjusting the details. Changes won't be saved.Climate risks
Neighborhood: 95519
Getting around
0 / 100
Car-DependentNearby schools
GreatSchools rating
- 6/10Morris Elementary SchoolGrades: 3-5Distance: 2.7 mi
- 4/10McKinleyville Middle SchoolGrades: 6-8Distance: 2.2 mi
- 7/10McKinleyville High SchoolGrades: 9-12Distance: 3 mi
Schools provided by the listing agent
- High: McKinleyville
Source: HBMLS. This data may not be complete. We recommend contacting the local school district to confirm school assignments for this home.
- $863,100-- bd-- ba-- sqft1107 Hunts Dr, McKinleyville, CA 95519Off Market
- $880,4004 bd3 ba2.8k sqft1155 Hunts Dr, McKinleyville, CA 95519Off Market
- $843,500-- bd-- ba-- sqft1171 Hunts Dr, McKinleyville, CA 95519Off Market
- $940,200-- bd-- ba2.9k sqft1120 Hunts Dr, McKinleyville, CA 95519Off Market
- $853,9004 bd3 ba2.9k sqft1170 Hunts Dr, McKinleyville, CA 95519Off Market
- $762,3003 bd2 ba1.9k sqft951 Hunts Dr, McKinleyville, CA 95519Off Market
- $732,900-- bd-- ba-- sqft1050 Hunts Dr, McKinleyville, CA 95519Off Market
- $---- bd-- ba-- sqft2672 Visser Ct, McKinleyville, CA 95519Off Market
A local agent can set up tours, give advice and negotiate with sellers.
Similar homes
- $1,399,0004 bd3 ba3.5k sqft702 Burnt Stump Ln, McKinleyville, CA 95519For Sale

 MLS ID #272624, Victoria Copeland. HBMLS
 - $1,125,0003 bd3 ba3.3k sqft200 Cummins Ln, McKinleyville, CA 95519For Sale
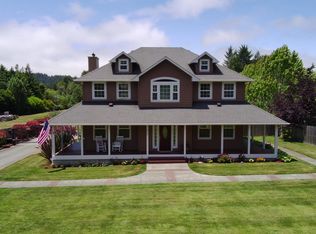 MLS ID #272714, Tim Lorenzo. HBMLS
 - $950,0003 bd2 ba2.5k sqft210 Whittier Ln, McKinleyville, CA 95519For Sale
 MLS ID #272041, Heather Bergen. HBMLS
 - $1,695,0005 bd6 ba4.6k sqft2075 Coffey Ln, Bayside, CA 95524For Sale
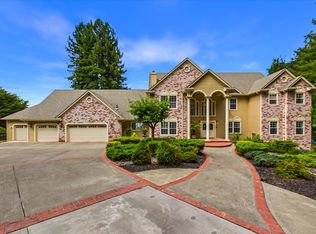 MLS ID #273041, Mark Burtchett. HBMLS
 - $1,295,0003 bd2 ba2.7k sqft186 Lindholm Ln, Bayside, CA 95524For SaleMLS ID #272329, Ken James Murrell. HBMLS
- $1,175,0004 bd5 ba3.8k sqft422 Shirley Blvd, Arcata, CA 95521For SaleMLS ID #272508, Tom Hunt. HBMLS
- $1,299,0003 bd3 ba2.9k sqft155 Pomeroy Hollow Rd, Eureka, CA 95503For SaleMLS ID #270274, Tim Lorenzo. HBMLS
- $957,0004 bd3 ba2.8k sqft2271 Grace Ave, McKinleyville, CA 95519For SaleMLS ID #271708, Don Chin. HBMLS
- $975,5003 bd3 ba2.1k sqft5078 Patrick Creek Dr, McKinleyville, CA 95519For Sale By Owner
- $1,149,0003 bd2 ba3.6k sqft845 Blue Lake Blvd, Blue Lake, CA 95525For SaleMLS ID #271349, Andrew Parker. HBMLS
- $870,0004 bd2 ba2.3k sqft132 Pepperwood Ln, Arcata, CA 95521For SaleMLS ID #272564, Kyla Nored. HBMLS
- $875,0004 bd3 ba3k sqft3167 Pigeon Point Rd, Eureka, CA 95503For SaleMLS ID #273045, Joe Matteoli. HBMLS
- $1,800,0003 bd3 ba2.7k sqft2430 Graham Rd, Bayside, CA 95524For SaleMLS ID #272766, Patricia Stearns. HBMLS
- $1,400,0003 bd3 ba4.2k sqft1515 Buhne St, Eureka, CA 95501For SaleMLS ID #272798, Michelle Voyles. HBMLS
- $1,100,0004 bd3 ba3.2k sqft325 Green Hill Rd, McKinleyville, CA 95549For SaleMLS ID #272832, Beth Rynearson. HBMLS
- $1,100,0004 bd3 ba3.2k sqft325 Green Hill Rd, Blue Lake, CA 95525For SaleMLS ID #272813, Beth Rynearson. HBMLS
- $1,196,0003 bd2 ba2.3k sqft145 Baker Ranch Rd, Trinidad, CA 95570For SaleMLS ID #272154, Sarah Corliss. HBMLS
- $949,0005 bd3 ba3.5k sqft470 E California Ave, Arcata, CA 95521For SaleMLS ID #272356, Joanie Frederick. HBMLS
- $899,0004 bd3 ba2.7k sqft2942 Woodland Ct, Arcata, CA 95521For SaleMLS ID #272668, April L Wolfe. HBMLS
- $945,0003 bd3 ba2.1k sqft1776 Fox Farm Rd, Trinidad, CA 95570For SaleMLS ID #272302, Hannah Winans. HBMLS
Local buyer's agents are ready to help
