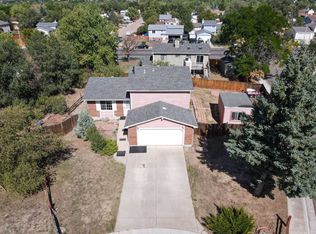
Space, versatility, storage, and a convenient Colorado Springs location come together at 1115 W Nolte Drive! Situated on a .21-acre corner lot in Pikes Peak Panorama, this 3-bedroom, 2-bath bi-level offers nearly 1,950 finished square feet plus an impressive combination of indoor and outdoor spaces designed to adapt to the way you live. Step inside to a bright upper level where the living and dining areas flow into a functional kitchen featuring abundant cabinetry, generous granite counters, a breakfast bar, and included appliances. The upper level also offers two bedrooms, including the primary bedroom, along with a full bath. Downstairs, discover even more room to spread out with a spacious family room anchored by a wood-burning fireplace, an additional bedroom, 3/4 bath, and laundry area—creating excellent flexibility for guests, hobbies, a home office, or everyday living. One of this home's standout features is the enclosed sunroom, surrounded by windows and offering a flexible bonus space with direct access to the backyard. Outside, mature trees provide welcome shade across the fenced yard, mountain views add another Colorado touch to the setting. Abundant storage and garage space! In addition to the attached garage, the property includes a detached garage/workshop with extensive storage and workspace, along with additional covered storage areas—an uncommon amount of flexibility for vehicles, tools, outdoor equipment, hobbies, and projects. The wide driveway adds even more practicality. The location makes everyday Colorado Springs living convenient. Nearby Panorama Park offers 13.5 acres of recreation, including a splash pad, playground, bike park, skate features, climbing boulder, sports field, fitness stations, and event lawn. Easy access toward Powers Boulevard connects you with shopping, dining, services, convenient for access to area military installations, including Peterson Space Force Base and Fort Carson. Come see the possibilities in person!
For sale
$399,900
1115 Nolte Drive, Colorado Springs, CO 80916
3beds
1,772sqft
Single Family Residence
Built in 1978
9,100 Square Feet Lot
$-- Zestimate®
$226/sqft
$-- HOA
What's special
- 6 days
- 962
- 115
Zillow last checked:
Listing updated:
Listed by:
Scott Coddington 719-238-3536 coddingtonscott@gmail.com,
Pulse Real Estate Group LLC
Source: REcolorado as distributed by MLS GRID,MLS#: 3777647
Facts & features
Interior
Bedrooms & bathrooms
- Bedrooms: 3
- Bathrooms: 2
- Full bathrooms: 1
- 3/4 bathrooms: 1
Bedroom
- Description: Bath Adjoins
- Features: Primary Suite
- Level: Upper
- Area: 160 Square Feet
- Dimensions: 10 x 16
Bedroom
- Level: Upper
- Area: 169 Square Feet
- Dimensions: 13 x 13
Bedroom
- Description: Bath Adjoins, Fireplace, Walk-In Closet
- Level: Lower
- Area: 176 Square Feet
- Dimensions: 11 x 16
Bathroom
- Features: Primary Suite
- Level: Upper
- Area: 45 Square Feet
- Dimensions: 9 x 5
Bathroom
- Features: En Suite Bathroom
- Level: Lower
- Area: 45 Square Feet
- Dimensions: 9 x 5
Dining room
- Level: Upper
- Area: 187 Square Feet
- Dimensions: 17 x 11
Kitchen
- Description: Breakfast Bar, Counter Top-Solid Surface, Counter Top-Stone, Eat-In/Country, Gourmet, Island
- Level: Upper
- Area: 153 Square Feet
- Dimensions: 9 x 17
Living room
- Level: Upper
- Area: 221 Square Feet
- Dimensions: 13 x 17
Office
- Level: Lower
- Area: 160 Square Feet
- Dimensions: 8 x 20
Workshop
- Description: Storage
- Level: Lower
- Area: 180 Square Feet
- Dimensions: 10 x 18
Heating
- Forced Air, Natural Gas
Cooling
- Central Air
Appliances
- Included: Cooktop, Dishwasher, Disposal, Dryer, Oven, Range, Range Hood, Refrigerator, Washer
Features
- Ceiling Fan(s), Eat-in Kitchen, Entrance Foyer, Granite Counters, Kitchen Island, Solid Surface Counters, Walk-In Closet(s)
- Flooring: Carpet, Laminate, Tile, Vinyl
- Windows: Double Pane Windows
- Has basement: No
- Number of fireplaces: 1
- Fireplace features: Wood Burning
Interior area
- Total structure area: 1,772
- Total interior livable area: 1,772 sqft
- Finished area above ground: 1,054
Video & virtual tour
Property
Parking
- Total spaces: 3
- Parking features: Garage - Attached
- Attached garage spaces: 3
Features
- Exterior features: Private Yard
- Fencing: Partial
Lot
- Size: 9,100 Square Feet
- Features: Corner Lot, Level
Details
- Parcel number: 6424302005
- Zoning: R-1 6 AO
- Special conditions: Standard
Construction
Type & style
- Home type: SingleFamily
- Property subtype: Single Family Residence
Materials
- Frame, Wood Siding
- Roof: Composition
Condition
- Year built: 1978
Utilities & green energy
- Sewer: Public Sewer
- Water: Public
- Utilities for property: Electricity Connected, Natural Gas Connected
Community & HOA
Community
- Subdivision: Pikes Peak Panorama
HOA
- Has HOA: No
Location
- Region: Colorado Springs
Financial & listing details
- Price per square foot: $226/sqft
- Annual tax amount: $1,503
- Date on market: 9/4/2026
- Listing terms: Cash,Conventional,FHA,VA Loan
- Exclusions: Sellers Personal Belongings
- Ownership: Individual
- Electric utility on property: Yes
Estimated market value
Not available
Estimated sales range
Not available
Not available
Price history
| Date | Event | Price |
|---|---|---|
| 9/4/2026 | Listed for sale | $399,900$226/sqft |
Source:  REcolorado as distributed by MLS GRID #3777647 Report a problem REcolorado as distributed by MLS GRID #3777647 Report a problem | ||
Public tax history
Tax history is unavailable.
Monthly payment
Est. payment
Payment breakdown
Explore the cost of this home by adjusting the details. Changes won't be saved.Climate risks
Neighborhood: Southeast Colorado Springs
Nearby schools
Schools provided by the listing agent
- Elementary: Wildflower
- Middle: Panorama
- High: Sierra High
- District: Harrison 2
Source: REcolorado as distributed by MLS GRID. This data may not be complete. We recommend contacting the local school district to confirm school assignments for this home.
- $399,9003 bd2 ba1.9k sqft1115 Nolte Dr W, Colorado Springs, CO 80916For Sale

- $312,7002 bd1 ba880 sqft1129 Jet Wing Dr, Colorado Springs, CO 80916Off Market
- $400,0003 bd2 ba1.4k sqft1135 Nolte Dr W, Colorado Springs, CO 80916Sold

- $310,7002 bd1 ba894 sqft1123 Jet Wing Dr, Colorado Springs, CO 80916Off Market
Similar homes
- $399,9003 bd2 ba1.9k sqft1115 Nolte Dr W, Colorado Springs, CO 80916For Sale
 MLS ID #7699293, Scott Coddington, Pulse Real Estate Group LLC. elevateMLS
 - $349,9994 bd3 ba1.8k sqft1140 Jet Wing Cir, Colorado Springs, CO 80916For Sale
 MLS ID #11971777, Barbara A Schlinker, Your Home Sold Guaranteed Realty - Barb Has The Buyers Team. My State MLS
 - $395,0004 bd2 ba1.8k sqft1423 Keith Dr, Colorado Springs, CO 80916For Sale
 MLS ID #8187700, Marilyn Thiel GRI , Looking Home. elevateMLS
 - $--4 bd4 ba2.3k sqft1545 Jet Wing Dr, Colorado Springs, CO 80916Auction
 Auction.com 2
 - $360,0004 bd3 ba1.8k sqft739 Prairie Star Cir, Colorado Springs, CO 80916For SaleMLS ID #4342953, Greg Livingston, Keller Williams Realty DTC LLC. elevateMLS
- $398,5004 bd2 ba1.9k sqft256 S Murray Blvd, Colorado Springs, CO 80916For SaleMLS ID #7481933, Bill Sojourner, Walston Group Real Estate, Inc. elevateMLS
- $394,9753 bd2 ba1.6k sqft2165 Bainbridge Rd, Colorado Springs, CO 80916For SaleMLS ID #2015311, Travis Fraker SFR , Redfin Corporation. elevateMLS
- $410,0003 bd4 ba2k sqft4260 Daylilly Dr, Colorado Springs, CO 80916For SaleMLS ID #9733590, Steven Bintz, EveryState Inc.. elevateMLS
- $339,9003 bd2 ba1.6k sqft1051 Nolte Dr W, Colorado Springs, CO 80916For SaleMLS ID #7854799, Keith Klaehn, Town & Country Realty Inc. elevateMLS
- $379,9003 bd2 ba1.2k sqft4365 Halstead Cir, Colorado Springs, CO 80916For SaleMLS ID #8572259, Alexandra Bedwell MRP , Exp Realty LLC. elevateMLS
- $400,0003 bd2 ba1.7k sqft4925 Wineskin Cir, Colorado Springs, CO 80916For SaleMLS ID #6696654, Gloria Arciniega, PCS Partners, LLC. elevateMLS
- $369,0003 bd3 ba1.5k sqft4726 Trailmark Loop, Colorado Springs, CO 80916For Sale
 MLS ID #3260613, Steven Norris, eXp Realty, LLC. REcolorado as distributed by MLS GRID
 - $364,9004 bd2 ba1.6k sqft4218 Halstead Cir, Colorado Springs, CO 80916For SaleMLS ID #7423043, Keith Klaehn, Town & Country Realty Inc. elevateMLS
- $424,9003 bd3 ba1.6k sqft4709 Tetman Ln, Colorado Springs, CO 80916For SaleMLS ID #2163552, Monica Shea CLHMS MRP RENE , Keller Williams Clients Choice Realty. elevateMLS
- $399,9003 bd3 ba1.6k sqft4660 Skylark Rd, Colorado Springs, CO 80916For SaleMLS ID #8920008, Sue Ladd, United Real Estate Prestige Denver. elevateMLS
- $385,0004 bd2 ba1.8k sqft28 Frost Ln, Colorado Springs, CO 80916For SaleMLS ID #4423142, Titus Hocking, Better Homes and Gardens Real Estate Kenney & Company. elevateMLS
- $365,0004 bd2 ba1.3k sqft4735 Keith Ct, Colorado Springs, CO 80916For SaleMLS ID #2859799, Kathi Philpot MRP , Century 21 Dream Home. elevateMLS
- $369,9004 bd2 ba1.6k sqft4775 Spacewalk Way, Colorado Springs, CO 80916For SaleMLS ID #8075859, Kim Flynn, Equity Colorado Real Estate. elevateMLS
