Move-in ready, TONS of curb appeal, beautifully updated and LOADED with BRAND NEW improvements, this home offers so much at this price point * Fresh interior and exterior paint, stucco exterior, hardwood flooring and ALL NEW windows create a fresh, polished feel throughout * Spacious Great Room with gas fireplace and an updated kitchen with granite countertops, new stainless steel sink and new garbage disposal * The bright & cheerful main level features a front Living Room off the entry, providing a second common area space to enjoy * Upstairs you'll find beautiful hickory wood floors, convenient upstairs laundry and generously sized secondary bedrooms with a full hall bath * The large primary suite offers a walk-in closet and five-piece bath with granite countertops, soaking tub and separate shower * A 4-foot crawl space extends beneath the entire footprint of the home with a new vapor barrier, providing an incredible amount of additional storage * Newer furnace and Central A/C, ceiling fans, NEW CLASS 4 ROOF and new gutters * BIG 2 car garage with BRAND NEW garage door gives you plenty of room for cars, toys and storage * Out back, enjoy a great fenced yard with lush lawn and room to garden - PLUS a large electric awning creating a covered outdoor living space perfect for relaxing, grilling and entertaining * Low HOA includes trash * Fantastic Colorado Springs location with convenient access to military bases, shopping, schools, parks and everyday amenities!
For sale
$424,900
4709 Tetman Ln, Colorado Springs, CO 80916
3beds
1,674sqft
Single Family Residence
Built in 2002
4,835 Square Feet Lot
$-- Zestimate®
$254/sqft
$45/mo HOA
What's special
Large primary suiteGenerously sized secondary bedroomsNew stainless steel sinkNew guttersConvenient upstairs laundryWalk-in closetStucco exterior
- 17 days
- 421
- 30
Likely to sell faster than
Zillow last checked:
Listing updated:
Listed by:
Monica Shea CLHMS MRP RENE 719-659-2613,
Keller Williams Clients Choice Realty
Source: elevateMLS,MLS#: 2163552
Facts & features
Interior
Bedrooms & bathrooms
- Bedrooms: 3
- Bathrooms: 3
- Full bathrooms: 2
- 1/2 bathrooms: 1
Other
- Level: Upper
- Area: 180 Square Feet
- Dimensions: 15 x 12
Heating
- Forced Air, Natural Gas
Cooling
- Ceiling Fan(s), Central Air
Appliances
- Included: Dishwasher, Disposal, Microwave, Range
- Laundry: Electric Hook-up, Upper Level
Features
- 6-Panel Doors, Great Room, High Speed Internet
- Windows: Window Coverings
- Has basement: No
- Number of fireplaces: 1
- Fireplace features: Gas, One
Interior area
- Total structure area: 1,674
- Total interior livable area: 1,674 sqft
- Finished area above ground: 1,674
- Finished area below ground: 0
Video & virtual tour
Property
Parking
- Total spaces: 2
- Parking features: Attached, Even with Main Level, Garage Door Opener, Oversized
- Attached garage spaces: 2
Features
- Levels: Two
- Stories: 2
- Exterior features: Auto Sprinkler System
- Fencing: Back Yard
- Has view: Yes
- View description: Mountain(s)
Lot
- Size: 4,835 Square Feet
- Features: Level, HOA Required $, Landscaped
Details
- Parcel number: 6414421034
Construction
Type & style
- Home type: SingleFamily
- Property subtype: Single Family Residence
Materials
- Stucco, Frame
- Foundation: Crawl Space
- Roof: Composite Shingle
Condition
- Existing Home
- New construction: No
- Year built: 2002
Utilities & green energy
- Water: Municipal
- Utilities for property: Cable Available, Electricity Connected, Natural Gas Connected
Community & HOA
HOA
- Has HOA: Yes
- Services included: Snow Removal, Trash Removal
- HOA fee: $45 monthly
Location
- Region: Colorado Springs
Financial & listing details
- Price per square foot: $254/sqft
- Tax assessed value: $376,309
- Annual tax amount: $1,310
- Date on market: 8/24/2026
- Listing terms: Cash,Conventional,FHA,VA Loan
- Electric utility on property: Yes
Estimated market value
Not available
Estimated sales range
Not available
Not available
Price history
| Date | Event | Price |
|---|---|---|
| 8/24/2026 | Listed for sale | $424,900+160.2%$254/sqft |
Source:  elevateMLS #2163552 Report a problem elevateMLS #2163552 Report a problem | ||
| 5/16/2002 | Sold | $163,300+463.1%$98/sqft |
Source: Public Record Report a problem | ||
| 2/11/2002 | Sold | $29,000$17/sqft |
Source: Public Record Report a problem | ||
Public tax history
| Year | Property taxes | Tax assessment |
|---|---|---|
| 2025 | $1,253 +9.8% | $26,530 -1.6% |
| 2024 | $1,141 +2.2% | $26,970 |
| 2023 | $1,116 -7.8% | $26,970 +35.2% |
| 2022 | $1,211 | $19,950 -2.8% |
| 2021 | -- | $20,520 +22.2% |
| 2020 | $1,140 +0.5% | $16,790 |
| 2019 | $1,133 +24.4% | $16,790 +28.1% |
| 2018 | $911 -5.3% | $13,110 |
| 2017 | $962 +5.6% | $13,110 +1.5% |
| 2016 | $911 +21.7% | $12,910 |
| 2015 | $748 +5.7% | $12,910 +9.7% |
| 2014 | $708 | $11,770 |
| 2013 | -- | -- |
| 2012 | -- | $13,430 |
| 2011 | $860 | $13,430 -7.8% |
| 2010 | -- | $14,570 |
| 2009 | -- | $14,570 -1% |
| 2008 | -- | $14,720 |
| 2006 | -- | $14,720 +17.3% |
| 2004 | -- | $12,550 |
| 2003 | $211 +774% | $12,550 +238.3% |
| 2002 | $24 | $3,710 |
Find assessor info on the county website
Monthly payment
Est. payment
Payment breakdown
Explore the cost of this home by adjusting the details. Changes won't be saved.Climate risks
Neighborhood: Southeast Colorado Springs
Nearby schools
Schools provided by the listing agent
- District: Colorado Springs 11
Source: elevateMLS. This data may not be complete. We recommend contacting the local school district to confirm school assignments for this home.
- $341,3003 bd2 ba1.3k sqft4695 Tetman Ln, Colorado Springs, CO 80916Off Market
- $345,9003 bd2 ba1.5k sqft4723 Tetman Ln, Colorado Springs, CO 80916Off Market
- $370,1003 bd2 ba1.9k sqft4680 Clinebell Ln, Colorado Springs, CO 80916Off Market
- $337,5003 bd2 ba1.3k sqft4668 Clinebell Ln, Colorado Springs, CO 80916Off Market
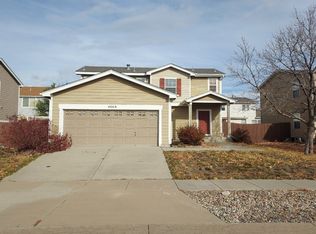
Similar homes
- $425,0003 bd3 ba1.9k sqft4148 Coolwater Dr, Colorado Springs, CO 80916For Sale
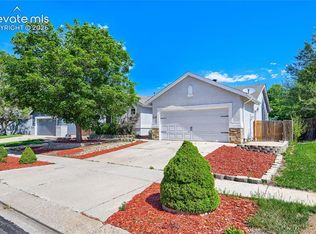
 MLS ID #5317142, Brandon Smith CRS , REMAX PROPERTIES. elevateMLS
 - $410,0003 bd4 ba2k sqft4260 Daylilly Dr, Colorado Springs, CO 80916For Sale
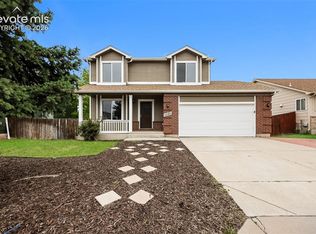 MLS ID #9733590, Steven Bintz, EveryState Inc.. elevateMLS
 - $399,9003 bd3 ba1.6k sqft4660 Skylark Rd, Colorado Springs, CO 80916For Sale
 MLS ID #8920008, Sue Ladd, United Real Estate Prestige Denver. elevateMLS
 - $398,5004 bd2 ba1.9k sqft256 S Murray Blvd, Colorado Springs, CO 80916For Sale
 MLS ID #7481933, Bill Sojourner, Walston Group Real Estate, Inc. elevateMLS
 - $399,9003 bd2 ba1.7k sqft1115 Nolte Drive, Colorado Springs, CO 80916For Sale
 MLS ID #3777647, Scott Coddington, Pulse Real Estate Group LLC. REcolorado as distributed by MLS GRID
 - $399,9003 bd2 ba1.9k sqft1115 Nolte Dr W, Colorado Springs, CO 80916For SaleMLS ID #7699293, Scott Coddington, Pulse Real Estate Group LLC. elevateMLS
- $360,0004 bd3 ba1.8k sqft739 Prairie Star Cir, Colorado Springs, CO 80916For SaleMLS ID #4342953, Greg Livingston, Keller Williams Realty DTC LLC. elevateMLS
- $415,0003 bd4 ba2.4k sqft652 Welsh Cir, Colorado Springs, CO 80916For SaleMLS ID #6562089, Robert Chambers, Exp Realty LLC. elevateMLS
- $439,0004 bd3 ba2.2k sqft4550 Star Ridge Dr, Colorado Springs, CO 80916For SaleMLS ID #7157362, Bau Vy Lockwood, Bau Vy Lockwood. elevateMLS
- $385,0004 bd2 ba1.8k sqft28 Frost Ln, Colorado Springs, CO 80916For SaleMLS ID #4423142, Titus Hocking, Better Homes and Gardens Real Estate Kenney & Company. elevateMLS
- $450,0005 bd3 ba2.4k sqft4095 Solarglen Dr, Colorado Springs, CO 80916For SaleMLS ID #2297016, Tina Swonger CDPE GRI SFR , REMAX PROPERTIES. elevateMLS
- $425,0003 bd3 ba1.9k sqft744 Endeavor Way, Colorado Springs, CO 80915For SaleMLS ID #2261984, John Chudzinski ABR AHWD CMLXV EPRO MRP PSA RSPS SFR SRES SRS , Coldwell Banker Realty. elevateMLS
- $395,0004 bd2 ba1.8k sqft1423 Keith Dr, Colorado Springs, CO 80916For SaleMLS ID #8187700, Marilyn Thiel GRI , Looking Home. elevateMLS
- $479,9004 bd3 ba2.3k sqft4360 Samaritan Loop, Colorado Springs, CO 80916For SaleMLS ID #8071360, Doug Marsh, Keller Williams Clients Choice Realty. elevateMLS
- $365,0003 bd2 ba1.2k sqft4408 Dewey Dr, Colorado Springs, CO 80916For SaleMLS ID #4380338, Anthony Jimenez ABR MRP SRS , Akers Realty Co. elevateMLS
- $379,9003 bd2 ba1.2k sqft4365 Halstead Cir, Colorado Springs, CO 80916For SaleMLS ID #8572259, Alexandra Bedwell MRP , Exp Realty LLC. elevateMLS
