This property offers 4 bedrooms with a potential for a FIFTH bedroom, 2.5 bathrooms, and 1613 SQFT! Two story home. First floor PRIMARY BEDROOM with FULL BATHROOM. Enclosed FRONT PORCH. Fenced yard and private driveway. Near MILITARY bases, beaches, restaurants, entertainment, and major roadways - and more!! Property is occupied. Seller is renting each room on a month-to-month basis - Updated Items: Water Heater 2024 - Electric | Outside AC Unit is a newer unit. Newer flooring. Whether you're looking for your first home, or add to your rental portfolio, this is it. Schedule a showing today.
For sale
Price cut: $10K (7/26)
$260,000
1115 Oaklawn Ave, Norfolk, VA 23504
4beds
1,613sqft
:
Get pre-qualified$1,703/mo
Single Family Residence
Built in 1925
-- sqft lot
$259,900 Zestimate®
$161/sqft
$-- HOA
What's special
Fenced yardPrivate drivewayEnclosed front porchNewer flooring
- 60 days |
- 502 |
- 25 |
Zillow last checked:
Listing updated:
Listed by:
Berenice Garcon,
AQ Realty LLC 757-554-0900
Source: REIN Inc.,MLS#: 10637946
Facts & features
Interior
Bedrooms & bathrooms
- Bedrooms: 4
- Bathrooms: 3
- Full bathrooms: 2
- 1/2 bathrooms: 1
Rooms
- Room types: 1st Floor BR, 1st Floor Primary BR, Attic, Breakfast Area, PBR with Bath, Sun Room
Primary bedroom
- Level: First
Heating
- Heat Pump
Cooling
- Central Air
Appliances
- Included: Electric Water Heater
- Laundry: Dryer Hookup, Washer Hookup
Features
- Ceiling Fan(s)
- Flooring: Ceramic Tile, Laminate/LVP
- Basement: Crawl Space
- Has fireplace: No
- Fireplace features: Primary Bedroom
- Common walls with other units/homes: No Common Walls
Interior area
- Total interior livable area: 1,613 sqft
Property
Parking
- Parking features: Driveway, On Street
- Has uncovered spaces: Yes
Features
- Stories: 2
- Patio & porch: Screened Porch
- Pool features: None
- Fencing: Chain Link,Fenced
- Waterfront features: Not Waterfront
Details
- Parcel number: 00747600
- Zoning: R-8
Construction
Type & style
- Home type: SingleFamily
- Architectural style: Traditional
- Property subtype: Single Family Residence
Materials
- Aluminum Siding
- Roof: Asphalt Shingle
Condition
- New construction: No
- Year built: 1925
Utilities & green energy
- Sewer: City/County
- Water: City/County
Community & HOA
Community
- Subdivision: Haynes Tract
HOA
- Has HOA: No
Location
- Region: Norfolk
Financial & listing details
- Price per square foot: $161/sqft
- Tax assessed value: $207,200
- Annual tax amount: $2,460
- Date on market: 6/5/2026
Estimated market value
$259,900
$247,000 - $273,000
$2,385/mo
Price history
Price history is unavailable.
Public tax history
| Year | Property taxes | Tax assessment |
|---|---|---|
| 2025 | $2,549 +3.6% | $207,200 +3.6% |
| 2024 | $2,460 +7.9% | $200,000 +9.6% |
| 2023 | $2,280 +15.4% | $182,400 +15.4% |
| 2022 | $1,975 +8.3% | $158,000 +8.3% |
| 2021 | $1,824 +12.8% | $145,900 +12.8% |
| 2020 | $1,618 +4.1% | $129,400 +4.1% |
| 2019 | $1,554 +4.8% | $124,300 +4.8% |
| 2018 | $1,483 +11.3% | $118,600 +2.4% |
| 2017 | $1,332 | $115,800 +1.2% |
| 2016 | $1,332 +1.2% | $114,400 |
| 2015 | $1,316 | $114,400 |
| 2014 | $1,316 | $114,400 |
| 2013 | -- | $114,400 |
| 2012 | -- | $114,400 -3.9% |
| 2011 | -- | $119,000 -5.1% |
| 2010 | -- | $125,400 -2.1% |
| 2009 | -- | $128,100 |
| 2008 | -- | $128,100 +21.3% |
| 2007 | -- | $105,600 +15.8% |
| 2006 | -- | $91,200 +21.8% |
| 2005 | -- | $74,900 -3.5% |
| 2004 | -- | $77,600 +12.6% |
| 2003 | -- | $68,900 |
| 2002 | -- | $68,900 +1.9% |
| 2001 | -- | $67,600 +2.1% |
| 2000 | -- | $66,220 |
Find assessor info on the county website
Monthly payment
Est. payment
Payment breakdown
Explore the cost of this home by adjusting the details. Changes won't be saved.Climate risks
Neighborhood: Broad Creek
Nearby schools
GreatSchools rating
- 2/10Richard Bowling Elementary SchoolGrades: PK-5Distance: 0.2 mi
- 1/10Ruffner Middle SchoolGrades: 3-8Distance: 1 mi
- 1/10B. T. Washington High SchoolGrades: 9-12Distance: 0.4 mi
Schools provided by the listing agent
- Elementary: Lindenwood Elementary
- Middle: Blair Middle
- High: Granby
Source: REIN Inc.. This data may not be complete. We recommend contacting the local school district to confirm school assignments for this home.
- $212,0003 bd1 ba864 sqft1119 Oaklawn Ave, Norfolk, VA 23504Off Market
- $235,5003 bd1 ba1.3k sqft1109 Oaklawn Ave, Norfolk, VA 23504Off Market
- $6,600-- bd-- ba-- sqft1109 Oaklawn Ave, Norfolk, VA 23504Off Market
- $280,0003 bd2 ba1.2k sqft1054 Kenton Ave, Norfolk, VA 23504Sold
- $379,0004 bd2 ba2.1k sqft1056 Kenton Ave, Norfolk, VA 23504Off Market
- $17,500-- bd-- ba-- sqft1056 Kenton Ave, Norfolk, VA 23504Off Market
- $107,6002 bd1 ba612 sqft1123 Oaklawn Ave, Norfolk, VA 23504Off Market
- $255,2003 bd2 ba1.2k sqft1052 Kenton Ave, Norfolk, VA 23504Off Market
A local agent can set up tours, give advice and negotiate with sellers.
Similar homes
- $--2 bd2 ba1k sqft2628 Grandy Ave, Norfolk, VA 23509AuctionServiceLink Auction
- $285,0004 bd2 ba1.8k sqft829 Round Bay Cir, Norfolk, VA 23502For Sale
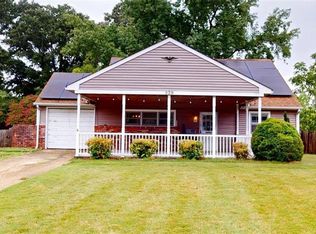 MLS ID #10645673, Susan Jenkins. REIN Inc.
 - $236,8883 bd1 ba1.2k sqft4600 Lind St, Norfolk, VA 23513For Sale
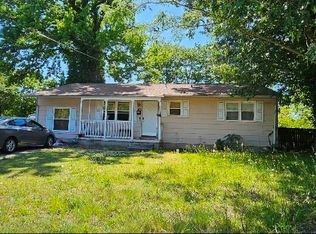 MLS ID #10645843, Berenice Garcon. REIN Inc.
 - $247,0003 bd4 ba1.4k sqft522 W 27th St, Norfolk, VA 23517For Sale
 MLS ID #10639793, Jonathan Melvin. REIN Inc.
 - $295,0004 bd3 ba1.6k sqft4204 Mayflower Rd, Norfolk, VA 23508For SaleMLS ID #10647057, Carrie Copenhaver. REIN Inc.
- $255,0003 bd2 ba1.2k sqft3325 Marne Ave, Norfolk, VA 23509For SaleMLS ID #10640729, Randall Gonse. REIN Inc.
- $259,0004 bd1 ba1.3k sqft3647 Mississippi Ave, Norfolk, VA 23502For SaleMLS ID #10629774, Phil Taylor. REIN Inc.
- $299,9004 bd3 ba2.2k sqft432 W 26th St, Norfolk, VA 23517For SaleMLS ID #10641857, Toni Minnis. REIN Inc.
- $265,0004 bd2 ba1.9k sqft6372 Palem Rd, Norfolk, VA 23513For SaleMLS ID #10627601, Christy Allen. REIN Inc.
- $169,0004 bd2 ba1.5k sqft1328 Bolton St, Norfolk, VA 23504For SaleMLS ID #10635294, Erin Ward. REIN Inc.
- $245,0003 bd2 ba1.2k sqft1913 Tulane Rd, Norfolk, VA 23518For SaleMLS ID #10636026, Brinda Griffin. REIN Inc.
- $200,0002 bd1 ba1k sqft1534 Halstead Ave, Norfolk, VA 23502For SaleMLS ID #10647035, Angela Kennedy. REIN Inc.
- $257,5004 bd1 ba1k sqft418 Gloucester Ave, Portsmouth, VA 23702For SaleMLS ID #10646303, Chuck Dyer. REIN Inc.
- $250,0003 bd2 ba1.7k sqft271 Webster Ave, Portsmouth, VA 23704For SaleMLS ID #10640997, Shawn Blount. REIN Inc.
- $375,0004 bd3 ba2.1k sqft2815 Kimball Ter, Norfolk, VA 23504For SaleMLS ID #10625734, Ashley Fortes. REIN Inc.
- $249,9994 bd2 ba2.1k sqft604 Amick Rd, Chesapeake, VA 23325For SaleMLS ID #10618970, Norman Domingo. REIN Inc.
- $269,9003 bd2 ba1.3k sqft1331 Hull St, Chesapeake, VA 23324For SaleMLS ID #10628435, Christina Sherrill. REIN Inc.
- $259,9002 bd1 ba1k sqft1120 Byrd Ave, Chesapeake, VA 23324For SaleMLS ID #10644666, Marie Disharoon. REIN Inc.
- $295,0003 bd1 ba1.7k sqft513 Maryland Ave, Portsmouth, VA 23707For SaleMLS ID #10646000, Jeannette Rainey. REIN Inc.
- $--3 bd2 ba1.2k sqft509 Brian Ave, Virginia Beach, VA 23462AuctionServiceLink Auction
