Welcome to a living space where convenience meets creativity, and where your lifestyle takes center stage. This extraordinary listing is more than just a home; it's a masterpiece of modern living with a touch of artistic charm. Let's dive into the enchanting features that make this dwelling an urban oasis like no other. Coveted Covered Parking: Say goodbye to the hassle of finding parking spots. With not one, but two dedicated covered parking spaces mere steps from your front door, you'll experience the luxury of seamless access, rain or shine. Pawsitively Pet-Friendly: We know your furry companions are family. Enjoy the convenience of multiple pet-friendly potty locations right outside your doorstep, making walks a breeze and your pet's happiness a priority. Adventure Awaits, Bikes Included: Are you an adventure enthusiast with a penchant for pedaling? Discover the extra storage area tailored for your bikes and gear, keeping your two-wheeled companions ready for your next expedition. Anytime Fitness, Your Way: Embrace your inner night owl or early riser with secure access to a 24-hour fitness gym. Whether it's sunrise yoga or a late-night cardio session, your well-being thrives on your terms. Safety in Style: Enjoy peace of mind with an onsite security guard, ensuring your sanctuary remains safe and secure around the clock. City-Centric Charisma: Nestled in the heart of downtown, relish in the proximity to the mesmerizing river walk, the vibrant Southtown, and the charismatic Lone Star District. Immerse yourself in the essence of the city's culture and energy. Shop & Savor, Steps Away: Your neighborhood is a blend of trendy boutiques and acclaimed restaurants, all within a leisurely stroll. From fashion finds to culinary delights, your desires are at your fingertips. Aesthetic Abode: The dwelling itself is a canvas of contemporary design, where form and function dance harmoniously. Immerse yourself in elegant spaces that seamlessly merge with your lifestyle. This listing isn't just a home; it's a lifestyle statement that invites you to indulge in the extraordinary. Explore, create, and live with unmatched convenience and creativity. Your dream living space awaits - seize the opportunity to make it yours today!
Sold
Price Unknown
1115 S Alamo St #3206, San Antonio, TX 78210
2beds
1,610sqft
Condominium
Built in 2009
-- sqft lot
$657,200 Zestimate®
$--/sqft
$2,672 Estimated rent
Home value
$657,200
$605,000 - $716,000
$2,672/mo
Zestimate® history
Owner options
List your home for rent
$2,672/mo
Rent Zestimate®
Find your next renter with Zillow Rental Manager. Plus, with online applications, you can quickly screen prospective tenants – for free.
$2,672/mo
Rent Zestimate®
Refinance and save
$646/mo
Est. payment
Refinancing to a lower rate could help reduce your monthly payments and save thousands over the life of the loan.
$646/mo
Est. payment
Explore your selling options
Work with a Zillow partner agent
Leverage their expertise and Zillow's premium Showcase listings to get your home seen by more buyers.
Get startedList with your own agent
Get your home in front of millions of buyers by listing it on Zillow.
Learn how to do itSell it yourself
Take full control of how buyers see your home on Zillow by listing For Sale by Owner (FSBO).
List your homeWhat's special
Charismatic lone star districtAcclaimed restaurantsMultiple pet-friendly potty locations
Zillow last checked:
Listing updated:
Listed by:
Gina Garcia TREC #469824 (210) 274-7816,
IH 10 Realty
Source: LERA MLS,MLS#: 1700072
Facts & features
Interior
Bedrooms & bathrooms
- Bedrooms: 2
- Bathrooms: 2
- Full bathrooms: 2
Primary bedroom
- Features: Split, Walk-In Closet(s), Full Bath
- Level: Upper
- Area: 143
- Dimensions: 13 x 11
Bedroom 2
- Area: 270
- Dimensions: 18 x 15
Primary bathroom
- Features: Shower Only, Double Vanity
- Area: 88
- Dimensions: 11 x 8
Dining room
- Area: 112
- Dimensions: 8 x 14
Kitchen
- Area: 128
- Dimensions: 8 x 16
Living room
- Area: 414
- Dimensions: 18 x 23
Heating
- Central, Electric
Cooling
- Central Air
Appliances
- Included: Washer, Dryer, Washer/Dryer Stacked, Built-In Oven, Refrigerator, Disposal, Dishwasher, Plumbed For Ice Maker, Electric Water Heater, Electric Cooktop
- Laundry: Upper Level, Laundry Room, Washer Hookup, Dryer Connection
Features
- One Living Area, Living/Dining Combo, Kitchen Island, Utility Area Inside, Secondary Bdrm Downstairs, High Ceilings, Walk-In Closet(s), Chandelier, High Speed Internet, Custom Cabinets
- Flooring: Laminate, Other
- Windows: Window Coverings
- Number of fireplaces: 1
- Fireplace features: One, Living Room, Heatilator, Glass Doors
Interior area
- Total structure area: 1,610
- Total interior livable area: 1,610 sqft
Property
Parking
- Total spaces: 2
- Parking features: Detached, None, Two Car Carport
- Carport spaces: 2
Features
- Levels: Two
- Stories: 2
- Patio & porch: Covered, Deck
- Pool features: Community
- Has view: Yes
- View description: City
- Has water view: Yes
Details
- Parcel number: 007471033206
Construction
Type & style
- Home type: Condo
- Property subtype: Condominium
- Attached to another structure: Yes
Materials
- Brick
Condition
- New construction: No
- Year built: 2009
Utilities & green energy
- Electric: CPS
- Gas: CPS
- Sewer: CITY
- Water: SAWS, City Garbage Service, City Water
- Utilities for property: Cable Available, City Garbage Service
Community & HOA
Community
- Features: Elevator, Fitness Center, Extra Storage, Near Shopping, Historic District
- Security: Smoke Detector(s), Controlled Access
- Subdivision: St. Benedict's - King William,st. Benedicts
HOA
- Has HOA: Yes
- Services included: Condo Mgmt, Other
- HOA fee: $646 monthly
- HOA name: ST. BENEDICTS KING WILLIAM
Location
- Region: San Antonio
Financial & listing details
- Tax assessed value: $579,020
- Annual tax amount: $12,053
- Date on market: 9/11/2025
- Cumulative days on market: 113 days
- Listing terms: Conventional,VA Loan,Cash
Price history
| Date | Event | Price |
|---|---|---|
| 11/13/2023 | Sold | -- |
Source:  LERA MLS #1700072 Report a problem LERA MLS #1700072 Report a problem | ||
| 10/21/2023 | Pending sale | $725,000$450/sqft |
Source: LERA MLS #1700072 Report a problem | ||
| 10/13/2023 | Contingent | $725,000$450/sqft |
Source: LERA MLS #1700072 Report a problem | ||
| 8/31/2023 | Price change | $725,000-3.2%$450/sqft |
Source: LERA MLS #1700072 Report a problem | ||
| 7/25/2023 | Price change | $749,000-2.6%$465/sqft |
Source: LERA MLS #1700072 Report a problem | ||
| 6/30/2023 | Listed for sale | $769,000+35.1%$478/sqft |
Source: LERA MLS #1700072 Report a problem | ||
| 7/20/2021 | Sold | -- |
Source: LERA MLS #1523247 Report a problem | ||
| 6/16/2021 | Pending sale | $569,000$353/sqft |
Source: LERA MLS #1523247 Report a problem | ||
| 6/9/2021 | Contingent | $569,000$353/sqft |
Source: LERA MLS #1523247 Report a problem | ||
| 5/12/2021 | Listed for sale | $569,000$353/sqft |
Source: LERA MLS #1523247 Report a problem | ||
Public tax history
| Year | Property taxes | Tax assessment |
|---|---|---|
| 2025 | $14,131 +0% | $579,020 |
| 2024 | $14,129 | $579,020 |
Find assessor info on the county website
Neighborhood: King William
Nearby homes
- $--1 bd2 ba1.1k sqft1115 S Alamo St UNIT 2211, San Antonio, TX 78210Sold

- $500,0002 bd2 ba1k sqft1115 S Alamo St UNIT 2203, San Antonio, TX 78210For Sale
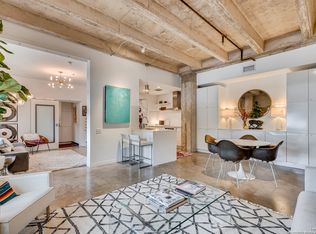
- $404,4001 bd1 ba1k sqft1115 S Alamo St #2412, San Antonio, TX 78210Off Market
- $--2 bd2 ba1k sqft1115 S Alamo St UNIT 2403, San Antonio, TX 78210Sold

- $375,0001 bd1 ba684 sqft1115 S Alamo St UNIT 2304, San Antonio, TX 78210For Sale
- $--2 bd2 ba1.1k sqft1115 S Alamo St UNIT 2401, San Antonio, TX 78210Sold
- $435,7002 bd2 ba1.1k sqft1115 S Alamo St UNIT 2406, San Antonio, TX 78210Off Market
- $417,2001 bd1 ba1.1k sqft1115 S Alamo St UNIT 3104, San Antonio, TX 78210Off Market
- $386,9002 bd2 ba1k sqft1115 S Alamo St UNIT 2303, San Antonio, TX 78210Off Market
Nearby schools
GreatSchools rating
- 5/10Bonham AcademyGrades: PK-8Distance: 0.2 mi
- 4/10Brackenridge High SchoolGrades: 9-12Distance: 0.5 mi
Schools provided by the listing agent
- Elementary: Bonham
- Middle: Page Middle
- High: Brackenridge
- District: San Antonio I.S.D.
Source: LERA MLS. This data may not be complete. We recommend contacting the local school district to confirm school assignments for this home.
Get a cash offer in 3 minutes
Find out how much your home could sell for in as little as 3 minutes with a no-obligation cash offer.
Estimated market value
$657,200
Get a cash offer in 3 minutes
Find out how much your home could sell for in as little as 3 minutes with a no-obligation cash offer.
Estimated market value
$657,200
- Texas
- Bexar County
- San Antonio
- 78210
- King William
- 1115 S Alamo St Unit 3206
Nearby cities
Nearby neighborhoods
Nearby zip codes
Other San Antonio Topics
