Skip main navigation
Sold
  • Price Unknown

    1115 S Alamo #2102, San Antonio, TX 78210

    1beds
    738sqft
    Condominium
    Built in 2009
    -- sqft lot
    $440,800 Zestimate®
    $--/sqft
    $1,703 Estimated rent

    Home value

    $440,800

    $414,000 - $467,000

    $1,703/mo

    Zestimate® history
    Loading
    Loading...

    Owner options

    List your home for rent

    $1,703/mo

    Rent Zestimate®

    Find your next renter with Zillow Rental Manager. Plus, with online applications, you can quickly screen prospective tenants – for free.

    Learn more

    $1,703/mo

    Rent Zestimate®

    Refinance and save

    $419/mo

    Est. payment

    Refinancing to a lower rate could help reduce your monthly payments and save thousands over the life of the loan.

    See today's rates

    $419/mo

    Est. payment

    Explore your selling options

    Work with a Zillow partner agent

    Leverage their expertise and Zillow's premium Showcase listings to get your home seen by more buyers.

    Get started

    List with your own agent

    Get your home in front of millions of buyers by listing it on Zillow.

    Learn how to do it

    Sell it yourself

    Take full control of how buyers see your home on Zillow by listing For Sale by Owner (FSBO).

    List your home

    What's special

    Modern track lightingSleek contemporary kitchenFresh paint throughoutOpen-concept living spaceBuilt-in spice rackTop-of-the-line miele appliancesQuartz countertops
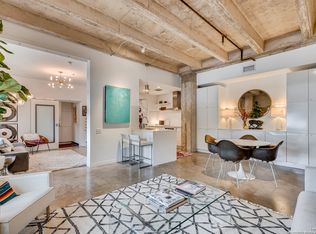
    Step into a striking, design-forward loft that effortlessly balances industrial edge with refined modern luxury. This thoughtfully curated residence showcases soaring ceilings, exposed concrete beams and columns, and polished concrete floors, creating a bold architectural statement while maintaining a warm, livable feel. The open-concept living space is anchored by a sleek contemporary kitchen featuring crisp white custom soft-touch cabinetry, quartz countertops, and a dramatic stone-textured backsplash. Designed for both everyday living and elevated entertaining, the kitchen is equipped with top-of-the-line Miele appliances, including an induction cooktop, oven, dishwasher, integrated refrigerator and freezer, a 48-bottle wine cooler, built-in spice rack, and a restaurant-style warming lamp. An oversized peninsula offers the perfect setting for casual dining or gathering with guests. Natural light pours through expansive windows, seamlessly connecting the interior to a private outdoor patio framed by custom metal art and mature trees, an ideal retreat for morning coffee or evening relaxation. The living area flows effortlessly, enhanced by gallery-style walls, designer lighting, and Buster & Punch switches and dimmers that create a sophisticated, art-forward ambiance. The sleeping area provides a serene escape with a minimalist aesthetic, curated lighting, and ample space for a luxurious retreat. Clean lines and neutral tones continue throughout, allowing the architectural elements to take center stage while maintaining a calm, elevated atmosphere. The custom wet bath features floor-to-ceiling tile, Kohler fixtures, an Antilla Wading Pool glass vessel sink, and a lighted medicine cabinet mirror. A walk-in closet offers custom Classic Graphite Elfa shelving with drawers, along with space for a stackable washer and dryer. Additional upgrades include modern track lighting, Safe & Sound drywall and insulation for enhanced soundproofing, fresh paint throughout, a new American Standard HVAC system with a 10-year warranty, a Rheem tankless water heater, water softener with filtration system, and motorized shades. The unit also includes 256 square feet of private patio space, a 5X4 Elfa-shelved storage unit, and one covered, assigned parking space. Perfectly suited for those who appreciate architecture, design, and effortless city living, this loft presents a rare opportunity to own a refined yet edgy urban retreat that feels both exclusive and inviting.

    Zillow last checked:

    Listing updated:

    Listed by:

    Shail Patel TREC #614314 (210) 454-2904,

    Kuper Sotheby's Int'l Realty

    Source: LERA MLS,MLS#: 1963074MLS Logo

    Facts & features

    Interior

    Bedrooms & bathrooms
    • Bedrooms: 1
    • Bathrooms: 1
    • Full bathrooms: 1
    Primary bedroom
    • Features: Outisde Access, Walk-In Closet(s), Full Bath
    • Area: 154
    • Dimensions: 14 x 11
    Dining room
    • Area: 72
    • Dimensions: 9 x 8
    Kitchen
    • Area: 117
    • Dimensions: 13 x 9
    Living room
    • Area: 187
    • Dimensions: 17 x 11
    Heating
    • Central, Electric
    Cooling
    • Central Air
    Appliances
    • Included: Cooktop, Built-In Oven, Refrigerator, Disposal, Dishwasher, Water Softener Owned, Vented Exhaust Fan, Electric Water Heater, Electric Cooktop
    • Laundry: Laundry Closet, Stacked W/D Connection
    Features
    • One Living Area, Living/Dining Combo, Breakfast Bar, 1st Floort Level/No Steps, High Ceilings, Open Floorplan, Walk-In Closet(s), High Speed Internet, Custom Cabinets, Programmable Thermostat
    • Flooring: Concrete
    • Windows: Double Pane Windows, Window Coverings
    • Has fireplace: No
    • Fireplace features: None
    • Common walls with other units/homes: No One Below
    Interior area
    • Total interior livable area: 738 sqft

    Property

    Parking
    • Total spaces: 1
    • Parking features: None, One Car Carport
    • Carport spaces: 1
    Features
    • Levels: One
    • Stories: 1
    • Patio & porch: Patio
    • Pool features: Community
    • Fencing: Privacy
    Details
    • Parcel number: 007471022102

    Construction

    Type & style
    • Home type: Condo
    • Property subtype: Condominium
    • Attached to another structure: Yes
    Materials
    • Brick, Stucco
    Condition
    • New construction: No
    • Year built: 2009

    Utilities & green energy

    • Electric: HOA
    • Sewer: HOA
    • Water: HOA, City Water
    • Utilities for property: Private Garbage Service

    Community & HOA

    Community
    • Features: Elevator, Fitness Center, Extra Storage, Historic District, Cluster Mail Box
    • Security: Smoke Detector(s), Controlled Access
    • Subdivision: King William,St. Benedict's - King William
    HOA
    • Has HOA: Yes
    • Services included: Insurance, Condo Mgmt, Common Area Liability, Common Maintenance, Trash
    • HOA fee: $419 monthly
    • HOA name: ST. BENEDICT'S OWNERS ASSOCIATION
    Location
    • Region: San Antonio

    Financial & listing details

    • Tax assessed value: $351,260
    • Annual tax amount: $8,572
    • Date on market: 5/1/2026
    • Cumulative days on market: 11 days
    • Listing terms: Conventional,FHA,VA Loan,Cash

    Price history

    DateEventPrice
    5/29/2026Sold--
    Source: LERA MLS #1963074 Report a problem
    5/12/2026Pending sale$458,000$621/sqft
    Source: LERA MLS #1963074 Report a problem
    5/12/2026Contingent$458,000$621/sqft
    Source: LERA MLS #1963074 Report a problem
    5/7/2026Pending sale$458,000$621/sqft
    Source: Kuper Sotheby's International Realty #1963074 Report a problem
    5/1/2026Listed for sale$458,000$621/sqft
    Source: LERA MLS #1963074 Report a problem
    1/13/2017Sold--
    Source: LERA MLS #1147380 Report a problem

    Public tax history

    YearProperty taxesTax assessment
    2025$8,572 +0%$351,260
    2024$8,571 +4.8%$351,260 +7%
    2023$8,180 +3%$328,150 +12%
    2022$7,941 +15.9%$293,080 +16.3%
    2021$6,854 $251,960 +3.1%
    2020$6,854 -0.9%$244,310 +0.1%
    2019$6,918 $244,070 +5.3%
    2018$6,918 +9%$231,770 +3.7%
    2017$6,344 $223,580 +29.3%
    2016-- $172,940
    Find assessor info on the county website

    Neighborhood: King William

    Nearby schools

    GreatSchools rating
    Schools provided by the listing agent
    • Elementary: Bonham
    • Middle: Bonham
    • High: Brackenridge
    • District: San Antonio I.S.D.

    Source: LERA MLS. This data may not be complete. We recommend contacting the local school district to confirm school assignments for this home.

    Get a cash offer in 3 minutes
    Find out how much your home could sell for in as little as 3 minutes with a no-obligation cash offer.
    Estimated market value
    $440,800
    Get a cash offer in 3 minutes
    Find out how much your home could sell for in as little as 3 minutes with a no-obligation cash offer.
    Estimated market value
    $440,800