Skip main navigation
Sold
  • Price Unknown

    1115 S Alamo St #2414, San Antonio, TX 78210

    1beds
    888sqft
    Condominium
    Built in 2008
    -- sqft lot
    $532,800 Zestimate®
    $--/sqft
    $1,888 Estimated rent

    Home value

    $532,800

    $496,000 - $575,000

    $1,888/mo

    Zestimate® history
    Loading
    Loading...

    Owner options

    List your home for rent

    $1,888/mo

    Rent Zestimate®

    Find your next renter with Zillow Rental Manager. Plus, with online applications, you can quickly screen prospective tenants – for free.

    Learn more

    $1,888/mo

    Rent Zestimate®

    Refinance and save

    $387/mo

    Est. payment

    Refinancing to a lower rate could help reduce your monthly payments and save thousands over the life of the loan.

    See today's rates

    $387/mo

    Est. payment

    Explore your selling options

    Work with a Zillow partner agent

    Leverage their expertise and Zillow's premium Showcase listings to get your home seen by more buyers.

    Get started

    List with your own agent

    Get your home in front of millions of buyers by listing it on Zillow.

    Learn how to do it

    Sell it yourself

    Take full control of how buyers see your home on Zillow by listing For Sale by Owner (FSBO).

    List your home

    What's special

    Stylish floating shelvesFloor-to-ceiling windowsSolid wood flooringIntegrated lightingStunning new bathroomState-of-the-art kitchenCarrera marble countertops
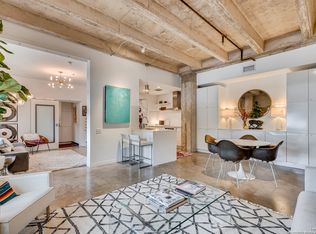
    Experience luxurious living in this fully renovated top-floor loft at Saint Benedict's in Historic King William, designed for modern elegance and comfort. This stunning residence boasts an open floor plan that invites natural light, featuring floor-to-ceiling windows that provide breathtaking views of the serene pool area. Indulge your culinary passions in a state-of-the-art kitchen equipped with brand-new, top-of-the-line appliances, including a cutting-edge induction cooktop and a speed oven for gourmet meal preparation. The kitchen also features exquisite Carrera marble countertops and a chic marble backsplash, ensuring a blend of style and functionality. Enhanced lighting elements, including custom LED fixtures and a designer chandelier, beautifully illuminate the space, creating an inviting atmosphere. Additional luxuries include solid wood flooring that adds warmth and sophistication, stylish floating shelves for display, and frameless vents that maintain a sleek, modern look. The stunning new bathroom is a true retreat, fully tiled with sleek glass finishes that exude a spa-like ambiance. Thoughtfully designed for your convenience, this loft comes with a wine refrigerator, a state-of-the-art Sonos sound system, and Samsung Frame TVs that seamlessly integrate with your decor. Maximize storage and organization with Elfa closet systems featuring integrated lighting, while enjoying the convenience of one covered, assigned parking space. Recent upgrades reflect the owner's commitment to quality and comfort, with a new AC system installed in 2022 and a water heater in 2024, showcasing over $140K in improvements. In-unit washer, dryer, and refrigerator are negotiable, providing further flexibility for your lifestyle. Building amenities include a relaxing pool lounge, courtyard, secured entry, and a fully equipped fitness center. Steps from the Riverwalk, parks, coffeeshops, Blue Star Arts Complex, and Southtown's finest eateries. Don't miss the opportunity to own this exquisite loft, where sophistication meets functionality in an unbeatable location.

    Zillow last checked:

    Listing updated:

    Listed by:

    Shail Patel TREC #614314 (210) 454-2904,

    Kuper Sotheby's Int'l Realty

    Source: LERA MLS,MLS#: 1825919MLS Logo

    Facts & features

    Interior

    Bedrooms & bathrooms
    • Bedrooms: 1
    • Bathrooms: 1
    • Full bathrooms: 1
    Primary bedroom
    • Features: Full Bath
    • Area: 192
    • Dimensions: 16 x 12
    Dining room
    • Area: 120
    • Dimensions: 15 x 8
    Kitchen
    • Area: 150
    • Dimensions: 15 x 10
    Living room
    • Area: 270
    • Dimensions: 18 x 15
    Heating
    • Central, Electric
    Cooling
    • Central Air, Ceiling Fan(s)
    Appliances
    • Included: Cooktop, Built-In Oven, Disposal, Dishwasher, Vented Exhaust Fan, Electric Water Heater, Electric Cooktop
    • Laundry: Laundry Closet, Laundry Room, Stacked W/D Connection
    Features
    • One Living Area, Kitchen Island, Breakfast Bar, Utility Area Inside, High Ceilings, Open Floorplan, Ceiling Fan(s), Chandelier, Custom Cabinets, Programmable Thermostat
    • Flooring: Ceramic Tile, Wood
    • Windows: Double Pane Windows
    • Has basement: Yes
    • Has fireplace: No
    • Fireplace features: None
    Interior area
    • Total structure area: 888
    • Total interior livable area: 888 sqft

    Property

    Parking
    • Total spaces: 1
    • Parking features: None, One Car Carport
    • Carport spaces: 1
    Features
    • Levels: One
    • Stories: 1
    • Pool features: Community
    • Has view: Yes
    • View description: City
    • Has water view: Yes
    Details
    • Parcel number: 007471022414

    Construction

    Type & style
    • Home type: Condo
    • Property subtype: Condominium
    • Attached to another structure: Yes
    Materials
    • Brick, Stucco
    • Foundation: Basement
    • Roof: Other
    Condition
    • New construction: No
    • Year built: 2008

    Utilities & green energy

    • Water: City Water
    • Utilities for property: Private Garbage Service

    Community & HOA

    Community
    • Features: Elevator, Fitness Center, BBQ/Picnic Area, Historic District, Cluster Mail Box
    • Security: Smoke Detector(s), Controlled Access, Closed Circuit Camera(s)
    • Subdivision: King William,St. Benedicts
    HOA
    • Has HOA: Yes
    • Services included: Insurance, Condo Mgmt, Common Area Liability, Common Maintenance, Trash, Pest Control
    • HOA fee: $387 monthly
    • HOA name: SAINTS BENEDICT ASSOCIATION
    Location
    • Region: San Antonio

    Financial & listing details

    • Annual tax amount: $10,468
    • Date on market: 2/25/2025
    • Cumulative days on market: 56 days
    • Listing terms: Conventional,Cash

    Price history

    DateEventPrice
    5/1/2025Sold--
    Source: LERA MLS #1825919 Report a problem
    4/22/2025Pending sale$575,000$648/sqft
    Source: LERA MLS #1825919 Report a problem
    4/15/2025Listed for sale$575,000$648/sqft
    Source: LERA MLS #1825919 Report a problem
    4/2/2025Contingent$575,000$648/sqft
    Source: LERA MLS #1825919 Report a problem
    4/1/2025Pending sale$575,000$648/sqft
    Source: Kuper Sotheby's International Realty #1825919 Report a problem
    2/25/2025Listed for sale$575,000+29.2%$648/sqft
    Source: LERA MLS #1825919 Report a problem
    5/15/2024Sold--
    Source: LERA MLS #1755773 Report a problem
    3/12/2024Pending sale$445,000$501/sqft
    Source: Kuper Sotheby's International Realty #1755773 Report a problem
    3/12/2024Contingent$445,000$501/sqft
    Source: LERA MLS #1755773 Report a problem
    3/8/2024Listed for sale$445,000+48.4%$501/sqft
    Source: LERA MLS #1755773 Report a problem
    2/23/2018Listing removed$299,900$338/sqft
    Source: Kuper Sotheby's Int'l Realty #1288007 Report a problem
    2/23/2018Listed for sale$299,900$338/sqft
    Source: Kuper Sotheby's Int'l Realty #1288007 Report a problem
    2/23/2018Pending sale$299,900$338/sqft
    Source: Kuper Sotheby's Int'l Realty #1288007 Report a problem
    2/20/2018Sold--
    Source: LERA MLS #44005_1288007 Report a problem
    1/16/2018Price change$299,900-7.7%$338/sqft
    Source: Kuper Sotheby's International Realty #1288007 Report a problem
    12/30/2017Listed for sale$325,000$366/sqft
    Source: Kuper Sotheby's International Realty #1288007 Report a problem

    Public tax history

    Tax history is unavailable.

    Neighborhood: King William

    Nearby schools

    GreatSchools rating
    Schools provided by the listing agent
    • Elementary: Bonham
    • Middle: Page Middle
    • High: Brackenridge
    • District: San Antonio I.S.D.

    Source: LERA MLS. This data may not be complete. We recommend contacting the local school district to confirm school assignments for this home.

    Get a cash offer in 3 minutes
    Find out how much your home could sell for in as little as 3 minutes with a no-obligation cash offer.
    Estimated market value
    $532,800
    Get a cash offer in 3 minutes
    Find out how much your home could sell for in as little as 3 minutes with a no-obligation cash offer.
    Estimated market value
    $532,800